Up to $4,000 toward buyer closing costs or rate buy-down with an acceptable offer! **Move-in ready and loaded with major upgrades!**Beautifully maintained home in the heart of Port Orange featuring quality upgrades and plenty of space! This move-in-ready property offers a beautifully updated kitchen with granite countertops and all-wood cabinetry, perfect for everyday living and entertaining. The spacious loft area provides endless possibilities and can be used as a home office, additional living room, playroom, or flex space to fit your needs. Major updates provide peace of mind, including a newer roof approximately 4.5 years old, and two AC units that are 4.5 years old for enhanced comfort and efficiency. Spacious living areas, abundant natural light, and a welcoming layout make this home ideal for families, seasonal residents, or anyone looking to enjoy the Florida lifestyle. Receive up to 3% toward closing costs when using the seller’s preferred lender, Jeff Billups with Century Financial. Conveniently located near shopping, dining, schools, parks, and just minutes from the beach. Don’t miss your opportunity to own this well-cared-for Port Orange home! All measurements and dimensions should be independently verified by the buyer.
For sale
Price cut: $1K (6/8)
$424,000
5467 WARD LAKE DRIVE, PORT ORANGE, FL 32128
4beds
2,573sqft
:
Get pre-qualified$2,911/mo
Single Family Residence
Built in 2003
6,105 Square Feet Lot
$411,700 Zestimate®
$165/sqft
$47/mo HOA
What's special
Beautifully updated kitchenGranite countertopsAbundant natural lightSpacious loft areaWelcoming layoutAll-wood cabinetry
- 82 days |
- 326 |
- 24 |
Zillow last checked:
Listing updated:
Listed by:
Sara Kruger 386-334-9542,
LPT REALTY, LLC 877-366-2213
Source: Stellar MLS,MLS#: V4948920 Originating MLS: Orlando Regional
Originating MLS: Orlando Regional
Facts & features
Interior
Bedrooms & bathrooms
- Bedrooms: 4
- Bathrooms: 3
- Full bathrooms: 2
- 1/2 bathrooms: 1
Rooms
- Room types: Family Room, Dining Room, Great Room, Utility Room, Loft
Primary bedroom
- Features: Ceiling Fan(s), Walk-In Closet(s)
- Level: First
- Area: 168 Square Feet
- Dimensions: 12x14
Bedroom 2
- Features: Ceiling Fan(s), Built-in Closet
- Level: Second
- Area: 120 Square Feet
- Dimensions: 10x12
Bedroom 3
- Features: Ceiling Fan(s), Built-in Closet
- Level: Second
- Area: 120 Square Feet
- Dimensions: 10x12
Kitchen
- Features: Breakfast Bar, Storage Closet
- Level: First
- Area: 60 Square Feet
- Dimensions: 6x10
Living room
- Features: Ceiling Fan(s), No Closet
- Level: First
- Area: 168 Square Feet
- Dimensions: 12x14
Heating
- Central, Electric
Cooling
- Central Air
Appliances
- Included: Dishwasher, Disposal, Microwave, Range, Refrigerator
- Laundry: Inside, Laundry Room
Features
- Ceiling Fan(s), High Ceilings, Kitchen/Family Room Combo, Open Floorplan, Primary Bedroom Main Floor, Solid Surface Counters, Solid Wood Cabinets, Split Bedroom, Stone Counters
- Flooring: Carpet, Ceramic Tile
- Doors: French Doors
- Has fireplace: No
Interior area
- Total structure area: 2,573
- Total interior livable area: 2,573 sqft
Video & virtual tour
Property
Parking
- Total spaces: 2
- Parking features: Garage - Attached
- Attached garage spaces: 2
Features
- Levels: Two
- Stories: 2
- Patio & porch: Patio, Rear Porch
- Exterior features: Sidewalk
Lot
- Size: 6,105 Square Feet
- Features: In County
- Residential vegetation: Mature Landscaping
Details
- Parcel number: 622404000980
- Zoning: R1
- Special conditions: None
Construction
Type & style
- Home type: SingleFamily
- Architectural style: Ranch
- Property subtype: Single Family Residence
Materials
- Block
- Foundation: Slab
- Roof: Shingle
Condition
- New construction: No
- Year built: 2003
Utilities & green energy
- Sewer: Public Sewer
- Water: None
- Utilities for property: Electricity Available, Fiber Optics, Phone Available, Public, Sewer Available, Sewer Connected, Underground Utilities, Water Available, Water Connected
Community & HOA
Community
- Pet fee: $0 monthly
- Subdivision: FOREST LAKES PRESERVE PH 02
HOA
- Has HOA: Yes
- HOA fee: $47 monthly
- HOA name: Not sure
- HOA phone: 386-236-0474
Location
- Region: Port Orange
Financial & listing details
- Price per square foot: $165/sqft
- Tax assessed value: $364,565
- Annual tax amount: $6,400
- Date on market: 5/8/2026
- Cumulative days on market: 83 days
- Listing terms: Cash,Conventional,FHA,VA Loan
- Ownership: Fee Simple
- Total actual rent: 0
- Electric utility on property: Yes
- Road surface type: Asphalt
Estimated market value
$411,700
$391,000 - $432,000
$2,836/mo
Price history
| Date | Event | Price |
|---|---|---|
| 6/8/2026 | Price change | $424,000-0.2%$165/sqft |
Source:  Stellar MLS #V4948920 Report a problem Stellar MLS #V4948920 Report a problem | ||
| 5/8/2026 | Listed for sale | $425,000+105.7%$165/sqft |
Source: Stellar MLS #V4948920 Report a problem | ||
| 5/19/2003 | Sold | $206,600$80/sqft |
Source: Public Record Report a problem | ||
Public tax history
| Year | Property taxes | Tax assessment |
|---|---|---|
| 2025 | $6,400 +2.6% | $364,565 +5.2% |
| 2024 | $6,237 +2.1% | $346,487 +10% |
| 2023 | $6,106 +13.8% | $314,988 +10% |
| 2022 | $5,363 | $286,353 +10% |
| 2021 | -- | $260,321 +8.2% |
| 2020 | $4,562 | $240,565 +5.2% |
| 2019 | $4,562 +5.9% | $228,762 +0.6% |
| 2018 | $4,308 -1.8% | $227,462 -2% |
| 2017 | $4,385 -4.1% | $232,149 +8.3% |
| 2016 | $4,574 +5.7% | $214,372 +6.8% |
| 2015 | $4,325 +12.5% | $200,693 +8.2% |
| 2014 | $3,846 | $185,534 +18.3% |
| 2013 | -- | $156,890 +4.9% |
| 2012 | -- | $149,590 +1% |
| 2011 | -- | $148,144 -10.9% |
| 2010 | -- | $166,275 -10.7% |
| 2009 | -- | $186,223 -29.1% |
| 2007 | -- | $262,563 -1.6% |
| 2006 | -- | $266,716 +50.1% |
| 2005 | -- | $177,654 +8.4% |
| 2004 | -- | $163,928 +477.8% |
| 2003 | -- | $28,369 +2681.3% |
| 2002 | -- | $1,020 |
Find assessor info on the county website
Monthly payment
Est. payment
Payment breakdown
Explore the cost of this home by adjusting the details. Changes won't be saved.Climate risks
Neighborhood: 32128
Nearby schools
GreatSchools rating
- 9/10Sweetwater Elementary SchoolGrades: PK-5Distance: 2.6 mi
- 4/10Silver Sands Middle SchoolGrades: 6-8Distance: 3.3 mi
- 5/10Atlantic High SchoolGrades: PK,9-12Distance: 4 mi
- $349,5004 bd2 ba1.8k sqft5465 Ward Lake Dr, Port Orange, FL 32128Off Market
- $354,1003 bd2 ba1.6k sqft5469 Ward Lake Dr, Port Orange, FL 32128Off Market
- $366,0003 bd2 ba1.6k sqft5463 Ward Lake Dr, Port Orange, FL 32128Off Market

- $356,8004 bd2 ba1.6k sqft5471 Ward Lake Dr, Port Orange, FL 32128Off Market
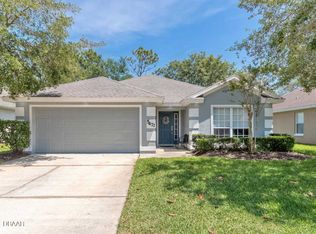
- $350,0004 bd2 ba1.7k sqft5473 Ward Lake Dr, Port Orange, FL 32128Pending
- $379,0004 bd2 ba1.6k sqft5466 Ward Lake Dr, Port Orange, FL 32128For Sale
- $---- bd-- ba-- sqft5466 Ward Lake Dr, Pt Orange, FL 32128Off Market
- $585,0004 bd3 ba2.8k sqft1836 Forest Preserve Blvd, Port Orange, FL 32128Sold
A local agent can set up tours, give advice and negotiate with sellers.
A local lender can help you make sure your offer is ready when you are.
Similar homes
- $460,0004 bd2 ba1.7k sqft1754 TRIBUTORY LN, PORT ORANGE, FL 32128For Sale
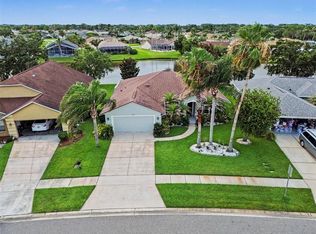
 MLS ID #O6420624, Kiki Kosmas, ORCHARD BROKERAGE, LLC. Stellar MLS
 - $384,0004 bd3 ba1.8k sqft684 REILLYS ROAD, PORT ORANGE, FL 32127For Sale
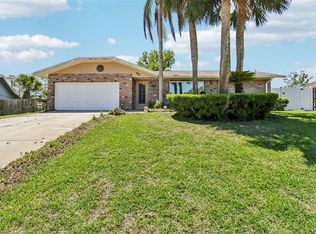 MLS ID #O6421355, Megan Winslow, WINSLOW HOMES. Stellar MLS
 - $599,0004 bd2 ba2.4k sqft1714 CREEKWATER BOULEVARD, PORT ORANGE, FL 32128For Sale
 MLS ID #O6422619, Megan Winslow, WINSLOW HOMES. Stellar MLS
 - $619,0004 bd4 ba2.6k sqft6970 VINTAGE LANE, PORT ORANGE, FL 32128For Sale
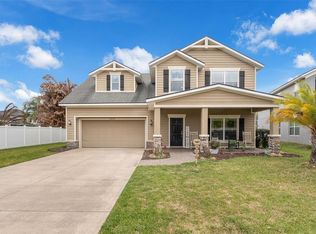 MLS ID #V4948091, Matthew Buckley, LPT REALTY, LLC. Stellar MLS
 - $459,9004 bd3 ba1.6k sqft4205 Quail Ranch Rd, New Smyrna Beach, FL 32168For Sale
 MLS ID #1228618, Lara Boe, Coldwell Banker Coast Realty. DBAMLS
 - $425,0004 bd2 ba2.5k sqft516 GLEN HAVEN DRIVE, DELTONA, FL 32738For SaleMLS ID #V4950057, Cassie Landron, EXP REALTY LLC. Stellar MLS
- $399,9993 bd2 ba2.1k sqft2266 Hawks Cove Cir, New Smyrna Beach, FL 32168For Sale By Owner
- $400,0004 bd2 ba2.2k sqft1560 GRAY COURT, DELTONA, FL 32738For SaleMLS ID #O6423340, Dominick Florio, RE/MAX TOWN & COUNTRY REALTY. Stellar MLS
- $284,9004 bd3 ba1.6k sqft1218 MELLISA DRIVE, PORT ORANGE, FL 32129For SaleMLS ID #V4949556, Lindsey Smith, LPT REALTY, LLC. Stellar MLS
- $420,0004 bd2 ba2.2k sqft603 BRITTLE FERN AVENUE, DELAND, FL 32720For SaleMLS ID #O6417112, Juliana Garcia Moraes, PRISTINE INTERNATIONAL REALTY LLC. Stellar MLS
- $266,0003 bd3 ba1.6k sqft1655 Pham Dr, Port Orange, FL 32129For SaleMLS ID #1229028, Patricia Morris, Keller Williams Realty Florida Partners. DBAMLS
- $379,9004 bd3 ba2.2k sqft2678 BECKWITH STREET, DELTONA, FL 32738For SaleMLS ID #V4949975, Tiffany Thornton, BEE REALTY CORP. Stellar MLS
- $339,0004 bd2 ba1.7k sqft2420 HAZEL BISHOP DRIVE, NEW SMYRNA BEACH, FL 32168For SaleMLS ID #NS1088809, Mark Valerien, BEACH TOWNE REALTORS. Stellar MLS
- $429,9994 bd2 ba2.4k sqft1451 DAYSTAR LANE, DELTONA, FL 32725For SaleMLS ID #V4946608, Vicky Muse, LEGACY REALTY & BROKERS LLC. Stellar MLS
- $447,9004 bd3 ba2k sqft425 BLACK IRONWOOD DRIVE, DELAND, FL 32724For SaleMLS ID #V4946530, Rochelle Colangelo, COLDWELL BANKER COAST REALTY. Stellar MLS
- $399,0004 bd3 ba2.2k sqft213 VICTORIA TRAILS BOULEVARD, DELAND, FL 32724For SaleMLS ID #O6409664, Erica Martin, KGV REALTY GROUP. Stellar MLS
- $349,8883 bd2 ba1.4k sqft3371 Medici Blvd, New Smyrna Beach, FL 32168For SaleMLS ID #1228657, Carl Vasile, EXIT Real Estate Property Solutions. DBAMLS
- $449,0005 bd3 ba2.9k sqft831 OAK HOLLOW LOOP, DELAND, FL 32724For SaleMLS ID #V4948653, Pam Dean, LANE REALTY SERVICES, LLC. Stellar MLS
- $399,0004 bd3 ba2.6k sqft1995 5TH AVENUE, DELAND, FL 32724For SaleMLS ID #O6423587, Vonda Fields, CHARLES RUTENBERG REALTY ORLANDO. Stellar MLS
- $469,9004 bd3 ba2.6k sqft1609 VICTORIA GARDENS DRIVE, DELAND, FL 32724For SaleMLS ID #V4949672, Bee Powell, BEE REALTY CORP. Stellar MLS
