Virtually Staged. BACK ON THE MARKET! The opportunity is yours again! 1126 S Thompson St in DeLand is a beautiful new-construction home that’s ready for its next owner. If you missed it the first time, now is your chance to take another look! This beautifully built 3-bedroom, 2-bath home with 1,259 sq ft offers modern living in one of DeLand’s most convenient and fast-growing areas. Located just minutes from Downtown DeLand’s Historic District, award-winning restaurants, boutique shopping, and cultural attractions, this home delivers both comfort and lifestyle. Step inside to an open, bright layout with contemporary finishes with a functional floor plan perfect for first-time buyers, downsizers, or investors. The kitchen, living, and dining spaces flow seamlessly. Ideal for entertaining or everyday living. This home sits close to multiple highly rated parks, including Earl Brown Park, a local favorite with a fitness trail, duck pond, playground, and skate/BMX park. Families will appreciate the proximity to several schools, including Edith I. Starke Elementary, just around the corner. Outdoor lovers will enjoy quick access to Lake Beresford Park, Hontoon Island State Park, and scenic nature trails... perfect for weekend adventures. Move-in ready, worry-free, and built for modern living — come see why this home should be your next address!
New construction
Price cut: $5K (9/28)
$269,900
1126 S THOMPSON AVENUE, DELAND, FL 32720
3beds
1,259sqft
Single Family Residence
Built in 2026
7,000 Square Feet Lot
$269,500 Zestimate®
$214/sqft
$-- HOA
What's special
- 168 days
- 636
- 78
Zillow last checked:
Listing updated:
Listed by:
Alicia Diaz 407-848-9553,
LPT REALTY, LLC 877-366-2213
Source: Stellar MLS,MLS#: O6406576 Originating MLS: Orlando Regional
Originating MLS: Orlando Regional
Facts & features
Interior
Bedrooms & bathrooms
- Bedrooms: 3
- Bathrooms: 2
- Full bathrooms: 2
Primary bedroom
- Features: Walk-In Closet(s)
- Level: First
- Area: 174.2 Square Feet
- Dimensions: 13.4x13
Bedroom 2
- Features: Built-in Closet
- Level: First
- Area: 125.24 Square Feet
- Dimensions: 12.4x10.1
Bedroom 3
- Features: Built-in Closet
- Level: First
- Area: 108.16 Square Feet
- Dimensions: 10.4x10.4
Great room
- Level: First
- Area: 308 Square Feet
- Dimensions: 15.4x20
Kitchen
- Level: First
- Area: 84.53 Square Feet
- Dimensions: 10.7x7.9
Heating
- Heat Pump
Cooling
- Central Air
Appliances
- Included: Dishwasher, Microwave, Range, Refrigerator
- Laundry: Laundry Closet
Features
- Ceiling Fan(s), High Ceilings, Living Room/Dining Room Combo
- Flooring: Luxury Vinyl
- Has fireplace: No
Interior area
- Total structure area: 1,320
- Total interior livable area: 1,259 sqft
Video & virtual tour
Property
Features
- Levels: One
- Stories: 1
- Exterior features: None
Lot
- Size: 7,000 Square Feet
Details
- Parcel number: 702012010190
- Zoning: 01R4
- Special conditions: None
Construction
Type & style
- Home type: SingleFamily
- Property subtype: Single Family Residence
Materials
- Stucco, Wood Frame
- Foundation: Slab
- Roof: Shingle
Condition
- Completed
- New construction: Yes
- Year built: 2026
Utilities & green energy
- Sewer: Septic Tank
- Water: Public
- Utilities for property: Electricity Connected, Water Connected
Community & HOA
Community
- Pet fee: $0 monthly
- Subdivision: BUTNERS
HOA
- Has HOA: No
Location
- Region: Deland
Financial & listing details
- Price per square foot: $214/sqft
- Tax assessed value: $19,000
- Annual tax amount: $383
- Date on market: 5/10/2026
- Cumulative days on market: 134 days
- Listing terms: Cash,Conventional,FHA,VA Loan
- Ownership: Fee Simple
- Total actual rent: 0
- Electric utility on property: Yes
- Road surface type: Concrete
Estimated market value
$269,500
$256,000 - $283,000
$2,127/mo
Price history
| Date | Event | Price |
|---|---|---|
| 9/28/2026 | Price change | $269,900-1.8%$214/sqft |
Source:  Stellar MLS #O6406576 Report a problem Stellar MLS #O6406576 Report a problem | ||
| 9/14/2026 | Price change | $274,900-1.8%$218/sqft |
Source: Stellar MLS #O6406576 Report a problem | ||
| 7/29/2026 | Price change | $279,900-1.8%$222/sqft |
Source: Stellar MLS #O6406576 Report a problem | ||
| 6/18/2026 | Listed for sale | $285,000$226/sqft |
Source: Stellar MLS #O6406576 Report a problem | ||
| 6/16/2026 | Pending sale | $285,000$226/sqft |
Source: Stellar MLS #O6406576 Report a problem | ||
| 6/9/2026 | Price change | $285,000-1.4%$226/sqft |
Source: Stellar MLS #O6406576 Report a problem | ||
| 5/29/2026 | Price change | $289,000-2%$230/sqft |
Source: Stellar MLS #O6406576 Report a problem | ||
| 5/10/2026 | Listed for sale | $294,900+1991.5%$234/sqft |
Source: Stellar MLS #O6406576 Report a problem | ||
| 8/9/2023 | Sold | $14,100+114.4%$11/sqft |
Source: Public Record Report a problem | ||
| 6/12/2008 | Sold | $6,577$5/sqft |
Source: Public Record Report a problem | ||
Public tax history
| Year | Property taxes | Tax assessment |
|---|---|---|
| 2025 | $383 -3.2% | $19,000 |
| 2024 | $396 +147.8% | $19,000 +436.3% |
| 2023 | $160 +7.4% | $3,543 +10% |
| 2022 | $149 | $3,221 +10% |
| 2021 | -- | $2,928 +10% |
| 2020 | $104 | $2,662 -44% |
| 2019 | $104 +5.7% | $4,750 +11.8% |
| 2018 | $98 +10.9% | $4,250 +112.5% |
| 2017 | $89 +4.2% | $2,000 |
| 2016 | $85 -10.7% | $2,000 |
| 2015 | $95 +18.3% | $2,000 |
| 2014 | $81 | $2,000 |
| 2013 | -- | $2,000 |
| 2012 | -- | $2,000 |
| 2011 | -- | $2,000 -20% |
| 2010 | -- | $2,500 -84.7% |
| 2009 | -- | $16,300 -57.2% |
| 2007 | -- | $38,086 +49.7% |
| 2006 | -- | $25,435 +62.1% |
| 2005 | -- | $15,694 +123.2% |
| 2004 | -- | $7,032 +2.6% |
| 2003 | -- | $6,856 -4.5% |
| 2002 | -- | $7,177 +2.9% |
| 2001 | -- | $6,974 +1.3% |
| 2000 | -- | $6,883 |
Find assessor info on the county website
Monthly payment
Est. payment
Payment breakdown
Explore the cost of this home by adjusting the details. Changes won't be saved.Climate risks
Neighborhood: 32720
Nearby schools
Schools provided by the listing agent
- Elementary: Edith I Starke Elem
- Middle: Southwestern Middle
- High: Deland High
Source: Stellar MLS. This data may not be complete. We recommend contacting the local school district to confirm school assignments for this home.
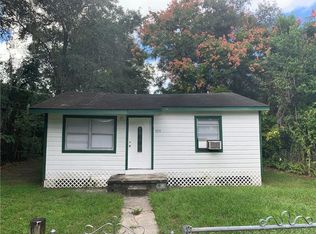

Similar homes
- $274,9003 bd2 ba1.3k sqft1111 S ADELLE AVENUE, DELAND, FL 32720New Construction

 MLS ID #V4951076, Robert Evans, CHARLES RUTENBERG REALTY ORLANDO. Stellar MLS
 - $259,0003 bd2 ba1.3k sqft430 W WALTS AVENUE, DELAND, FL 32720For Sale
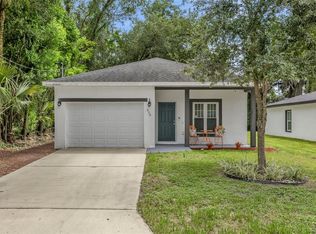 MLS ID #O6437646, Jorge Perez Gonzalez, TBRO REALTY LLC. Stellar MLS
 - $264,9002 bd2 ba1.1k sqft2329 RIVER RIDGE ROAD #13, DELAND, FL 32720For Sale
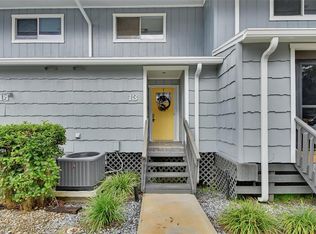 MLS ID #V4951858, Christie Vaccaro, UNITED REAL ESTATE PREFERRED. Stellar MLS
 - $280,0003 bd2 ba1k sqft1315 E VOORHIS AVENUE, DELAND, FL 32724For Sale
 MLS ID #O6449319, Kelita Uzcategui, VENOSA REALTY LLC. Stellar MLS
 - $289,0003 bd2 ba1.1k sqft2059 CADES COVE WAY, DELAND, FL 32720For SaleMLS ID #V4950125, Brandon Kephart, LPT REALTY LLC. Stellar MLS
- $307,9003 bd2 ba1.6k sqft505 LADY IRELYN COURT, DELAND, FL 32724For SaleMLS ID #TB8560517, Denise Schettino, HOME SEARCH REALTY. Stellar MLS
- $319,9003 bd2 ba1.4k sqft114 S GROVE STREET, DELAND, FL 32724New ConstructionMLS ID #V4951900, Tracy Phillips, LLC, COLDWELL BANKER REALTY. Stellar MLS
- $269,9993 bd3 ba1.6k sqft705 FLORIDA ELM COURT, DELAND, FL 32720New ConstructionStellar MLS
- $319,9003 bd2 ba1.1k sqft1160 7TH STREET, ORANGE CITY, FL 32763For SaleMLS ID #G5119232, Alexis Gibson, LPT REALTY, LLC. Stellar MLS
- $268,9903 bd3 ba1.6k sqft629 FLORIDA ELM COURT, DELAND, FL 32720New ConstructionMLS ID #W7888313, Bill Maltbie, MALTBIE REALTY GROUP. Stellar MLS
- $274,9993 bd3 ba1.6k sqft701 FLORIDA ELM COURT, DELAND, FL 32720New ConstructionStellar MLS
- $249,0003 bd2 ba1.6k sqft44645 TWILIGHT TRAIL, DELAND, FL 32720For SaleMLS ID #O6413201, Darryl Anglin, PREMIUM PROPERTIES R.E. SERVICE. Stellar MLS
- $264,9993 bd3 ba1.6k sqft1156 CYPRESS ELM DRIVE, DELAND, FL 32720New ConstructionStellar MLS
- $315,0003 bd2 ba1.4k sqft126 KENSINGTON ROAD, DELAND, FL 32724For SaleMLS ID #O6360221, Veronica Figueroa, EXP REALTY LLC. Stellar MLS
- $285,7403 bd3 ba1.6k sqft217 MERCER STREET, DELAND, FL 32720New ConstructionStellar MLS
- $269,9003 bd2 ba1.3k sqft101 HIGHLAND AVENUE, DEBARY, FL 32713For SaleMLS ID #V4951684, Jennifer Clark, GLORY INTL. REAL ESTATE CO. Stellar MLS
- $319,0003 bd2 ba1.3k sqft178 DOVER LANE, DELAND, FL 32724For SaleMLS ID #V4951775, Morgan Murray, COSTA REALTY PARTNERS LLC. Stellar MLS
- $287,0003 bd2 ba1.2k sqft149 HICKORY AVENUE, ORANGE CITY, FL 32763New ConstructionMLS ID #O6409740, Alicia Diaz, LPT REALTY, LLC. Stellar MLS
- $349,9994 bd2 ba1.5k sqft430 DEANNA CIRCLE, DELAND, FL 32724For SaleMLS ID #V4951667, Charles Shaver, PA, KELLER WILLIAMS HERITAGE REALTY. Stellar MLS
- $275,0003 bd2 ba1.1k sqft235 TOMS ROAD, DEBARY, FL 32713For SaleMLS ID #O6445931, Scot Prince, FOLIO REALTY LLC. Stellar MLS
