Welcome to your slice of Florida paradise at 300 Cherokee Ave in Orange City. This beautifully crafted new construction home offers the perfect combination of modern elegance, thoughtful design, and everyday comfort. Featuring 3 spacious bedrooms, 2 stylish bathrooms, and a versatile flex space ideal for a home office, study, or reading nook, this home was designed with functionality and lifestyle in mind. From the moment you walk in, you’ll appreciate the bright open-concept layout, ceramic tile flooring throughout, and the seamless flow between living, dining, and kitchen spaces. The kitchen is truly the heart of the home, showcasing solid wood cabinetry, sleek finishes, and ample counter space perfect for cooking, entertaining, or gathering with family and friends. Both bathrooms feature stunning high-gloss tiled showers that add a modern luxury feel, while ceiling fans in every bedroom provide year-round comfort. Step outside and unwind on the wood deck overlooking the spacious backyard — an ideal setting for entertaining, relaxing evenings, gardening, or future outdoor enhancements. One of the standout features of this location is its proximity to nearby walking and biking trails, perfect for enjoying morning jogs, evening strolls, and the natural beauty Florida has to offer. Located in a quiet neighborhood just minutes from Orange City’s Historic District, scenic Mill Lake Park, local shopping, dining, and major roadways, this home offers convenience while maintaining a peaceful residential feel. Whether you're a first-time homebuyer, downsizing, or searching for a strong investment opportunity, this property delivers style, comfort, and value all in one. Schedule your private showing today and discover everything 300 Cherokee Ave has to offer.
Pending
$379,900
300 CHEROKEE AVENUE, ORANGE CITY, FL 32763
3beds
1,455sqft
:
Get pre-qualified$2,543/mo
Single Family Residence
Built in 2024
0.34 Acres Lot
$-- Zestimate®
$261/sqft
$-- HOA
What's special
Spacious backyardBright open-concept layoutCeramic tile flooring throughoutAmple counter space
- 73 days |
- 357 |
- 29 |
Zillow last checked:
Listing updated:
Listed by:
Brahian Gutierrez 407-267-6342,
SPECTRUM PROPERTY GROUP LLC 407-250-5170
Source: Stellar MLS,MLS#: O6408739 Originating MLS: Orlando Regional
Originating MLS: Orlando Regional
Facts & features
Interior
Bedrooms & bathrooms
- Bedrooms: 3
- Bathrooms: 2
- Full bathrooms: 2
Primary bedroom
- Features: Walk-In Closet(s)
- Level: First
- Area: 168 Square Feet
- Dimensions: 14x12
Bedroom 2
- Features: Built-in Closet
- Level: First
- Area: 96 Square Feet
- Dimensions: 12x8
Bedroom 3
- Features: Built-in Closet
- Level: First
- Area: 96 Square Feet
- Dimensions: 12x8
Primary bathroom
- Features: No Closet
- Level: First
- Area: 80 Square Feet
- Dimensions: 8x10
Bathroom 2
- Features: No Closet
- Level: First
- Area: 30 Square Feet
- Dimensions: 6x5
Den
- Features: No Closet
- Level: First
- Area: 72 Square Feet
- Dimensions: 9x8
Kitchen
- Features: No Closet
- Level: First
- Area: 98 Square Feet
- Dimensions: 14x7
Living room
- Features: No Closet
- Level: First
- Area: 273 Square Feet
- Dimensions: 13x21
Heating
- Electric
Cooling
- Central Air
Appliances
- Included: Convection Oven, Cooktop, Dishwasher, Disposal, Ice Maker
- Laundry: Laundry Room
Features
- Ceiling Fan(s)
- Flooring: Ceramic Tile
- Has fireplace: No
Interior area
- Total structure area: 1,455
- Total interior livable area: 1,455 sqft
Video & virtual tour
Property
Parking
- Total spaces: 2
- Parking features: Garage - Attached
- Attached garage spaces: 2
Features
- Levels: One
- Stories: 1
- Exterior features: Irrigation System, Lighting, Private Mailbox
Lot
- Size: 0.34 Acres
Details
- Parcel number: 11183008040010
- Zoning: 12R1
- Special conditions: None
Construction
Type & style
- Home type: SingleFamily
- Property subtype: Single Family Residence
Materials
- Block, Stucco
- Foundation: Slab
- Roof: Shingle
Condition
- Completed
- New construction: Yes
- Year built: 2024
Utilities & green energy
- Sewer: Septic Tank
- Water: Public
- Utilities for property: Cable Available, Electricity Available
Community & HOA
Community
- Pet fee: $0 monthly
- Subdivision: ORANGE CITY
HOA
- Has HOA: No
Location
- Region: Orange City
Financial & listing details
- Price per square foot: $261/sqft
- Tax assessed value: $302,830
- Annual tax amount: $1,007
- Date on market: 5/18/2026
- Cumulative days on market: 74 days
- Listing terms: Cash,Conventional,FHA,VA Loan
- Ownership: Fee Simple
- Total actual rent: 0
- Electric utility on property: Yes
- Road surface type: Asphalt
Estimated market value
Not available
Estimated sales range
Not available
Not available
Price history
| Date | Event | Price |
|---|---|---|
| 7/29/2026 | Pending sale | $379,900$261/sqft |
Source:  Stellar MLS #O6408739 Report a problem Stellar MLS #O6408739 Report a problem | ||
| 5/18/2026 | Listed for sale | $379,900+1.3%$261/sqft |
Source: Stellar MLS #O6408739 Report a problem | ||
| 1/9/2026 | Listing removed | $374,900$258/sqft |
Source: Stellar MLS #O6315580 Report a problem | ||
| 8/22/2025 | Listed for sale | $374,900-1.3%$258/sqft |
Source: Stellar MLS #O6315580 Report a problem | ||
| 6/12/2025 | Listing removed | $379,900$261/sqft |
Source: Stellar MLS #O6315580 Report a problem | ||
| 6/6/2025 | Listed for sale | $379,900+584.5%$261/sqft |
Source: Stellar MLS #O6315580 Report a problem | ||
| 7/14/2022 | Sold | $55,500-14.6%$38/sqft |
Source: Public Record Report a problem | ||
| 6/14/2022 | Pending sale | $65,000$45/sqft |
Source:  RE/MAX International #V4924328 Report a problem RE/MAX International #V4924328 Report a problem | ||
| 5/4/2022 | Listed for sale | $65,000+140.7%$45/sqft |
Source: RE/MAX International #V4924328 Report a problem | ||
| 3/24/2021 | Listing removed | -- |
Source: Owner Report a problem | ||
| 10/23/2018 | Sold | $27,000+203.4%$19/sqft |
Source: Public Record Report a problem | ||
| 2/16/2016 | Listing removed | $8,900$6/sqft |
Source: Owner Report a problem | ||
| 11/18/2015 | Price change | $8,900-10.1%$6/sqft |
Source: Owner Report a problem | ||
| 9/25/2015 | Listed for sale | $9,900+59.9%$7/sqft |
Source: Owner Report a problem | ||
| 11/6/2013 | Sold | $6,192$4/sqft |
Source: Public Record Report a problem | ||
Public tax history
| Year | Property taxes | Tax assessment |
|---|---|---|
| 2025 | $1,039 +3.1% | $302,830 +471.3% |
| 2024 | $1,007 +0.4% | $53,004 +2.5% |
| 2023 | $1,003 +37.6% | $51,721 +70.4% |
| 2022 | $729 | $30,359 +10% |
| 2021 | -- | $27,599 +10% |
| 2020 | $608 | $25,090 +10% |
| 2019 | $608 +17.8% | $22,809 +29% |
| 2018 | $516 +24.7% | $17,675 +38.1% |
| 2017 | $414 +33.1% | $12,801 +4.3% |
| 2016 | $311 +25.6% | $12,268 +35.3% |
| 2015 | $248 -23.8% | $9,068 -32% |
| 2014 | $325 | $13,334 +16.6% |
| 2013 | -- | $11,440 |
| 2012 | -- | $11,440 +19.2% |
| 2011 | -- | $9,594 -56.1% |
| 2010 | -- | $21,862 -49.2% |
| 2009 | -- | $43,061 -35% |
| 2007 | -- | $66,248 |
| 2006 | -- | $66,248 +218.5% |
| 2005 | -- | $20,800 +166.7% |
| 2004 | -- | $7,800 |
| 2003 | -- | $7,800 |
| 2002 | -- | $7,800 |
| 2001 | -- | $7,800 |
| 2000 | -- | $7,800 |
Find assessor info on the county website
Monthly payment
Est. payment
Payment breakdown
Explore the cost of this home by adjusting the details. Changes won't be saved.Climate risks
Neighborhood: 32763
Nearby schools
GreatSchools rating
- 4/10Orange City Elementary SchoolGrades: PK-5Distance: 0.4 mi
- 4/10River Springs Middle SchoolGrades: 6-8Distance: 1.1 mi
- 6/10University High SchoolGrades: 9-12Distance: 1.6 mi
Schools provided by the listing agent
- Elementary: Orange City Elem
- Middle: River Springs Middle School
- High: University High School-VOL
Source: Stellar MLS. This data may not be complete. We recommend contacting the local school district to confirm school assignments for this home.
- $63,032-- bd-- ba-- sqftS Oak Ave, Orange City, FL 32763Off Market
- $331,4003 bd2 ba1.5k sqft1590 Brown Ave, Orange City, FL 32763Off Market
- $400,3003 bd2 ba1.9k sqft268 S Oak Ave, Orange City, FL 32763Off Market
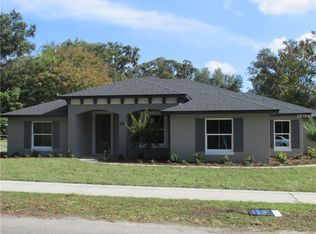
- $199,4002 bd2 ba1.5k sqft314 Cherokee Ave, Orange City, FL 32763Off Market

- $338,0004 bd2 ba1.7k sqft335 E Rose Ave, Orange City, FL 32763Off Market
- $146,5002 bd1 ba770 sqft272 E Cherokee Ave, Orange City, FL 32763Off Market
- $56,0130.358 AcresE Cherokee Ave, Orange City, FL 32763Off Market
- $150,1002 bd1 ba780 sqft110 S Oak Ave, Orange City, FL 32763Off Market
A local agent can set up tours, give advice and negotiate with sellers.
Similar homes
- $365,0003 bd2 ba1.5k sqft379 S ORANGE AVENUE, ORANGE CITY, FL 32763New Construction
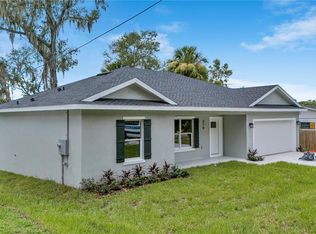
 MLS ID #V4949910, Mary Trapp, TRAPP REAL ESTATE INC. Stellar MLS
 - $380,0004 bd2 ba1.6k sqft1865 15TH STREET, ORANGE CITY, FL 32763For Sale
 MLS ID #R4911530, Ada Sanchez, HOME BUYER HELPER REAL ESTATE LLC. Stellar MLS
 - $299,9003 bd2 ba1.1k sqft580 LAKEVIEW AVENUE, ORANGE CITY, FL 32763For Sale
 MLS ID #O6412830, Christopher Schiffermiller, LLC, UNITED REAL ESTATE PREFERRED. Stellar MLS
 - $410,0003 bd2 ba1.9k sqft832 JETWAY STREET, ORANGE CITY, FL 32763For Sale
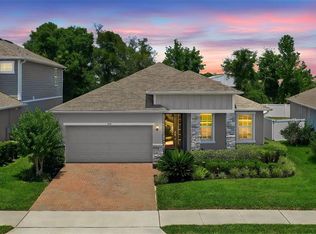 MLS ID #O6408213, Deborah Moran, ERA GRIZZARD REAL ESTATE. Stellar MLS
 - $349,5003 bd2 ba1.4k sqft1755 15TH STREET, ORANGE CITY, FL 32763For SaleMLS ID #O6397985, Michael Dudley, HOPKEY REALTY. Stellar MLS
- $399,9995 bd3 ba1.9k sqft1049 W NEW YORK AVENUE, ORANGE CITY, FL 32763For SaleMLS ID #V4947294, Wesley Dean, CHARLES RUTENBERG REALTY ORLANDO. Stellar MLS
- $310,0003 bd2 ba1.2k sqft1221 3RD STREET, ORANGE CITY, FL 32763For SaleMLS ID #O6416528, Rose Kemp, RE/MAX EXCLUSIVE COLLECTION. Stellar MLS
- $450,0004 bd3 ba2.1k sqft881 W WISCONSIN AVENUE, ORANGE CITY, FL 32763New ConstructionMLS ID #S5151860, Daniela Larin, SANTIAGO & VAZQUEZ REAL ESTATE LLC. Stellar MLS
- $350,0003 bd2 ba1.6k sqft536 E BERESFORD AVENUE, DELAND, FL 32724New ConstructionMLS ID #O6427408, Christian Betancour, LLC, LPT REALTY, LLC. Stellar MLS
- $299,9003 bd2 ba1.3k sqft1535 18TH STREET, ORANGE CITY, FL 32763New ConstructionMLS ID #O6417509, Fernando Toloza, HOMETOWN REALTY GROUP INC. Stellar MLS
- $350,0003 bd2 ba1.6k sqft2643 SALTERS COURT, DELTONA, FL 32738For SaleMLS ID #O6426405, Elizabeth Zamora-Pena, FRE ASSOCIATES LLC. Stellar MLS
- $345,0003 bd2 ba1.8k sqft206 MARGARITA ROAD, DEBARY, FL 32713For SaleMLS ID #O6422486, Wendy Aldana LLC, NETWORTH REALTY OF ORLANDO, LLC. Stellar MLS
- $379,0004 bd2 ba1.8k sqft2044 Canopy Terrace Blvd, Deland, FL 32724For Sale
 MLS ID #1228655, Dayanis Purucker, Oceans Luxury Realty Full Service LLC. DBAMLS
 - $344,9003 bd2 ba1.5k sqft577 PARKDALE COURT, DELAND, FL 32724For SaleMLS ID #O6420527, Kristin McLaughlin, OPTIMA REAL ESTATE. Stellar MLS
- $415,0004 bd3 ba1.9k sqft147 COLOMBA ROAD, DEBARY, FL 32713For SaleMLS ID #V4950110, Giovanny Gorostiaga Burgos, LIVELY REAL ESTATE. Stellar MLS
- $351,0003 bd2 ba1.6k sqft505 LADY IRELYN COURT, DELAND, FL 32724For SaleMLS ID #TB8511981, Marleny Salavarrieta, HOME SEARCH REALTY. Stellar MLS
- $339,9003 bd2 ba1.6k sqft3204 SAINT JAMES AVENUE, DELTONA, FL 32738For SaleMLS ID #O6403924, Joshua Lopez, EXP REALTY LLC. Stellar MLS
- $365,0003 bd2 ba1.7k sqft1412 DIGARMO TERRACE, DELTONA, FL 32725For SaleMLS ID #O6398669, Jenny Wemert, WEMERT GROUP REALTY LLC. Stellar MLS
- $354,9003 bd2 ba1.8k sqft1240 W VOORHIS AVENUE, DELAND, FL 32720For SaleMLS ID #O6364812, Kristin McLaughlin, OPTIMA REAL ESTATE. Stellar MLS
- $349,9003 bd2 ba1.5k sqft2380 CENTRAL PARKWAY, DELAND, FL 32724New ConstructionMLS ID #O6426821, Celeste McKnight, SUPERIOR REALTY GROUP, LLC.. Stellar MLS
