Skip main navigation
Sold for $430,000
  • $430,000

    828 Jetway St, Orange City, FL 32763

    4beds
    2,389sqft
    Single Family Residence
    Built in 2021
    7,677 Square Feet Lot
    $426,600 Zestimate®
    $180/sqft
    $2,640 Estimated rent

    Home value

    $426,600

    $405,000 - $448,000

    $2,640/mo

    Zestimate® history
    Loading
    Loading...

    Owner options

    List your home for rent

    $2,640/mo

    Rent Zestimate®

    Find your next renter with Zillow Rental Manager. Plus, with online applications, you can quickly screen prospective tenants – for free.

    Learn more

    $2,640/mo

    Rent Zestimate®

    Refinance and save

    $3,017/mo

    Est. payment

    Refinancing to a lower rate could help reduce your monthly payments and save thousands over the life of the loan.

    See today's rates

    $3,017/mo

    Est. payment

    Explore your selling options

    Work with a Zillow partner agent

    Leverage their expertise and Zillow's premium Showcase listings to get your home seen by more buyers.

    Get started

    List with your own agent

    Get your home in front of millions of buyers by listing it on Zillow.

    Learn how to do it

    Sell it yourself

    Take full control of how buyers see your home on Zillow by listing For Sale by Owner (FSBO).

    List your home

    What's special

    Oversized islandCovered lanaiFamily roomEnormous master bedroomNew landscapingUpdated lightingTriple split floor plan
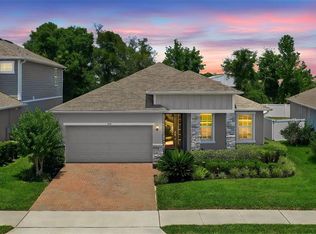
    One or more photo(s) has been virtually staged. If you have been looking for a newer house without having to wait 12 month for it to be built then this is the home for you! This house is only two years new and the owners have taken immaculate care of it. As soon as you drive up you'll notice the beautiful paved drive way and new landscaping that enhances this property to a whole new level. Walk in and immediately to your right you have a spacious living room which is perfect for the whole family to enjoy. Continue on through this gorgeous home and right away you're going to be wowed by the oversized island this kitchen offers overlooking the dinning and family room, truly giving you that open concept feel everybody loves. In addition to updated lighting in the kitchen and the beautifully selected subway tile backsplash this house features quarts countertops throughout. Have you been looking for split floor plan? well this is what I like to call a triple split floor plan as you have a bedroom and full bath to the front of the house, two bedrooms and full bath in the middle and the enormous master bedroom and bathroom towards the back. Honestly this property fits all family sizes and shapes! Walk out back and you have a covered lanai which is perfect to shield you from those hot summer days and your backyard is also completely fenced in. Dont wait because this property wont last long so give us a call and schedule your very own private showing today!

    Zillow last checked:

    Listing updated:

    Listed by:

    Jorge Perez Gonzalez 321-525-0204,

    TBRO REALTY LLC 407-403-4322

    Bought with:

    Amy Perlstein, 3242581

    CHARLES RUTENBERG REALTY ORLANDO

    Bonnie Albert, 304441

    CHARLES RUTENBERG REALTY ORLANDO

    Source: Stellar MLS,MLS#: O6118336MLS LogoOriginating MLS: Orlando Regional

    Facts & features

    Interior

    Bedrooms & bathrooms
    • Bedrooms: 4
    • Bathrooms: 3
    • Full bathrooms: 3
    Primary bedroom
    • Level: First
    • Dimensions: 15.1x12.1
    Bedroom 1
    • Level: First
    • Dimensions: 11.11x10.1
    Bedroom 2
    • Level: First
    • Dimensions: 10.11x10.11
    Bedroom 3
    • Level: First
    • Dimensions: 10.11x10.11
    Primary bathroom
    • Level: First
    • Dimensions: 15.11x9.2
    Bathroom 1
    • Level: First
    • Dimensions: 11.2x4.11
    Bathroom 2
    • Level: First
    • Dimensions: 8.1x8.9
    Dining room
    • Level: First
    • Dimensions: 15.8x11.9
    Family room
    • Level: First
    • Dimensions: 19.7x15.7
    Foyer
    • Level: First
    • Dimensions: 10.2x6.4
    Kitchen
    • Level: First
    • Dimensions: 16.1x13.1
    Living room
    • Level: First
    • Dimensions: 13.1x12.6
    Heating
    • Central
    Cooling
    • Central Air
    Appliances
    • Included: Dishwasher, Dryer, Microwave, Range, Refrigerator, Washer
    Features
    • Eating Space In Kitchen, Kitchen/Family Room Combo, Living Room/Dining Room Combo, Primary Bedroom Main Floor, Open Floorplan, Solid Surface Counters, Solid Wood Cabinets, Stone Counters, Walk-In Closet(s)
    • Flooring: Carpet, Tile
    • Has fireplace: No
    Interior area
    • Total structure area: 2,389
    • Total interior livable area: 2,389 sqft

    Property

    Parking
    • Total spaces: 2
    • Parking features: Garage
    • Garage spaces: 2
    Features
    • Levels: One
    • Stories: 1
    • Exterior features: Balcony, Irrigation System, Lighting, Rain Gutters
    Lot
    • Size: 7,677 Square Feet
    Details
    • Parcel number: 801027000780
    • Zoning: R
    • Special conditions: None

    Construction

    Type & style
    • Home type: SingleFamily
    • Property subtype: Single Family Residence
    Materials
    • Block
    • Foundation: Slab
    • Roof: Shingle
    Condition
    • New construction: No
    • Year built: 2021

    Utilities & green energy

    • Sewer: Public Sewer
    • Water: Public
    • Utilities for property: Cable Available, Electricity Available, Public, Sewer Available, Street Lights, Underground Utilities, Water Available

    Community & HOA

    Community
    • Pet fee: $0 monthly
    • Subdivision: COMPASS LNDG PH 2
    HOA
    • Has HOA: Yes
    • HOA fee: $60 monthly
    • HOA name: Compass Landing Homeowners Ass Inc
    • HOA phone: 407-647-2622
    Location
    • Region: Orange City

    Financial & listing details

    • Price per square foot: $180/sqft
    • Tax assessed value: $365,685
    • Annual tax amount: $6,829
    • Date on market: 6/13/2023
    • Cumulative days on market: 188 days
    • Listing terms: Cash,Conventional,FHA,VA Loan
    • Ownership: Fee Simple
    • Total actual rent: 0
    • Electric utility on property: Yes
    • Road surface type: Asphalt

    Price history

    DateEventPrice
    8/30/2023Sold$430,000-2.3%$180/sqft
    Source: Stellar MLS #O6118336 Report a problem
    7/26/2023Pending sale$439,900$184/sqft
    Source: Stellar MLS #O6118336 Report a problem
    7/2/2023Price change$439,900-2.2%$184/sqft
    Source: Stellar MLS #O6118336 Report a problem
    6/13/2023Listed for sale$450,000$188/sqft
    Source: Stellar MLS #O6118336 Report a problem
    6/3/2023Listing removed--
    Source: Stellar MLS #S5078934 Report a problem
    5/21/2023Price change$450,000-3.2%$188/sqft
    Source: Stellar MLS #S5078934 Report a problem
    4/13/2023Price change$465,000-2.1%$195/sqft
    Source: Stellar MLS #S5078934 Report a problem
    1/5/2023Listed for sale$475,000+39%$199/sqft
    Source: Stellar MLS #S5078934 Report a problem
    6/24/2021Sold$341,740$143/sqft
    Source: Agent Provided Report a problem

    Public tax history

    YearProperty taxesTax assessment
    2025$6,548 -1.9%$365,685 -3.7%
    2024$6,676 -8.1%$379,678 +6.4%
    2023$7,265 +6.4%$356,989 +10%
    2022$6,829 $324,535 +1148.2%
    2021-- $26,000 +130.8%
    2020$244 $11,267
    Find assessor info on the county website

    Neighborhood: 32763

    Nearby schools

    GreatSchools rating
    Schools provided by the listing agent
    • Elementary: Manatee Cove Elem
    • Middle: River Springs Middle School
    • High: University High School-VOL

    Source: Stellar MLS. This data may not be complete. We recommend contacting the local school district to confirm school assignments for this home.

    Get a cash offer in 3 minutes
    Find out how much your home could sell for in as little as 3 minutes with a no-obligation cash offer.
    Estimated market value
    $426,600
    Get a cash offer in 3 minutes
    Find out how much your home could sell for in as little as 3 minutes with a no-obligation cash offer.
    Estimated market value
    $426,600