Skip main navigation
Sold for $340,000
  • $340,000

    676 Sagamore Dr, Deltona, FL 32738

    3beds
    1,687sqft
    Single Family Residence
    Built in 1987
    10,625 Square Feet Lot
    $350,800 Zestimate®
    $202/sqft
    $2,448 Estimated rent

    Home value

    $350,800

    $333,000 - $368,000

    $2,448/mo

    Zestimate® history
    Loading
    Loading...

    Owner options

    List your home for rent

    $2,448/mo

    Rent Zestimate®

    Find your next renter with Zillow Rental Manager. Plus, with online applications, you can quickly screen prospective tenants – for free.

    Learn more

    $2,448/mo

    Rent Zestimate®

    Refinance and save

    $2,357/mo

    Est. payment

    Refinancing to a lower rate could help reduce your monthly payments and save thousands over the life of the loan.

    See today's rates

    $2,357/mo

    Est. payment

    Explore your selling options

    Work with a Zillow partner agent

    Leverage their expertise and Zillow's premium Showcase listings to get your home seen by more buyers.

    Get started

    List with your own agent

    Get your home in front of millions of buyers by listing it on Zillow.

    Learn how to do it

    Sell it yourself

    Take full control of how buyers see your home on Zillow by listing For Sale by Owner (FSBO).

    List your home

    What's special

    Versatile workshopLemon treesUnique floor planPrivate paradiseScreened - in poolCeiling fanNewer carpet
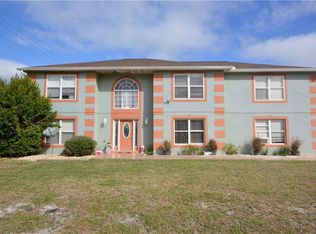
    Welcome to your own private paradise! This beautifully maintained 3 bedrooms, 2 bath corner lot home in Deltona offers the perfect blend of space, functionality, and outdoor living for anyone seeking the ultimate Florida lifestyle. The moment you enter through the screened entryway, prepare to be impressed by soaring ceilings and a captivating view straight out to your sparkling pool. At almost 1700 sq ft, the split floor plan provides ample privacy and space for all your entertainment and guest needs. Two bedrooms, that share a bathroom, are located on one side. Both bedrooms are equipped with ceiling fans, durable faux wood blinds and newer carpet. On the other side, unwind in the spacious primary suite, also featuring newer carpet, durable faux wood blinds and a ceiling fan for maximum comfort. The bathroom boasts double sinks, a walk-in closet, and a convenient stand-up shower. There is also a door from the primary bedroom that leads to your oasis outside by the pool. Imagine hosting unforgettable gatherings around your screened-in pool and expansive patio. The inviting pool area is perfect for soaking up the Florida sunshine, while the adjacent tiled living room with sliding glass doors allows for seamless indoor-outdoor living. Another real gem of the home is the kitchen and eating areas. This unique floor plan offers a formal dining room for special occasions as well as an ample dining area adjacent to the kitchen for everyday living. The large, open kitchen is a dream with newer stainless-steel appliances, 42” cabinets, granite countertops, and a convenient breakfast bar. Some of the other wonderful additions to this home are the powered shed in the fully fenced yard for added privacy and security, 2019 roof and 2022 gutters for peace of mind, and orange, banana, and lemon trees in the backyard for a taste of Florida. The garage has also been screened in for use as a versatile workshop or anything else you like. This home is truly move-in ready! This Property may be under Audio/Visual Surveillance.

    Zillow last checked:

    Listing updated:

    Listed by:

    Robert Sullivan 407-221-2276,

    COLDWELL BANKER REALTY 407-333-8088

    Bought with:

    Jennifer August-Ruiz, 3289635

    JASON MITCHELL REAL ESTATE FLO

    Source: Stellar MLS,MLS#: O6186995MLS LogoOriginating MLS: Orlando Regional

    Facts & features

    Interior

    Bedrooms & bathrooms
    • Bedrooms: 3
    • Bathrooms: 2
    • Full bathrooms: 2
    Primary bedroom
    • Features: Ceiling Fan(s), Walk-In Closet(s)
    • Level: First
    Bedroom 2
    • Features: Ceiling Fan(s), Built-in Closet
    • Level: First
    • Dimensions: 12x12
    Bedroom 3
    • Features: Ceiling Fan(s), Built-in Closet
    • Level: First
    • Dimensions: 12x12
    Dining room
    • Level: First
    Kitchen
    • Features: Breakfast Bar, Ceiling Fan(s), Granite Counters, Pantry, Stone Counters
    • Level: First
    • Dimensions: 12x15
    Living room
    • Features: Ceiling Fan(s)
    • Level: First
    • Dimensions: 16x12
    Heating
    • Central
    Cooling
    • Central Air
    Appliances
    • Included: Dishwasher, Dryer, Electric Water Heater, Microwave, Range, Refrigerator, Washer
    • Laundry: Inside
    Features
    • Ceiling Fan(s), Eating Space In Kitchen, High Ceilings, Primary Bedroom Main Floor, Thermostat, Walk-In Closet(s)
    • Flooring: Carpet, Tile
    • Windows: Blinds
    • Has fireplace: No
    Interior area
    • Total structure area: 2,490
    • Total interior livable area: 1,687 sqft

    Property

    Parking
    • Total spaces: 2
    • Parking features: Garage - Attached
    • Attached garage spaces: 2
    • Details: Garage Dimensions: 20x20
    Features
    • Levels: One
    • Stories: 1
    • Patio & porch: Covered, Enclosed
    • Exterior features: Storage
    • Has private pool: Yes
    • Pool features: Screen Enclosure
    • Fencing: Vinyl
    Lot
    • Size: 10,625 Square Feet
    • Features: Corner Lot
    • Residential vegetation: Fruit Trees
    Details
    • Additional structures: Shed(s)
    • Parcel number: 813021170100
    • Zoning: R-1
    • Special conditions: None

    Construction

    Type & style
    • Home type: SingleFamily
    • Property subtype: Single Family Residence
    Materials
    • Stucco
    • Foundation: Slab
    • Roof: Shingle
    Condition
    • Completed
    • New construction: No
    • Year built: 1987

    Utilities & green energy

    • Sewer: Septic Tank
    • Water: Public
    • Utilities for property: BB/HS Internet Available, Cable Available, Electricity Connected

    Community & HOA

    Community
    • Security: Security System, Security System Owned
    • Pet fee: $0 monthly
    • Subdivision: DELTONA LAKES UNIT 21
    HOA
    • Has HOA: No
    Location
    • Region: Deltona

    Financial & listing details

    • Price per square foot: $202/sqft
    • Tax assessed value: $290,071
    • Annual tax amount: $1,597
    • Date on market: 3/15/2024
    • Cumulative days on market: 5 days
    • Listing terms: Cash,Conventional,FHA,VA Loan
    • Ownership: Fee Simple
    • Total actual rent: 0
    • Electric utility on property: Yes
    • Road surface type: Paved

    Price history

    DateEventPrice
    5/15/2024Sold$340,000+1.5%$202/sqft
    Source: Stellar MLS #O6186995 Report a problem
    3/28/2024Pending sale$335,000$199/sqft
    Source: Stellar MLS #O6186995 Report a problem
    3/25/2024Listed for sale$335,000$199/sqft
    Source: Stellar MLS #O6186995 Report a problem
    3/19/2024Pending sale$335,000$199/sqft
    Source: Stellar MLS #O6186995 Report a problem
    3/15/2024Listed for sale$335,000+58%$199/sqft
    Source: Stellar MLS #O6186995 Report a problem
    6/12/2019Sold$212,000-0.5%$126/sqft
    Source: Public Record Report a problem
    5/11/2019Pending sale$213,000$126/sqft
    Source: Opendoor #O5782040 Report a problem
    5/5/2019Listed for sale$213,000+57.8%$126/sqft
    Source: Opendoor #O5782040 Report a problem
    9/25/2009Sold$135,000+3.9%$80/sqft
    Source: Public Record Report a problem
    8/8/2009Listed for sale$129,900+96.8%$77/sqft
    Source: Swann and Associates #V4621313 Report a problem
    5/29/2009Sold$66,000-20.5%$39/sqft
    Source: Stellar MLS #O4894299 Report a problem
    4/22/2009Price change$83,000-9.8%$49/sqft
    Source: foreclosure.com Report a problem
    3/20/2009Price change$92,000-10.7%$55/sqft
    Source: foreclosure.com Report a problem
    2/25/2009Price change$103,000-9.6%$61/sqft
    Source: foreclosure.com Report a problem
    1/22/2009Listed for sale$114,000-49.7%$68/sqft
    Source: foreclosure.com Report a problem
    7/28/2006Sold$226,500+172.9%$134/sqft
    Source: Public Record Report a problem
    6/22/1993Sold$83,000$49/sqft
    Source: Public Record Report a problem

    Public tax history

    YearProperty taxesTax assessment
    2025$5,887 +245.3%$290,071 +150%
    2024$1,705 +6.8%$116,017 +3%
    2023$1,597 +2.1%$112,638 +3%
    2022$1,563 $109,357 +3%
    2021-- $106,172 +1.4%
    2020$1,556 $104,706 +33.8%
    2019$1,556 +38.5%$78,260 +1.9%
    2018$1,123 +3%$76,801 +2.1%
    2017$1,091 +3.6%$75,221 +2.1%
    2016$1,053 +1.4%$73,674 +0.7%
    2015$1,038 +0.1%$73,162 +0.8%
    2014$1,038 $72,581 +1.5%
    2013-- $71,508 +1.7%
    2012-- $70,313 +2.5%
    2011-- $68,576 -22.7%
    2010-- $88,739 -20.8%
    2009-- $112,094 -36.7%
    2007-- $177,163 +6%
    2006-- $167,161 +97.2%
    2005-- $84,771 +3%
    2004-- $82,302 +1.9%
    2003-- $80,767 +2.4%
    2002-- $78,874 +1.6%
    2001-- $77,632 +3%
    2000-- $75,371
    Find assessor info on the county website

    Neighborhood: 32738

    Nearby schools

    GreatSchools rating
    Get a cash offer in 3 minutes
    Find out how much your home could sell for in as little as 3 minutes with a no-obligation cash offer.
    Estimated market value
    $350,800
    Get a cash offer in 3 minutes
    Find out how much your home could sell for in as little as 3 minutes with a no-obligation cash offer.
    Estimated market value
    $350,800