Welcome to this well-maintained Deltona Lakes home, where comfort, style, and convenience come together in 1,282 square feet of inviting living space designed for everyday living and effortless entertainment. This home offers 2 bedrooms and 2 bathrooms, with one of the bedrooms serving as a spacious primary suite featuring a walk-in closet and private bath. Step inside to find a beautiful, cozy living room with a fireplace that creates the perfect setting for relaxing evenings at home. Continue into the updated kitchen, complete with a stove, microwave, refrigerator, and dishwasher. You will also find a spacious dedicated laundry room with a washer and dryer included. Additionally, the 2-car garage provides ample storage and convenience, leading to a versatile mudroom area that serves as a practical buffer between the outdoors and your living space. All of these features make this home truly move-in ready. Enjoy peace of mind with a brand-new roof installed in May 2026, a new electrical panel and water heater installed in January 2026, an A/C system replaced in May 2020, new low-emissivity, energy-efficient windows installed in November 2020 (excluding the kitchen, laundry room, and garage windows), and modern ceramic tile flooring throughout the home. Step outside to a screened rear porch overlooking the fully fenced backyard, offering privacy and space to enjoy Florida living. Whether sipping your morning coffee, unwinding in the evening, or entertaining guests, this inviting outdoor space is the perfect place to take advantage of Florida's year-round weather. Adding even more convenience, the backyard includes a storage shed for gardening equipment, tools, and outdoor essentials. Nestled in a quiet Deltona Lakes neighborhood, this home is ideally located approximately 2.5 miles from I-4 and 3.5 miles from Saxon Boulevard and Enterprise Road, providing easy access to shopping, dining, and commuting routes. Offering the perfect blend of comfort, functionality, and location, this is one you won't want to miss! Call or text me any time to schedule your showing.
For sale
Price cut: $7.3K (7/1)
$288,500
1248 W Embassy Dr, Deltona, FL 32725
2beds
1,282sqft
:
Get pre-qualified$1,949/mo
Single Family Residence
Built in 1981
10,000 Square Feet Lot
$284,300 Zestimate®
$225/sqft
$-- HOA
What's special
Private bathWasher and dryer includedSpacious primary suiteSpacious dedicated laundry roomUpdated kitchenNew low-emissivity energy-efficient windowsWalk-in closet
- 48 days |
- 583 |
- 50 |
Zillow last checked:
Listing updated:
Listed by:
Mio Smith 305-794-9084,
LIVELY REAL ESTATE 386-562-6038
Source: Stellar MLS,MLS#: V4949400 Originating MLS: Orlando Regional
Originating MLS: Orlando Regional
Facts & features
Interior
Bedrooms & bathrooms
- Bedrooms: 2
- Bathrooms: 2
- Full bathrooms: 2
Primary bedroom
- Features: En Suite Bathroom, Walk-In Closet(s)
- Level: First
- Area: 182 Square Feet
- Dimensions: 13x14
Bedroom 2
- Features: Built-in Closet
- Level: First
- Area: 120 Square Feet
- Dimensions: 10x12
Family room
- Level: First
- Area: 216 Square Feet
- Dimensions: 12x18
Kitchen
- Features: Pantry, Granite Counters
- Level: First
- Area: 220 Square Feet
- Dimensions: 11x20
Living room
- Level: First
- Area: 192 Square Feet
- Dimensions: 12x16
Heating
- Central, Heat Pump
Cooling
- Central Air
Appliances
- Included: Dishwasher, Dryer, Electric Water Heater, Microwave, Range, Refrigerator, Washer
- Laundry: Inside, Laundry Room
Features
- Ceiling Fan(s), Eating Space In Kitchen, Stone Counters, Walk-In Closet(s)
- Flooring: Ceramic Tile
- Has fireplace: Yes
- Fireplace features: Living Room, Wood Burning
Interior area
- Total structure area: 2,083
- Total interior livable area: 1,282 sqft
Video & virtual tour
Property
Parking
- Total spaces: 2
- Parking features: Driveway
- Attached garage spaces: 2
- Has uncovered spaces: Yes
Features
- Levels: One
- Stories: 1
- Patio & porch: Rear Porch, Screened
- Exterior features: Rain Gutters
- Fencing: Fenced,Wood
Lot
- Size: 10,000 Square Feet
Details
- Additional structures: Shed(s)
- Parcel number: 00813006080120
- Zoning: 01R
- Special conditions: None
Construction
Type & style
- Home type: SingleFamily
- Property subtype: Single Family Residence
Materials
- Brick, Wood Frame
- Foundation: Slab
- Roof: Shingle
Condition
- New construction: No
- Year built: 1981
Utilities & green energy
- Sewer: Septic Tank
- Water: Public
- Utilities for property: Cable Connected, Electricity Connected, Water Connected
Community & HOA
Community
- Pet fee: $0 monthly
- Subdivision: DELTONA LAKES UN 06 A
HOA
- Has HOA: No
Location
- Region: Deltona
Financial & listing details
- Price per square foot: $225/sqft
- Tax assessed value: $244,010
- Annual tax amount: $2,482
- Date on market: 6/6/2026
- Cumulative days on market: 44 days
- Listing terms: Cash,Conventional,FHA,VA Loan
- Ownership: Fee Simple
- Total actual rent: 0
- Electric utility on property: Yes
- Road surface type: Paved
Estimated market value
$284,300
$270,000 - $299,000
$1,803/mo
Price history
| Date | Event | Price |
|---|---|---|
| 7/16/2026 | Listed for sale | $288,500$225/sqft |
Source:  Stellar MLS #V4949400 Report a problem Stellar MLS #V4949400 Report a problem | ||
| 7/13/2026 | Contingent | $288,500$225/sqft |
Source: Stellar MLS #V4949400 Report a problem | ||
| 7/1/2026 | Price change | $288,500-2.5%$225/sqft |
Source: Stellar MLS #V4949400 Report a problem | ||
| 6/6/2026 | Listed for sale | $295,800+88.8%$231/sqft |
Source: Stellar MLS #V4949400 Report a problem | ||
| 5/28/2019 | Sold | $156,700+1.2%$122/sqft |
Source: Public Record Report a problem | ||
| 4/18/2019 | Listed for sale | $154,900+29.1%$121/sqft |
Source: HUGHES HOMES REALTY #O5778051 Report a problem | ||
| 9/22/2008 | Sold | $120,000-21.1%$94/sqft |
Source: Public Record Report a problem | ||
| 5/9/2007 | Sold | $152,000$119/sqft |
Source: Public Record Report a problem | ||
Public tax history
| Year | Property taxes | Tax assessment |
|---|---|---|
| 2025 | $2,586 +2.8% | $156,182 +2.9% |
| 2024 | $2,515 +4.6% | $151,781 +3% |
| 2023 | $2,405 +1.6% | $147,361 +3% |
| 2022 | $2,367 | $143,069 +3% |
| 2021 | -- | $138,902 +1.4% |
| 2020 | $2,387 | $136,984 +162.3% |
| 2019 | $2,387 +155.5% | $52,226 +1.9% |
| 2018 | $934 +1% | $51,252 +2.1% |
| 2017 | $925 +1.7% | $50,198 +2.1% |
| 2016 | $910 +3.6% | $49,166 +0.7% |
| 2015 | $879 +2.4% | $48,824 +0.8% |
| 2014 | $858 | $48,437 +1.5% |
| 2013 | -- | $47,721 +1.2% |
| 2012 | -- | $47,151 -8.4% |
| 2011 | -- | $51,457 -10.6% |
| 2010 | -- | $57,572 -25.6% |
| 2009 | -- | $77,375 -43.4% |
| 2007 | -- | $136,626 +119.1% |
| 2006 | -- | $62,369 +6.1% |
| 2005 | -- | $58,788 +3% |
| 2004 | -- | $57,076 +1.9% |
| 2003 | -- | $56,012 +2.4% |
| 2002 | -- | $54,699 +1.6% |
| 2001 | -- | $53,838 +3% |
| 2000 | -- | $52,270 |
Find assessor info on the county website
Monthly payment
Est. payment
Payment breakdown
Explore the cost of this home by adjusting the details. Changes won't be saved.Climate risks
Neighborhood: 32725
Nearby schools
GreatSchools rating
- 4/10Discovery Elementary SchoolGrades: PK-5Distance: 1.6 mi
- 4/10Deltona Middle SchoolGrades: 6-8Distance: 0.8 mi
- 6/10University High SchoolGrades: 9-12Distance: 3.2 mi
Schools provided by the listing agent
- Elementary: Discovery Elem
- Middle: Deland Middle
- High: University High School-VOL
Source: Stellar MLS. This data may not be complete. We recommend contacting the local school district to confirm school assignments for this home.
- $284,9003 bd2 ba1.2k sqft1254 W Embassy Dr, Deltona, FL 32725Off Market
- $265,3003 bd2 ba1.1k sqft1240 W Embassy Dr, Deltona, FL 32725Off Market
- $369,7003 bd2 ba1.8k sqft1260 W Embassy Dr, Deltona, FL 32725Off Market
- $331,3003 bd2 ba1.8k sqft1232 W Embassy Dr, Deltona, FL 32725Off Market

- $348,5003 bd2 ba2.1k sqft1249 W Embassy Dr, Deltona, FL 32725Off Market
- $201,0003 bd1 ba1k sqft1241 W Embassy Dr, Deltona, FL 32725Off Market
- $192,2193 bd2 ba1.9k sqft1255 W Embassy Dr, Deltona, FL 32725Off Market
- $379,6003 bd2 ba1.9k sqft1255 W Embassy Dr, Deltona, FL 32725Off Market
A local agent can set up tours, give advice and negotiate with sellers.
A local lender can help you make sure your offer is ready when you are.
Similar homes
- $298,9003 bd2 ba1.2k sqft1434 Deltona Blvd, Deltona, FL 32725For Sale
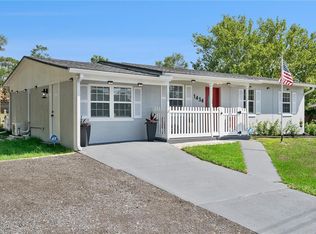
 MLS ID #O6406745, Chris Creegan, CREEGAN GROUP. Stellar MLS
 - $335,0003 bd2 ba1.7k sqft417 Jeffers St, Deltona, FL 32725For Sale
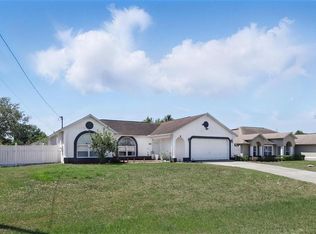 MLS ID #V4950290, Zenaida Santiago, IRON VALLEY REAL ESTATE DELTONA LAKES. Stellar MLS
 - $275,0003 bd2 ba1.5k sqft568 E Normandy Blvd, Deltona, FL 32725For Sale
 MLS ID #O6378474, Giselle Ramirez, REDFIN CORPORATION. Stellar MLS
 - $310,0004 bd2 ba1.2k sqft1537 Faith Ct, Deltona, FL 32725For Sale
 MLS ID #O6416247, Phil Mariani, EXP REALTY LLC. Stellar MLS
 - $262,5003 bd2 ba1k sqft700 S Wellington Dr, Deltona, FL 32725For SaleMLS ID #O6402907, Amanda Grace Pozo, CENTURY 21 CARIOTI. Stellar MLS
- $265,0002 bd2 ba1.5k sqft1987 S Old Mill Dr, Deltona, FL 32725For SaleMLS ID #FC318866, Joy Pratt-Martin, LPT REALTY LLC (DB). Stellar MLS
- $274,9993 bd2 ba1k sqft1405 Coronet Dr, Deltona, FL 32725For SaleMLS ID #O6409802, Macry Vargas, COLDWELL BANKER REALTY. Stellar MLS
- $349,9004 bd2 ba1.6k sqft961 Millenbeck Ave, Deltona, FL 32725For SaleMLS ID #O6426697, Thomas Nickley, Jr, KELLER WILLIAMS REALTY AT THE PARKS. Stellar MLS
- $260,0003 bd2 ba1.2k sqft501 Antoinette St, Deltona, FL 32725For SaleMLS ID #O6378244, Maritza Luciano LLC, CHARLES RUTENBERG REALTY ORLANDO. Stellar MLS
- $309,9003 bd3 ba1.2k sqft2715 Timberlake Ave, Deltona, FL 32725For SaleMLS ID #O6420275, Wendy Aldana LLC, NETWORTH REALTY OF ORLANDO, LLC. Stellar MLS
- $325,0004 bd2 ba1.5k sqft2067 E Barlington Dr, Deltona, FL 32725For SaleMLS ID #O6418562, Jose Diaz, ALLIANCE REALTY ENTERPRISES INC. Stellar MLS
- $230,0002 bd2 ba1.1k sqft1566 Providence Blvd, Deltona, FL 32725For SaleMLS ID #S5148039, Yanou Rosado, KELLER WILLIAMS CLASSIC. Stellar MLS
- $349,0003 bd3 ba1.5k sqft783 S Atmore Cir, Deltona, FL 32725For SaleMLS ID #V4948227, Zenaida Santiago, IRON VALLEY REAL ESTATE DELTONA LAKES. Stellar MLS
- $279,5003 bd2 ba1.2k sqft2550 Vespero St, Deltona, FL 32738For SaleMLS ID #NS1088399, Candace Cecil, LOCAL LIVING REALTY GROUP. Stellar MLS
- $269,9003 bd2 ba1k sqft61 Floridana Rd, Debary, FL 32713For SaleMLS ID #O6396432, Christy Fountain, LPT REALTY, LLC. Stellar MLS
- $350,0003 bd2 ba1.6k sqft2643 Salters Ct, Deltona, FL 32738For SaleMLS ID #O6426405, Elizabeth Zamora-Pena, FRE ASSOCIATES LLC. Stellar MLS
- $315,0004 bd3 ba1.7k sqft1518 Daroca Dr, Deltona, FL 32725For SaleMLS ID #O6355386, Thomas Nickley, Jr, KELLER WILLIAMS REALTY AT THE PARKS. Stellar MLS
- $349,0003 bd2 ba1.6k sqft1297 Tivoli Dr, Deltona, FL 32725For SaleMLS ID #O6401384, Veronica Figueroa, EXP REALTY LLC. Stellar MLS
- $299,9003 bd2 ba1.1k sqft580 Lakeview Ave, Orange City, FL 32763For SaleMLS ID #O6412830, Christopher Schiffermiller, LLC, UNITED REAL ESTATE PREFERRED. Stellar MLS
- $329,9003 bd2 ba1.2k sqft350 Lake Crescent Dr, Debary, FL 32713For SaleMLS ID #V4949952, Crystal Scribner, LOKATION. Stellar MLS
