This is your chance to own this updated 3-bedroom 2-bathroom home in the beautiful Eastbrook neighborhood. This quiet well-maintained subdivision is just minutes from both I-4 and DeLand’s beautiful downtown. The 1214 square foot home has been completely repainted both inside and out, features an open concept and split bedrooms. As you enter this home you will immediately notice the new wood look ceramic tile throughout. The great room features high ceilings, sliding glass doors and space for both living and dining. In cooler weather, open the doors to the patio and enjoy indoor and outdoor living. The kitchen has new stainless-steel appliances and is large enough for a breakfast nook. With a large pass through between the kitchen and great room even the cook is a part of the conversation. The primary bedroom is spacious, with high ceilings and sliding doors to the patio. The ensuite has been completely updated with a new vanity, toilet, and tiled walk-in shower. The other two bedrooms are large and share a newly renovated bathroom. This bathroom also has a new vanity, toilet and a tiled tub and shower combo. The two-car garage provides space for both vehicles and storage. It also includes a refrigerator, space for a washer and dryer, and the natural gas hot water heater. While the new appliances are electric, the house is piped for natural gas both in the kitchen and the garage. Make an appointment to see all this house has to offer!
Sold for $272,900
$272,900
725 ASTORIA DRIVE, DELAND, FL 32724
3beds
1,214sqft
Single Family Residence
Built in 1996
10,640 Square Feet Lot
$272,100 Zestimate®
$225/sqft
$2,040 Estimated rent
Home value
$272,100
$245,000 - $302,000
$2,040/mo
Zestimate® history
Owner options
List your home for rent
$2,040/mo
Rent Zestimate®
Find your next renter with Zillow Rental Manager. Plus, with online applications, you can quickly screen prospective tenants – for free.
$2,040/mo
Rent Zestimate®
Refinance and save
$1,907/mo
Est. payment
Refinancing to a lower rate could help reduce your monthly payments and save thousands over the life of the loan.
$1,907/mo
Est. payment
Explore your selling options
Work with a Zillow partner agent
Leverage their expertise and Zillow's premium Showcase listings to get your home seen by more buyers.
Get startedList with your own agent
Get your home in front of millions of buyers by listing it on Zillow.
Learn how to do itSell it yourself
Take full control of how buyers see your home on Zillow by listing For Sale by Owner (FSBO).
List your homeWhat's special
Two-car garageNewly renovated bathroomHigh ceilingsOpen conceptBreakfast nookSplit bedroomsSliding glass doors
Zillow last checked:
Listing updated:
Listed by:
Robert Arnold, Jr 407-389-7318,
SAND DOLLAR REALTY GROUP INC 407-389-7318
Bought with:
Michelle Richardson, 3283110
KELLER WILLIAMS CLASSIC
Source: Stellar MLS,MLS#: O6333579 Originating MLS: Orlando Regional
Originating MLS: Orlando Regional
Facts & features
Interior
Bedrooms & bathrooms
- Bedrooms: 3
- Bathrooms: 2
- Full bathrooms: 2
Rooms
- Room types: Attic
Primary bedroom
- Features: Ceiling Fan(s), Walk-In Closet(s)
- Level: First
- Area: 155.25 Square Feet
- Dimensions: 11.5x13.5
Bedroom 2
- Features: Ceiling Fan(s), Built-in Closet
- Level: First
- Area: 99 Square Feet
- Dimensions: 9x11
Kitchen
- Level: First
- Area: 117 Square Feet
- Dimensions: 9x13
Living room
- Features: Ceiling Fan(s)
- Level: First
- Area: 273 Square Feet
- Dimensions: 13x21
Heating
- Electric, Heat Pump, Natural Gas
Cooling
- Central Air
Appliances
- Included: Dishwasher, Disposal, Gas Water Heater, Microwave, Range, Refrigerator
- Laundry: Electric Dryer Hookup, In Garage
Features
- Ceiling Fan(s), Eating Space In Kitchen, Open Floorplan, Primary Bedroom Main Floor, Split Bedroom, Thermostat, Vaulted Ceiling(s), Walk-In Closet(s)
- Flooring: Ceramic Tile
- Doors: Sliding Doors
- Windows: Aluminum Frames
- Has fireplace: No
Interior area
- Total structure area: 1,634
- Total interior livable area: 1,214 sqft
Property
Parking
- Total spaces: 2
- Parking features: Garage - Attached
- Attached garage spaces: 2
Accessibility
- Accessibility features: Accessible Approach with Ramp, Accessible Closets, Visitor Bathroom, Accessible Kitchen
Features
- Levels: One
- Stories: 1
- Exterior features: Sidewalk
Lot
- Size: 10,640 Square Feet
- Dimensions: 80 x 133
- Features: City Lot, Level, Sidewalk, Street Dead-End
Details
- Parcel number: 70103600041000
- Zoning: 05R-1B
- Special conditions: None
Construction
Type & style
- Home type: SingleFamily
- Property subtype: Single Family Residence
Materials
- Block
- Foundation: Slab
- Roof: Shingle
Condition
- New construction: No
- Year built: 1996
Utilities & green energy
- Sewer: Public Sewer
- Water: Public
- Utilities for property: Cable Available, Electricity Available, Natural Gas Connected, Sewer Connected, Street Lights, Underground Utilities, Water Connected
Community & HOA
Community
- Features: Community Mailbox, No Truck/RV/Motorcycle Parking, Sidewalks
- Security: Fire Alarm
- Pet fee: $0 monthly
- Subdivision: EASTBROOK PH 02
HOA
- Has HOA: Yes
- HOA fee: $28 monthly
- HOA name: EASTBROOK
Location
- Region: Deland
Financial & listing details
- Price per square foot: $225/sqft
- Tax assessed value: $241,752
- Annual tax amount: $4,095
- Date on market: 8/12/2025
- Cumulative days on market: 2 days
- Listing terms: Cash,Conventional
- Ownership: Fee Simple
- Total actual rent: 0
- Electric utility on property: Yes
- Road surface type: Paved, Asphalt
Price history
| Date | Event | Price |
|---|---|---|
| 9/12/2025 | Sold | $272,900$225/sqft |
Source:  Stellar MLS #O6333579 Report a problem Stellar MLS #O6333579 Report a problem | ||
| 8/14/2025 | Pending sale | $272,900$225/sqft |
Source: Stellar MLS #O6333579 Report a problem | ||
| 8/12/2025 | Listed for sale | $272,900+203.2%$225/sqft |
Source: Stellar MLS #O6333579 Report a problem | ||
| 6/19/2002 | Sold | $90,000+9.2%$74/sqft |
Source: Public Record Report a problem | ||
| 10/2/1996 | Sold | $82,400$68/sqft |
Source: Public Record Report a problem | ||
Public tax history
| Year | Property taxes | Tax assessment |
|---|---|---|
| 2025 | $4,330 +5.7% | $241,752 +12.8% |
| 2024 | $4,095 +6% | $214,365 +10% |
| 2023 | $3,865 +13.4% | $194,877 +10% |
| 2022 | $3,408 | $177,161 +10% |
| 2021 | -- | $161,055 +10% |
| 2020 | $3,017 | $146,414 +4.6% |
| 2019 | $3,017 +2.7% | $139,983 +14.5% |
| 2018 | $2,937 +6.7% | $122,270 +7.8% |
| 2017 | $2,752 +4.2% | $113,465 +6.9% |
| 2016 | $2,642 +10.7% | $106,126 +13.4% |
| 2015 | $2,386 +10.7% | $93,588 0% |
| 2014 | $2,155 | $93,619 +13.6% |
| 2013 | -- | $82,409 +0.4% |
| 2012 | -- | $82,117 -0.3% |
| 2011 | -- | $82,375 -10.2% |
| 2010 | -- | $91,705 -9.9% |
| 2009 | -- | $101,752 -36.5% |
| 2007 | -- | $160,272 +14.6% |
| 2006 | -- | $139,889 +31% |
| 2005 | -- | $106,813 +19.9% |
| 2004 | -- | $89,092 +3.1% |
| 2003 | -- | $86,437 +3.6% |
| 2002 | -- | $83,403 +3.1% |
| 2001 | -- | $80,934 +9.2% |
| 2000 | -- | $74,082 |
Find assessor info on the county website
Neighborhood: 32724
Nearby homes
- $317,3003 bd2 ba1.8k sqft735 Astoria Dr, Deland, FL 32724Off Market
- $326,6003 bd2 ba1.8k sqft705 Astoria Dr, Deland, FL 32724Off Market
- $322,9003 bd2 ba1.7k sqft732 Dutch Neck Ct, Deland, FL 32724Off Market
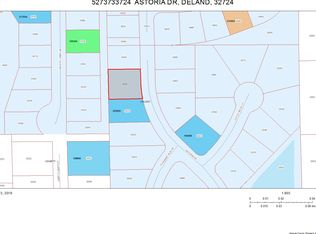
- $386,0620.271 Acres724 Astoria Dr, Deland, FL 32724Off Market
- $314,9003 bd2 ba1.6k sqft722 Dutch Neck Ct, Deland, FL 32724Off Market
- $320,0003 bd2 ba1.5k sqft802 Grand Park Ct, Deland, FL 32724For Sale
- $339,9004 bd2 ba1.8k sqft806 Grand Park Ct, Deland, FL 32724For Sale
- $353,0004 bd2 ba1.8k sqft714 Astoria Dr, Deland, FL 32724Sold
Nearby schools
GreatSchools rating
- 5/10Blue Lake Elementary SchoolGrades: PK-5Distance: 0.4 mi
- 4/10Deland Middle SchoolGrades: 6-8Distance: 2.7 mi
- 6/10Deland High SchoolGrades: PK,9-12Distance: 0.4 mi
Get a cash offer in 3 minutes
Find out how much your home could sell for in as little as 3 minutes with a no-obligation cash offer.
Estimated market value
$272,100
Get a cash offer in 3 minutes
Find out how much your home could sell for in as little as 3 minutes with a no-obligation cash offer.
Estimated market value
$272,100
- Florida
- Volusia County
- Deland
- 32724
- 725 ASTORIA DRIVE
Nearby cities
Nearby zip codes
Other Deland Topics
