Welcome to sought-after Victoria Park, where tree-lined streets, sidewalks, streetlights, and resort-style amenities create an exceptional place to call home. Located within the Victoria Hills Golf Club HOA community, residents enjoy golf, dining, and a beautifully maintained setting with mature landscaping. Tucked away on a quiet dead-end street, this charming block-built home offers privacy, comfort, and timeless appeal. Conveniently positioned just minutes to Interstate 4 for easy travel to Orlando, area theme destinations or beaches. Downtown DeLand, and the nearby SunRail station are minutes away. This well-cared-for 3 bedroom, 2 bath BLOCK home with 2-car GARAGE has been freshly painted in 2026 and is loaded with upgrades. A welcoming covered front porch, paver patio, and paver driveway set the tone. Inside, the spacious FOYER offers room for accent pieces. French doors open to a private OFFICE. A FORMAL DINING room features chair rail detail and chandelier lighting. The heart of the home is the expansive KITCHEN designed for both everyday living and entertaining, featuring granite countertops, natural gas cooktop w/ downdraft ventilation on a work island, wall oven and microwave, stainless appliances, buffet-style pass-through to dining room, abundant cabinetry, diamond-pattern backsplash, newer kitchen sink and a touchless faucet. A spacious sunny DINETTE offers casual dining, surrounded by multiple windows with roll up shades. The GREAT ROOM/FAMILY ROOM offers beautiful wood flooring, crown molding, and French doors leading to the oversized LANAI. With a thoughtful entry nook, the PRIMARY SUITE is a true oasis with backyard views and an elegant en-suite bath featuring remodeled shower, soaking tub, double sinks, vanity area, private water closet, and large custom walk-in closet with various levels of shelving. The Guest Bedrooms flank the STUDY/DEN/GAME ROOM. Also perfect for a guests sitting area. This room has access to the guest bath and a linen closet. Every Florida home needs a Fantastic LANAI escape. This one offers both a covered and screened paved brick area, privacy screen along one side, and views of the landscaped backyard. Black metal fencing includes gates on both sides plus access to an additional wooded rear portion of the property. A charming Flagstone pathway, flowering plants, and re-sodded lawn, create a peaceful outdoor retreat. Major updates include ROOF and NATURAL GAS WATER HEATER (2021), HVAC (2022). A few additional features include Plantation Shutters and High Ceilings. The Victoria Park Community offers Resort Style Community Pools, Fitness Centers, Tennis Courts, Golf Course and Clubhouse, Playgrounds and Walking Trails. MOTIVATED SELLER MUST MOVE and this beauty could be your new home!
Sold for $439,900
$439,900
186 BIRCHMONT DRIVE, DELAND, FL 32724
3beds
2,249sqft
Single Family Residence
Built in 2007
7,200 Square Feet Lot
$439,700 Zestimate®
$196/sqft
$2,471 Estimated rent
Home value
$439,700
$409,000 - $475,000
$2,471/mo
Zestimate® history
Owner options
List your home for rent
$2,471/mo
Rent Zestimate®
Find your next renter with Zillow Rental Manager. Plus, with online applications, you can quickly screen prospective tenants – for free.
$2,471/mo
Rent Zestimate®
Refinance and save
$3,257/mo
Est. payment
Refinancing to a lower rate could help reduce your monthly payments and save thousands over the life of the loan.
$3,257/mo
Est. payment
Explore your selling options
Work with a Zillow partner agent
Leverage their expertise and Zillow's premium Showcase listings to get your home seen by more buyers.
Get startedList with your own agent
Get your home in front of millions of buyers by listing it on Zillow.
Learn how to do itSell it yourself
Take full control of how buyers see your home on Zillow by listing For Sale by Owner (FSBO).
List your homeWhat's special
Granite countertopsHigh ceilingsTree-lined streetsPaver patioWelcoming covered front porchCharming block-built homeSpacious foyer
Zillow last checked:
Listing updated:
Listed by:
Linda Hannon 386-848-8904,
CHARLES RUTENBERG REALTY ORLANDO 407-622-2122,
"Terry" Bailey 386-801-9300,
CHARLES RUTENBERG REALTY ORLANDO
Bought with:
Linda Hannon, 3193197
CHARLES RUTENBERG REALTY ORLANDO
Source: Stellar MLS,MLS#: V4948513 Originating MLS: Orlando Regional
Originating MLS: Orlando Regional
Facts & features
Interior
Bedrooms & bathrooms
- Bedrooms: 3
- Bathrooms: 2
- Full bathrooms: 2
Rooms
- Room types: Bonus Room, Den/Library/Office, Dining Room, Utility Room
Primary bedroom
- Features: Ceiling Fan(s), En Suite Bathroom, Walk-In Closet(s)
- Level: First
- Area: 210 Square Feet
- Dimensions: 15x14
Bedroom 2
- Features: Ceiling Fan(s), Built-in Closet
- Level: First
- Area: 106.59 Square Feet
- Dimensions: 11.7x9.11
Bedroom 3
- Features: Ceiling Fan(s), Built-in Closet
- Level: First
- Area: 91 Square Feet
- Dimensions: 10x9.1
Primary bathroom
- Features: Dual Sinks, Garden Bath, Makeup/Vanity Space, Tub with Separate Shower Stall, Water Closet/Priv Toilet, Window/Skylight in Bath
- Level: First
- Area: 108 Square Feet
- Dimensions: 12x9
Balcony porch lanai
- Level: First
- Area: 114 Square Feet
- Dimensions: 19x6
Balcony porch lanai
- Features: Ceiling Fan(s)
- Level: First
- Area: 333.27 Square Feet
- Dimensions: 20.7x16.1
Den
- Features: Ceiling Fan(s), Built-in Closet
- Level: First
- Area: 156 Square Feet
- Dimensions: 12x13
Dining room
- Level: First
- Area: 121 Square Feet
- Dimensions: 11x11
Foyer
- Level: First
- Area: 96 Square Feet
- Dimensions: 16x6
Great room
- Features: Ceiling Fan(s)
- Level: First
- Area: 210 Square Feet
- Dimensions: 15x14
Kitchen
- Features: Breakfast Bar, Pantry, Kitchen Island, Exhaust Fan, Stone Counters
- Level: First
- Area: 210 Square Feet
- Dimensions: 15x14
Office
- Features: Ceiling Fan(s)
- Level: First
- Area: 144 Square Feet
- Dimensions: 12x12
Utility room
- Level: First
- Area: 14.28 Square Feet
- Dimensions: 5.1x2.8
Heating
- Central, Natural Gas
Cooling
- Central Air
Appliances
- Included: Oven, Cooktop, Dishwasher, Disposal, Exhaust Fan, Gas Water Heater, Microwave, Refrigerator
- Laundry: Inside, Laundry Room
Features
- Ceiling Fan(s), Chair Rail, Crown Molding, Eating Space In Kitchen, High Ceilings, Kitchen/Family Room Combo, Solid Surface Counters, Split Bedroom, Stone Counters, Walk-In Closet(s)
- Flooring: Ceramic Tile
- Doors: French Doors, Sliding Doors
- Windows: Window Treatments
- Has fireplace: No
Interior area
- Total structure area: 3,190
- Total interior livable area: 2,249 sqft
Property
Parking
- Total spaces: 2
- Parking features: Driveway, Garage Door Opener
- Attached garage spaces: 2
- Has uncovered spaces: Yes
- Details: Garage Dimensions: 20x24
Features
- Levels: One
- Stories: 1
- Patio & porch: Covered, Enclosed, Front Porch, Rear Porch, Screened
- Exterior features: Irrigation System, Lighting, Rain Gutters, Sidewalk
- Fencing: Fenced
- Has view: Yes
- View description: Trees/Woods
- Waterfront features: Lake
Lot
- Size: 7,200 Square Feet
- Dimensions: 60 x 120
- Features: City Lot, Landscaped, Sidewalk
- Residential vegetation: Mature Landscaping, Trees/Landscaped, Wooded
Details
- Parcel number: 703503004000
- Zoning: RES
- Special conditions: None
Construction
Type & style
- Home type: SingleFamily
- Architectural style: Cottage
- Property subtype: Single Family Residence
Materials
- Block, Stucco
- Foundation: Slab
- Roof: Shingle
Condition
- New construction: No
- Year built: 2007
Details
- Builder name: David Weekley Homes
Utilities & green energy
- Sewer: Public Sewer
- Water: Public
- Utilities for property: Electricity Connected, Natural Gas Connected
Green energy
- Water conservation: Irrigation-Reclaimed Water
Community & HOA
Community
- Features: Lake, Deed Restrictions, Fitness Center, Golf Carts OK, Golf, Irrigation-Reclaimed Water, Park, Playground, Restaurant, Sidewalks, Tennis Court(s)
- Pet fee: $0 monthly
- Subdivision: VICTORIA PARK INCREMENT 03
HOA
- Has HOA: Yes
- Services included: Cable TV, Community Pool, Reserve Fund, Internet, Manager, Recreational Facilities
- HOA fee: $215 monthly
- HOA name: Victoria Park HOA/ Leland Management
- HOA phone: 386-310-2813
- Second HOA name: VPCC
- Second HOA phone: 386-738-2112
Location
- Region: Deland
Financial & listing details
- Price per square foot: $196/sqft
- Tax assessed value: $370,465
- Annual tax amount: $5,227
- Date on market: 4/23/2026
- Cumulative days on market: 8 days
- Listing terms: Cash,Conventional,FHA,VA Loan
- Ownership: Fee Simple
- Total actual rent: 0
- Electric utility on property: Yes
- Road surface type: Paved, Asphalt
Price history
| Date | Event | Price |
|---|---|---|
| 5/29/2026 | Sold | $439,900$196/sqft |
Source:  Stellar MLS #V4948513 Report a problem Stellar MLS #V4948513 Report a problem | ||
| 5/2/2026 | Pending sale | $439,900$196/sqft |
Source: Stellar MLS #V4948513 Report a problem | ||
| 4/24/2026 | Listed for sale | $439,900+20.5%$196/sqft |
Source: Stellar MLS #V4948513 Report a problem | ||
| 5/28/2021 | Sold | $365,000+47.2%$162/sqft |
Source: Stellar MLS #O5932904 Report a problem | ||
| 10/1/2015 | Sold | $248,000-4.6%$110/sqft |
Source: Public Record Report a problem | ||
| 8/24/2015 | Listed for sale | $259,900+22.6%$116/sqft |
Source: COLDWELL BANKER RESIDENTIAL RE #O5388258 Report a problem | ||
| 2/13/2014 | Sold | $212,000-5.7%$94/sqft |
Source: Stellar MLS #V4645879 Report a problem | ||
| 12/14/2013 | Listed for sale | $224,900-14.6%$100/sqft |
Source: Swann & Associates #V4645879 Report a problem | ||
| 11/30/2007 | Sold | $263,500$117/sqft |
Source: Public Record Report a problem | ||
Public tax history
| Year | Property taxes | Tax assessment |
|---|---|---|
| 2025 | $5,227 +2.1% | $330,018 +2.9% |
| 2024 | $5,117 +1.6% | $320,718 +3% |
| 2023 | $5,037 +1.7% | $311,377 +3% |
| 2022 | $4,954 | $302,308 +46.2% |
| 2021 | -- | $206,718 +1.4% |
| 2020 | $2,841 | $203,864 +2.3% |
| 2019 | $2,841 -1.3% | $199,281 +1.9% |
| 2018 | $2,878 -1.6% | $195,565 +2.1% |
| 2017 | $2,923 -0.4% | $191,543 -4.1% |
| 2016 | $2,934 -4.7% | $199,680 +13.6% |
| 2015 | $3,078 -20.4% | $175,849 +10.4% |
| 2014 | $3,866 | $159,213 +9.8% |
| 2013 | -- | $145,050 +2.6% |
| 2012 | -- | $141,408 +13.4% |
| 2011 | -- | $124,693 -14.1% |
| 2010 | -- | $145,196 -16.8% |
| 2009 | -- | $174,429 +132.6% |
| 2007 | -- | $75,000 +25% |
| 2006 | -- | $60,000 +915.4% |
| 2005 | -- | $5,909 |
Find assessor info on the county website
Neighborhood: 32724
Nearby homes
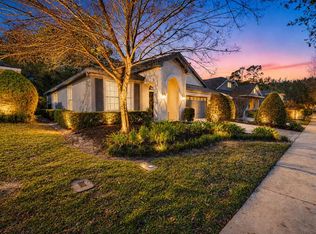
- $425,0003 bd2 ba1.7k sqft184 Birchmont Dr, Deland, FL 32724For Sale
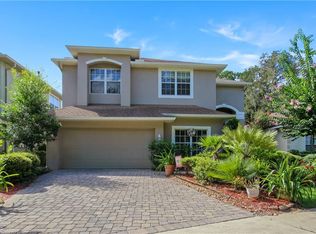
- $449,2004 bd3 ba3k sqft203 Asterbrooke Dr, Deland, FL 32724Off Market
- $358,0003 bd2 ba1.8k sqft205 Asterbrooke Dr, Deland, FL 32724Off Market
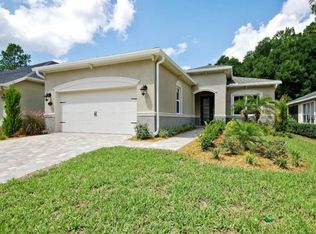
- $418,6003 bd3 ba2k sqft182 Birchmont Dr, Deland, FL 32724Off Market
- $408,5003 bd2 ba1.7k sqft207 Asterbrooke Dr, Deland, FL 32724Off Market
- $536,8004 bd3 ba2.4k sqft201 Asterbrooke Dr, Deland, FL 32724Off Market
- $384,7003 bd2 ba2.3k sqft209 Asterbrooke Dr, Deland, FL 32724Off Market
- $407,2003 bd2 ba2.2k sqft180 Birchmont Dr, Deland, FL 32724Off Market
Nearby schools
GreatSchools rating
- 5/10Freedom Elementary SchoolGrades: PK-5Distance: 1.7 mi
- 4/10Deland Middle SchoolGrades: 6-8Distance: 2.9 mi
- 6/10Deland High SchoolGrades: PK,9-12Distance: 5 mi
Schools provided by the listing agent
- Elementary: Freedom Elem
- Middle: Deland Middle
- High: Deland High
Source: Stellar MLS. This data may not be complete. We recommend contacting the local school district to confirm school assignments for this home.
Get a cash offer in 3 minutes
Find out how much your home could sell for in as little as 3 minutes with a no-obligation cash offer.
Estimated market value
$439,700
Get a cash offer in 3 minutes
Find out how much your home could sell for in as little as 3 minutes with a no-obligation cash offer.
Estimated market value
$439,700
- Florida
- Volusia County
- Deland
- 32724
- 186 BIRCHMONT DRIVE
Nearby cities
Nearby zip codes
Other Deland Topics
