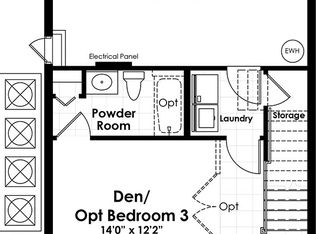
3-story townhome in the desirable gated community of Grande Oaks at Heathrow. Centrally located near shopping, dining, movies and entertainment. Only minutes to 417, I-4 and Colonial Town Park Shopping Center. This sought after community features a modern pool, spa, fitness center and clubhouse. The front entrance of the home has its own private fenced gate with patio, outdoor seating and entertaining area. Walk into the first floor of the home and you'll find 8' French doors leading to bedroom on suite, perfect for guests or a home office. There's a spacious area for storage or mud room off the private 2 car garage as well. On the 2nd floor you will find an open kitchen with a large island, bright Quartz counter tops,42" cabinets with crown molding, stainless steel appliances and a tray ceiling. The spacious family room is perfect for entertaining or quiet movie nights also with a tray ceiling, recessed lighting and plenty of room to stretch out. This floor is abundant in natural light from the windows as well as the large slider that leads from the family room to your private balcony overlooking the front patio area. There's half bathroom also located on this level for convenience. Finally, the 3rd floor includes the master bedroom with spacious walk in closet, large tile shower and double vanities. On this level You will also find the 3rd bedroom tied to the 3rd full bath and laundry closet. This smart home features keyless entry into front door and garage door with WiFi and remote access app, Nest thermostat and ton of other smart features compatible with Alexa
Sold for $412,500
$412,500
813 Greybull Run, Lake Mary, FL 32746
3beds
1,989sqft
Townhouse
Built in 2014
1,364 Square Feet Lot
$394,100 Zestimate®
$207/sqft
$2,721 Estimated rent
Home value
$394,100
$374,000 - $414,000
$2,721/mo
Zestimate® history
Owner options
List your home for rent
$2,721/mo
Rent Zestimate®
Find your next renter with Zillow Rental Manager. Plus, with online applications, you can quickly screen prospective tenants – for free.
$2,721/mo
Rent Zestimate®
Refinance and save
$3,110/mo
Est. payment
Refinancing to a lower rate could help reduce your monthly payments and save thousands over the life of the loan.
$3,110/mo
Est. payment
Explore your selling options
Work with a Zillow partner agent
Leverage their expertise and Zillow's premium Showcase listings to get your home seen by more buyers.
Get startedList with your own agent
Get your home in front of millions of buyers by listing it on Zillow.
Learn how to do itSell it yourself
Take full control of how buyers see your home on Zillow by listing For Sale by Owner (FSBO).
List your homeWhat's special
Private balconyAbundant in natural lightBright quartz countertopsFrench doorsTray ceilingLarge tile showerRecessed lighting
Zillow last checked:
Listing updated:
Listed by:
Danny Stewart 407-562-7305,
ROBERT SLACK LLC 352-229-1187
Bought with:
Sabrina McGuire, 3550184
CHARLES RUTENBERG REALTY ORLANDO
Source: Stellar MLS,MLS#: O6314359 Originating MLS: Ocala - Marion
Originating MLS: Ocala - Marion
Facts & features
Interior
Bedrooms & bathrooms
- Bedrooms: 3
- Bathrooms: 4
- Full bathrooms: 3
- 1/2 bathrooms: 1
Rooms
- Room types: Utility Room
Primary bedroom
- Features: Ceiling Fan(s), Walk-In Closet(s)
- Level: Third
- Area: 270 Square Feet
- Dimensions: 18x15
Bedroom 2
- Features: En Suite Bathroom, Built-in Closet
- Level: Third
- Area: 121 Square Feet
- Dimensions: 11x11
Bedroom 3
- Features: En Suite Bathroom, Built-in Closet
- Level: First
- Area: 140 Square Feet
- Dimensions: 14x10
Primary bathroom
- Features: Ceiling Fan(s), Dual Sinks, En Suite Bathroom, Garden Bath
- Level: Third
- Area: 140 Square Feet
- Dimensions: 14x10
Balcony porch lanai
- Level: Second
- Area: 60 Square Feet
- Dimensions: 10x6
Balcony porch lanai
- Level: First
- Area: 242 Square Feet
- Dimensions: 22x11
Dinette
- Level: Second
- Area: 126 Square Feet
- Dimensions: 14x9
Great room
- Features: Ceiling Fan(s), Other
- Level: Second
- Area: 324 Square Feet
- Dimensions: 18x18
Kitchen
- Features: Other, Pantry
- Level: Second
- Area: 180 Square Feet
- Dimensions: 18x10
Heating
- Central, Zoned
Cooling
- Central Air, Zoned
Appliances
- Included: Convection Oven, Dishwasher, Disposal, Dryer, Electric Water Heater, Microwave, Range, Refrigerator, Washer
- Laundry: Inside, Upper Level
Features
- Ceiling Fan(s), Eating Space In Kitchen, High Ceilings, Stone Counters, Tray Ceiling(s), Walk-In Closet(s)
- Flooring: Porcelain Tile
- Windows: Blinds
- Has fireplace: No
Interior area
- Total structure area: 2,551
- Total interior livable area: 1,989 sqft
Property
Parking
- Total spaces: 2
- Parking features: Garage Door Opener, Garage Faces Rear, Open
- Attached garage spaces: 2
- Has uncovered spaces: Yes
- Details: Garage Dimensions: 21x20
Features
- Levels: Three Or More
- Stories: 3
- Patio & porch: Patio
- Exterior features: Irrigation System, Sidewalk
- Fencing: Fenced
Lot
- Size: 1,364 Square Feet
Details
- Parcel number: 31193050600000190
- Zoning: PUD
- Special conditions: None
Construction
Type & style
- Home type: Townhouse
- Property subtype: Townhouse
Materials
- Block, Stucco
- Foundation: Slab
- Roof: Tile
Condition
- New construction: No
- Year built: 2014
Utilities & green energy
- Sewer: Public Sewer
- Water: Public
- Utilities for property: BB/HS Internet Available, Cable Available, Electricity Connected, Sewer Connected, Street Lights, Underground Utilities
Community & HOA
Community
- Features: Deed Restrictions, Fitness Center, Playground, Pool, Sidewalks
- Security: Gated Community, Security System Owned, Smoke Detector(s)
- Pet fee: $0 monthly
- Subdivision: GRANDE OAKS AT HEATHROW
HOA
- Has HOA: Yes
- Amenities included: Clubhouse
- Services included: Common Area Taxes, Community Pool, Maintenance Structure, Maintenance Grounds, Manager, Private Road, Recreational Facilities
- HOA fee: $345 monthly
- HOA name: Leland Management
- HOA phone: 407-469-5303
- Second HOA name: Grande Oaks @Heathrow Association Inc
Location
- Region: Lake Mary
Financial & listing details
- Price per square foot: $207/sqft
- Tax assessed value: $364,604
- Annual tax amount: $3,747
- Date on market: 6/2/2025
- Cumulative days on market: 17 days
- Listing terms: Cash,Conventional,FHA,VA Loan
- Ownership: Fee Simple
- Total actual rent: 0
- Electric utility on property: Yes
- Road surface type: Asphalt
Price history
| Date | Event | Price |
|---|---|---|
| 6/27/2025 | Sold | $412,500-1.8%$207/sqft |
Source:  Stellar MLS #O6314359 Report a problem Stellar MLS #O6314359 Report a problem | ||
| 6/20/2025 | Pending sale | $420,000$211/sqft |
Source: Stellar MLS #O6314359 Report a problem | ||
| 6/2/2025 | Listed for sale | $420,000+24.3%$211/sqft |
Source: Stellar MLS #O6314359 Report a problem | ||
| 4/28/2025 | Listing removed | $2,450$1/sqft |
Source: Zillow Rentals Report a problem | ||
| 4/25/2025 | Listed for rent | $2,450$1/sqft |
Source: Zillow Rentals Report a problem | ||
| 7/12/2024 | Listing removed | $338,000-1.5%$170/sqft |
Source: Stellar MLS #O5916248 Report a problem | ||
| 6/4/2021 | Sold | $343,000+1.5%$172/sqft |
Source: Public Record Report a problem | ||
| 4/12/2021 | Pending sale | $338,000$170/sqft |
Source: Stellar MLS #O5916248 Report a problem | ||
| 2/26/2021 | Listed for sale | $338,000-2%$170/sqft |
Source: Stellar MLS #O5916248 Report a problem | ||
| 8/2/2020 | Listing removed | $345,000$173/sqft |
Source: REGAL R.E. PROFESSIONALS LLC #O5834158 Report a problem | ||
| 5/15/2020 | Price change | $345,000-1.4%$173/sqft |
Source: REGAL R.E. PROFESSIONALS LLC #O5834158 Report a problem | ||
| 1/3/2020 | Listed for sale | $350,000+22.7%$176/sqft |
Source: REGAL R.E. PROFESSIONALS LLC #O5834158 Report a problem | ||
| 6/1/2016 | Sold | $285,200+0.8%$143/sqft |
Source: Public Record Report a problem | ||
| 2/25/2016 | Listed for sale | $282,900$142/sqft |
Source: Kolter Homes Report a problem | ||
Public tax history
| Year | Property taxes | Tax assessment |
|---|---|---|
| 2025 | $293 -92.4% | $346,075 +2.9% |
| 2024 | $3,848 +2.7% | $336,322 +3% |
| 2023 | $3,748 +2.7% | $326,526 +3% |
| 2022 | $3,650 -10.7% | $317,016 +13.3% |
| 2021 | $4,089 +24.9% | $279,908 +8.2% |
| 2020 | $3,274 +1% | $258,616 +2.3% |
| 2019 | $3,241 | $252,802 -1% |
| 2018 | $3,241 -16.3% | $255,300 +3.6% |
| 2017 | $3,874 +1.7% | $246,347 -8.2% |
| 2016 | $3,808 -7.8% | $268,274 +13.8% |
| 2015 | $4,131 | $235,667 +1078.3% |
| 2014 | $4,131 +1232% | $20,000 |
| 2013 | $310 +18.7% | $20,000 +17.6% |
| 2012 | $261 -1.1% | $17,000 |
| 2011 | $264 -1% | $17,000 |
| 2010 | $267 +0.5% | $17,000 |
| 2009 | $266 -46.6% | $17,000 -48.5% |
| 2008 | $497 -22% | $33,000 -23.5% |
| 2007 | $637 | $43,140 |
Find assessor info on the county website
Neighborhood: 32746
Nearby homes
- $445,0003 bd4 ba1.9k sqft817 Greybull Run, Lake Mary, FL 32746For Sale

- $396,3002 bd2 ba1.9k sqft809 Greybull Run, Lake Mary, FL 32746Off Market
- $388,5003 bd4 ba1.9k sqft805 Greybull Run, Lake Mary, FL 32746Off Market

- $400,0003 bd4 ba1.9k sqft801 Greybull Run, Lake Mary, FL 32746Sold

- $2,7503 bd4 ba2k sqft703 Hangnest Ln, Lake Mary, FL 32746For Rent
- $389,8002 bd4 ba1.9k sqft699 Hangnest Ln, Lake Mary, FL 32746Off Market
- $403,5003 bd4 ba1.9k sqft707 Hangnest Ln, Lake Mary, FL 32746Off Market
- $402,0003 bd3 ba1.9k sqft797 Greybull Run, Lake Mary, FL 32746Off Market
Nearby schools
GreatSchools rating
- 9/10Wilson Elementary SchoolGrades: PK-5Distance: 1 mi
- 9/10Sanford Middle SchoolGrades: 6-8Distance: 5.4 mi
- 5/10Seminole High SchoolGrades: 9-12Distance: 4.8 mi
Get a cash offer in 3 minutes
Find out how much your home could sell for in as little as 3 minutes with a no-obligation cash offer.
Estimated market value
$394,100
Get a cash offer in 3 minutes
Find out how much your home could sell for in as little as 3 minutes with a no-obligation cash offer.
Estimated market value
$394,100
- Florida
- Seminole County
- Lake Mary
- 32746
- 813 Greybull Run
Nearby cities
Nearby neighborhoods
Nearby zip codes
Other Lake Mary Topics
