Under contract-accepting backup offers. Virtually Staged. Welcome to a residence where timeless design, effortless convenience, and an unbeatable Central Florida location come together in perfect harmony. This luxurious three-story townhome offers 3 spacious bedrooms, 2 full bathrooms, and 2 half bathrooms, delivering a lifestyle defined by elegance, comfort, and modern functionality. From the moment you enter, you'll appreciate the home's refined craftsmanship and attention to detail. Rich, high-end flooring in your living and bedroom areas, designer lighting, upscale finishes, and carefully curated décor create an atmosphere that is both timeless and inviting. The expansive open-concept floor plan allows the kitchen, dining, and living spaces to flow seamlessly together, making this home ideal for entertaining, hosting family gatherings, or simply enjoying everyday life in style. It's a second-story that speaks for itself! The gourmet kitchen serves as the centerpiece of the home, featuring premium cabinetry, quality countertops, stainless steel appliances, and generous prep space that will impress even the most discerning chef. Each level of the home has been thoughtfully designed to maximize privacy while maintaining an open and connected feel throughout. Perfectly positioned in Seminole County, one of Central Florida's most desirable counties, this home offers the rare combination of an outstanding location with exceptional value. Casselberry continues to attract homeowners seeking a vibrant community, excellent parks, convenient shopping, and quick access to everything the Orlando area has to offerall while remaining one of the region's most affordable places to enjoy a luxury lifestyle. The city's central location places residents within easy reach of Downtown Orlando, Winter Park, Lake Mary, Altamonte Springs, and the area's top employment centers, with U.S. Highway 17-92 and State Road 436 providing seamless connectivity throughout Central Florida. Outdoor enthusiasts will appreciate the abundance of nearby recreation, including the beautiful Secret Lake Park and Lake Concord Park, where scenic walking trails, lakeside views, playgrounds, sporting facilities, community events, and the city's vibrant arts district create endless opportunities to enjoy Florida's year-round sunshine. When it's time to dine, you're surrounded by an impressive collection of local favorites. Enjoy authentic Cuban cuisine at Cubans On The Run, fresh Mediterranean dishes at Aladdin's Café, award-winning sushi at WA SUSHI, or an unforgettable evening at Colorado Fondue Company. Shopping is equally convenient with nearby retail centers, grocery stores, boutiques, and everyday conveniences just minutes from your doorstep. Whether commuting via State Road 436, U.S. Highway 17-92, Interstate 4, or State Road 417, you'll enjoy exceptional accessibility to Orlando International Airport, Downtown Orlando, Winter Park, area hospitals, beaches, and Central Florida's world-famous attractions. This is more than just a townhome, it's an opportunity to experience luxury living in one of Seminole County's most conveniently located communities. Schedule your private showing today and discover why this extraordinary home is the perfect place to elevate your lifestyle.
Accepting backups
$390,000
1569 CLOVERBAY LANE, CASSELBERRY, FL 32707
3beds
2,210sqft
Townhouse
Built in 2010
1,812 Square Feet Lot
$388,800 Zestimate®
$176/sqft
$289/mo HOA
What's special
Generous prep spaceThree-story townhomeExpansive open-concept floor planUpscale finishesPremium cabinetryGourmet kitchenQuality countertops
- 21 days |
- 196 |
- 14 |
Zillow last checked:
Listing updated:
Listed by:
Joe Takacs, III 407-590-1735,
REAL ESTATE ON THE RIVIERA LLC 407-890-8208
Source: Stellar MLS,MLS#: O6427812 Originating MLS: Orlando Regional
Originating MLS: Orlando Regional
Facts & features
Interior
Bedrooms & bathrooms
- Bedrooms: 3
- Bathrooms: 4
- Full bathrooms: 2
- 1/2 bathrooms: 2
Rooms
- Room types: Attic, Den/Library/Office, Utility Room
Primary bedroom
- Features: En Suite Bathroom, Walk-In Closet(s)
- Level: Third
- Area: 255 Square Feet
- Dimensions: 15x17
Bedroom 2
- Features: Ceiling Fan(s), Walk-In Closet(s)
- Level: Third
- Area: 140 Square Feet
- Dimensions: 10x14
Bedroom 3
- Features: Ceiling Fan(s), Walk-In Closet(s)
- Level: Third
Primary bathroom
- Features: Dual Sinks, En Suite Bathroom, Exhaust Fan, Garden Bath, Tall Countertops, Tub with Separate Shower Stall, Window/Skylight in Bath, Linen Closet
- Level: Third
- Area: 96 Square Feet
- Dimensions: 6x16
Balcony porch lanai
- Level: Second
- Area: 105 Square Feet
- Dimensions: 21x5
Dining room
- Level: Second
- Area: 180 Square Feet
- Dimensions: 18x10
Kitchen
- Features: Dual Closets
- Level: Second
- Area: 204 Square Feet
- Dimensions: 17x12
Living room
- Level: Second
- Area: 289 Square Feet
- Dimensions: 17x17
Heating
- Central
Cooling
- Central Air
Appliances
- Included: Dishwasher, Disposal, Dryer, Microwave, Range, Refrigerator, Washer, Water Softener
- Laundry: Electric Dryer Hookup, Inside, Upper Level, Washer Hookup
Features
- Ceiling Fan(s), Kitchen/Family Room Combo, Open Floorplan, PrimaryBedroom Upstairs, Solid Surface Counters, Split Bedroom, Thermostat, Walk-In Closet(s)
- Flooring: Ceramic Tile, Vinyl
- Windows: Window Treatments
- Has fireplace: No
Interior area
- Total structure area: 2,912
- Total interior livable area: 2,210 sqft
Video & virtual tour
Property
Parking
- Total spaces: 2
- Parking features: Driveway, Garage Door Opener, Garage Faces Rear, Ground Level, On Street, Open
- Attached garage spaces: 2
- Has uncovered spaces: Yes
Features
- Levels: Three Or More
- Stories: 3
- Patio & porch: Covered, Rear Porch
- Exterior features: Lighting, Sidewalk
Lot
- Size: 1,812 Square Feet
- Features: City Lot, Near Public Transit, Sidewalk
- Residential vegetation: Mature Landscaping
Details
- Parcel number: 10213051400000400
- Zoning: PMX-L
- Special conditions: None
Construction
Type & style
- Home type: Townhouse
- Property subtype: Townhouse
Materials
- Block, Stucco
- Foundation: Slab
- Roof: Shingle
Condition
- Completed
- New construction: No
- Year built: 2010
Utilities & green energy
- Sewer: Public Sewer
- Water: Public
- Utilities for property: Cable Available, Electricity Available, Public, Sewer Available, Underground Utilities, Water Available
Community & HOA
Community
- Features: Community Mailbox, Deed Restrictions, Playground, Pool, Sidewalks
- Security: Fire Alarm, Fire Sprinkler System, Security System, Smoke Detector(s)
- Pet fee: $0 monthly
- Subdivision: LEGACY PARK RESIDENTIAL TOWNHOME A REP
HOA
- Has HOA: Yes
- Amenities included: Playground, Pool
- Services included: Community Pool, Maintenance Structure, Maintenance Grounds, Maintenance Repairs, Pool Maintenance
- HOA fee: $289 monthly
- HOA name: Extreme Management Team
- HOA phone: 352-366-0234
Location
- Region: Casselberry
Financial & listing details
- Price per square foot: $176/sqft
- Tax assessed value: $339,329
- Annual tax amount: $6,169
- Date on market: 7/29/2026
- Cumulative days on market: 11 days
- Listing terms: Cash,Conventional,FHA,VA Loan
- Ownership: Fee Simple
- Total actual rent: 0
- Electric utility on property: Yes
- Road surface type: Paved
Estimated market value
$388,800
$369,000 - $408,000
$2,579/mo
Price history
| Date | Event | Price |
|---|---|---|
| 8/11/2026 | Listed for sale | $390,000$176/sqft |
Source:  Stellar MLS #O6427812 Report a problem Stellar MLS #O6427812 Report a problem | ||
| 8/2/2026 | Contingent | $390,000$176/sqft |
Source: Stellar MLS #O6427812 Report a problem | ||
| 7/29/2026 | Listed for sale | $390,000+35.7%$176/sqft |
Source: Stellar MLS #O6427812 Report a problem | ||
| 4/12/2021 | Sold | $287,500+0.2%$130/sqft |
Source: Stellar MLS #O5924185 Report a problem | ||
| 3/7/2021 | Pending sale | $287,000$130/sqft |
Source: BALDWIN PARK REALTY LLC #O5924185 Report a problem | ||
| 3/7/2021 | Listed for sale | $287,000$130/sqft |
Source: BALDWIN PARK REALTY LLC #O5924185 Report a problem | ||
| 3/7/2021 | Pending sale | $287,000$130/sqft |
Source: Stellar MLS #O5924185 Report a problem | ||
| 3/3/2021 | Listed for sale | $287,000+22.2%$130/sqft |
Source: Stellar MLS #O5924185 Report a problem | ||
| 1/17/2018 | Listing removed | $234,800$106/sqft |
Source: HOMEVEST REALTY #O5540025 Report a problem | ||
| 12/20/2017 | Price change | $234,800-2.1%$106/sqft |
Source: HOMEVEST REALTY #O5540025 Report a problem | ||
| 10/6/2017 | Listed for sale | $239,800+14.2%$109/sqft |
Source: HOMEVEST REALTY #O5540025 Report a problem | ||
| 7/1/2016 | Sold | $210,000-2.3%$95/sqft |
Source: Public Record Report a problem | ||
| 5/9/2016 | Pending sale | $215,000$97/sqft |
Source: KUMBA ENTERPRISES INC #O5430137 Report a problem | ||
| 5/9/2016 | Listed for sale | $215,000+14.9%$97/sqft |
Source: KUMBA ENTERPRISES INC #O5430137 Report a problem | ||
| 4/22/2014 | Listing removed | $1,500$1/sqft |
Source: Kumba Realty and Property Management Report a problem | ||
| 4/10/2014 | Listed for rent | $1,500$1/sqft |
Source: Kumba Realty and Property Management Report a problem | ||
| 12/13/2010 | Sold | $187,100$85/sqft |
Source: Stellar MLS #T2409587 Report a problem | ||
Public tax history
| Year | Property taxes | Tax assessment |
|---|---|---|
| 2025 | -- | $339,329 +9.4% |
| 2024 | $5,354 +7.1% | $310,081 +10% |
| 2023 | $5,001 +15.9% | $281,892 +10% |
| 2022 | $4,316 | $256,265 |
Find assessor info on the county website
Monthly payment
Est. payment
Payment breakdown
Explore the cost of this home by adjusting the details. Changes won't be saved.Climate risks
Neighborhood: 32707
Nearby schools
GreatSchools rating
- 6/10Sterling Park Elementary SchoolGrades: PK-5Distance: 1.8 mi
- NAA Seminole County Virtual SchoolGrades: K-12Distance: 5.4 mi
- 6/10Winter Springs High SchoolGrades: 9-12Distance: 2.9 mi
Schools provided by the listing agent
- Elementary: Sterling Park Elementary
- Middle: South Seminole Middle
- High: Winter Springs High
Source: Stellar MLS. This data may not be complete. We recommend contacting the local school district to confirm school assignments for this home.
- $378,9003 bd2 ba2.3k sqft1573 Cloverbay Ln, Casselberry, FL 32707Off Market
- $335,7002 bd2 ba1.9k sqft1565 Cloverbay Ln, Casselberry, FL 32707Off Market
- $345,9003 bd4 ba1.9k sqft1561 Cloverbay Ln, Casselberry, FL 32707Off Market

- $385,0004 bd4 ba2.2k sqft1557 Cloverbay Ln, Casselberry, FL 32707Sold
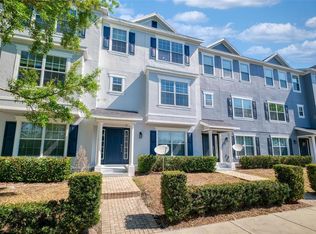
- $381,1004 bd2 ba2.3k sqft1553 Cloverbay Ln, Casselberry, FL 32707Off Market
- $370,8004 bd3 ba2.2k sqft749 Palmerston Pl, Casselberry, FL 32707Off Market
- $378,6004 bd4 ba2.1k sqft745 Palmerston Pl, Casselberry, FL 32707Off Market
- $375,0004 bd4 ba2.1k sqft741 Palmerston Pl, Casselberry, FL 32707Sold
A local agent can set up tours, give advice and negotiate with sellers.
Similar homes
- $385,0003 bd3 ba1.8k sqft942 LEGACY WINDS WAY, CASSELBERRY, FL 32707For Sale
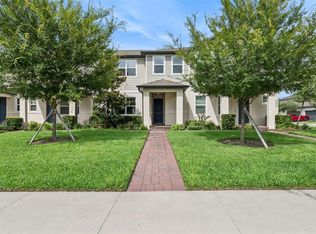
 MLS ID #O6416307, Marci Blanchard, KELLER WILLIAMS ADVANTAGE REALTY. Stellar MLS
 - $395,0003 bd4 ba1.8k sqft227 MCLEODS WAY, WINTER SPRINGS, FL 32708For Sale
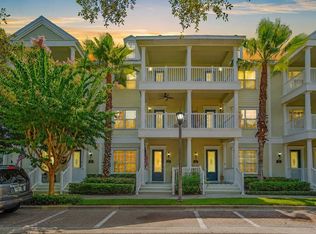 MLS ID #O6428194, Linda Jokbengboon, COMPASS FLORIDA LLC. Stellar MLS
 - $424,9903 bd3 ba1.7k sqft1153 SPOTTED SANDPIPER LOOP, WINTER SPRINGS, FL 32708For Sale
 MLS ID #O6419082, Joe Takacs, III, REAL ESTATE ON THE RIVIERA LLC. Stellar MLS
 - $399,9003 bd3 ba1.9k sqft2017 CANNY COVE, WINTER PARK, FL 32792For Sale
 MLS ID #O6430136, Janice Goulder, KELLER WILLIAMS WINTER PARK. Stellar MLS
 - $399,0003 bd3 ba1.9k sqft2033 CANNY COVE, WINTER PARK, FL 32792For SaleMLS ID #O6426457, Monica Puche, LPT REALTY, LLC. Stellar MLS
- $335,0003 bd3 ba1.6k sqft2521 GALLIANO CIRCLE, WINTER PARK, FL 32792For SaleMLS ID #O6419329, Daniel Lennon, LPT REALTY LLC. Stellar MLS
- $350,0003 bd3 ba1.7k sqft986 GRAND WILDMERE COVE, LONGWOOD, FL 32750For SaleMLS ID #O6411035, Patti Fairhurst, KELLER WILLIAMS ADVANTAGE REALTY. Stellar MLS
- $360,0003 bd4 ba1.9k sqft1384 MILL STREAM LANE, WINTER SPRINGS, FL 32708For SaleMLS ID #TB8504740, Joshua Nogowski, TAH FLORIDA LLC. Stellar MLS
- $379,9002 bd3 ba1.9k sqft463 ELLIS SQUARE COURT, SANFORD, FL 32771For SaleMLS ID #O6432810, Colleen Kahl, RE/MAX TOWN & COUNTRY REALTY. Stellar MLS
- $359,9003 bd4 ba2.2k sqft624 PENSACOLA LANE, LAKE MARY, FL 32746For SaleMLS ID #O6430912, Matthew Egert, CHARLES RUTENBERG REALTY ORLANDO. Stellar MLS
- $400,0003 bd2 ba1.8k sqft1462 BARN OWL LOOP, SANFORD, FL 32773For SaleMLS ID #V4949983, Greg Roberts, LLC, LPT REALTY LLC. Stellar MLS
- $439,9003 bd4 ba1.8k sqft714 CATALONIA COVE, OVIEDO, FL 32765For SaleMLS ID #O6430773, Kristin Vogt PLLC, KGV REALTY GROUP. Stellar MLS
- $390,0003 bd3 ba2.1k sqft2583 CIRCOLO LANE, APOPKA, FL 32712For SaleMLS ID #O6397786, Kimberly Adams, LLC, KELLER WILLIAMS REALTY AT THE PARKS. Stellar MLS
- $365,0003 bd3 ba1.9k sqft14261 TURNING LEAF DRIVE, ORLANDO, FL 32828For SaleMLS ID #O6432315, Jenny Wemert, WEMERT GROUP REALTY LLC. Stellar MLS
- $387,5003 bd3 ba1.3k sqft14623 SWEET ACACIA DRIVE, ORLANDO, FL 32828For SaleMLS ID #S5155221, David Hartigan, JASON MITCHELL REAL ESTATE FLO. Stellar MLS
- $409,0003 bd3 ba1.3k sqft3129 RIVERBOAT WAY, OVIEDO, FL 32765For SaleMLS ID #O6430129, Brad Merrell, COLDWELL BANKER REALTY. Stellar MLS
- $379,9003 bd3 ba1.8k sqft3026 WILD TAMARIND BOULEVARD #3026, ORLANDO, FL 32828For SaleMLS ID #O6429223, Jennifer De Vivo, LOTUS DOOR REALTY. Stellar MLS
- $375,0003 bd4 ba2k sqft1431 SHALLCROSS AVENUE, ORLANDO, FL 32828For SaleMLS ID #O6427604, Dominick Florio, RE/MAX TOWN & COUNTRY REALTY. Stellar MLS
- $380,0003 bd3 ba1.6k sqft11956 SANDS COVE, ORLANDO, FL 32828For SaleMLS ID #O6426116, Jose Perez, COLDWELL BANKER REALTY. Stellar MLS
- $424,9002 bd2 ba1.8k sqft717 ADIDAS ROAD, WINTER SPRINGS, FL 32708For SaleMLS ID #V4949727, Tracy Phillips, LLC, COLDWELL BANKER REALTY. Stellar MLS
