This beautifully UPDATED townhome offers over 2,100 sq.ft. of living space in a fantastic location. With 4 bedrooms and 3/1 baths, there’s plenty of room for everyone. On the entry level you’ll find the perfect spot for a HOME OFFICE, a guest suite, or even a fourth bedroom with a FULL BATH. The main floor boasts a SPACIOUS kitchen with STAINLESS STEEL appliances, 42 INCH cabinets, and granite counters. A convenient pass-through bar into the dining area makes entertaining easy, while the living room offers plenty of space to relax plus access to a BALCONY where you can enjoy the SUNSET. Upstairs the primary suite features a private balcony, walk-in closet, and EN-SUITE bath. Two additional bedrooms share a full bath on this level. With WOOD-LIKE laminate flooring and TILE throughout, there’s NO CARPET. The TWO CAR garage with extra storage closets is a huge plus. This community also features a POOL, PARKS, and PLAYGROUNDS. All of this just steps from the Geneva School and minutes from shopping, highways, and more. Schedule your showing today and see why this could be YOUR NEW HOME!
Sold for $375,000
$375,000
741 PALMERSTON PLACE, CASSELBERRY, FL 32707
4beds
2,146sqft
Townhouse
Built in 2008
2,275 Square Feet Lot
$372,200 Zestimate®
$175/sqft
$2,678 Estimated rent
Home value
$372,200
$339,000 - $409,000
$2,678/mo
Zestimate® history
Owner options
List your home for rent
$2,678/mo
Rent Zestimate®
Find your next renter with Zillow Rental Manager. Plus, with online applications, you can quickly screen prospective tenants – for free.
$2,678/mo
Rent Zestimate®
Refinance and save
$2,738/mo
Est. payment
Refinancing to a lower rate could help reduce your monthly payments and save thousands over the life of the loan.
$2,738/mo
Est. payment
Explore your selling options
Work with a Zillow partner agent
Leverage their expertise and Zillow's premium Showcase listings to get your home seen by more buyers.
Get startedList with your own agent
Get your home in front of millions of buyers by listing it on Zillow.
Learn how to do itSell it yourself
Take full control of how buyers see your home on Zillow by listing For Sale by Owner (FSBO).
List your homeWhat's special
Private balconyHome officeGranite countersEn-suite bathExtra storage closetsSpacious kitchenWood-like laminate flooring
Zillow last checked:
Listing updated:
Listed by:
Dawn Tinder 407-733-6846,
KELLER WILLIAMS WINTER PARK 407-545-6430
Bought with:
Ryanne Tisdale, 3537814
LPT REALTY, LLC
Source: Stellar MLS,MLS#: O6347350 Originating MLS: Orlando Regional
Originating MLS: Orlando Regional
Facts & features
Interior
Bedrooms & bathrooms
- Bedrooms: 4
- Bathrooms: 4
- Full bathrooms: 3
- 1/2 bathrooms: 1
Primary bedroom
- Features: Walk-In Closet(s)
- Level: Third
- Area: 165 Square Feet
- Dimensions: 11x15
Bedroom 2
- Features: Built-in Closet
- Level: Third
- Area: 135 Square Feet
- Dimensions: 10x13.5
Bedroom 3
- Features: Built-in Closet
- Level: Third
- Area: 99.75 Square Feet
- Dimensions: 9.5x10.5
Dining room
- Level: Second
- Area: 130 Square Feet
- Dimensions: 10x13
Kitchen
- Level: Second
- Area: 156 Square Feet
- Dimensions: 12x13
Living room
- Level: Second
- Area: 289 Square Feet
- Dimensions: 17x17
Office
- Level: First
- Area: 156 Square Feet
- Dimensions: 12x13
Heating
- Central, Electric
Cooling
- Central Air
Appliances
- Included: Dishwasher, Disposal, Dryer, Microwave, Range, Refrigerator, Washer
- Laundry: Laundry Closet
Features
- Ceiling Fan(s), Eating Space In Kitchen, High Ceilings, Open Floorplan, PrimaryBedroom Upstairs, Solid Wood Cabinets, Stone Counters, Thermostat, Walk-In Closet(s)
- Flooring: Laminate, Tile
- Doors: French Doors
- Windows: Window Treatments
- Has fireplace: No
Interior area
- Total structure area: 2,944
- Total interior livable area: 2,146 sqft
Property
Parking
- Total spaces: 2
- Parking features: Garage - Attached
- Attached garage spaces: 2
Features
- Levels: Three Or More
- Stories: 3
- Exterior features: Balcony, Irrigation System, Lighting, Sidewalk
Lot
- Size: 2,275 Square Feet
Details
- Parcel number: 10213051400000360
- Zoning: PMX-L
- Special conditions: None
Construction
Type & style
- Home type: Townhouse
- Property subtype: Townhouse
Materials
- Block, Stucco
- Foundation: Slab
- Roof: Shingle
Condition
- New construction: No
- Year built: 2008
Utilities & green energy
- Sewer: Public Sewer
- Water: Public
- Utilities for property: BB/HS Internet Available, Cable Available, Electricity Available, Street Lights
Community & HOA
Community
- Features: Community Mailbox, Deed Restrictions, Park, Playground, Pool, Sidewalks
- Pet fee: $0 monthly
- Subdivision: LEGACY PARK RESIDENTIAL TOWNHOME A REP
HOA
- Has HOA: Yes
- Services included: Community Pool, Reserve Fund, Maintenance Structure, Maintenance Grounds, Maintenance Repairs, Pool Maintenance
- HOA fee: $241 monthly
- HOA name: Extreme Management Team/Bobby Pizzuti
- HOA phone: 352-366-0234
Location
- Region: Casselberry
Financial & listing details
- Price per square foot: $175/sqft
- Tax assessed value: $334,299
- Annual tax amount: $5,320
- Date on market: 10/3/2025
- Cumulative days on market: 25 days
- Listing terms: Cash,Conventional,FHA,VA Loan
- Ownership: Fee Simple
- Total actual rent: 0
- Electric utility on property: Yes
- Road surface type: Paved
Price history
| Date | Event | Price |
|---|---|---|
| 11/25/2025 | Sold | $375,000$175/sqft |
Source:  Stellar MLS #O6347350 Report a problem Stellar MLS #O6347350 Report a problem | ||
| 10/30/2025 | Pending sale | $375,000$175/sqft |
Source: Stellar MLS #O6347350 Report a problem | ||
| 10/3/2025 | Listed for sale | $375,000+53.1%$175/sqft |
Source: Stellar MLS #O6347350 Report a problem | ||
| 9/5/2018 | Sold | $245,000-2%$114/sqft |
Source: Public Record Report a problem | ||
| 7/30/2018 | Pending sale | $249,900$116/sqft |
Source: EXIT REAL ESTATE RESULTS #O5723439 Report a problem | ||
| 7/27/2018 | Listed for sale | $249,900+33.6%$116/sqft |
Source: EXIT REAL ESTATE RESULTS #O5723439 Report a problem | ||
| 6/4/2015 | Sold | $187,000+5.6%$87/sqft |
Source: Public Record Report a problem | ||
| 3/26/2015 | Pending sale | $177,000$82/sqft |
Source: KELLER WILLIAMS CLASSIC REALTY #O5353559 Report a problem | ||
| 3/17/2015 | Listed for sale | $177,000+22.8%$82/sqft |
Source: Keller Williams Classic Realty #O5353559 Report a problem | ||
| 12/18/2014 | Sold | $144,100-15.2%$67/sqft |
Source: Public Record Report a problem | ||
| 11/23/2014 | Price change | $169,900-2.9%$79/sqft |
Source: Watson Realty Corp #O5096276 Report a problem | ||
| 11/8/2014 | Price change | $175,000-2.5%$82/sqft |
Source: Watson Realty Corp #O5096276 Report a problem | ||
| 11/1/2014 | Listed for sale | $179,500+8.8%$84/sqft |
Source: Watson Realty Corp #O5096276 Report a problem | ||
| 7/30/2014 | Listing removed | $165,000$77/sqft |
Source: Watson Realty Corp #O5096276 Report a problem | ||
| 5/10/2014 | Listed for sale | $165,000+6.5%$77/sqft |
Source: Watson Realty Corp #O5096276 Report a problem | ||
| 2/22/2013 | Listing removed | $155,000$72/sqft |
Source: Watson Realty Corp #O5096276 Report a problem | ||
| 2/13/2013 | Pending sale | $155,000$72/sqft |
Source: Watson Realty Corp #O5096276 Report a problem | ||
| 1/29/2013 | Listed for sale | $155,000$72/sqft |
Source: Watson Realty Corp #O5096276 Report a problem | ||
| 8/2/2012 | Listing removed | $155,000$72/sqft |
Source: Watson Realty Corp #MO5096276 Report a problem | ||
| 7/18/2012 | Listed for sale | $155,000+3.3%$72/sqft |
Source: Watson Realty Corp #MO5096276 Report a problem | ||
| 4/21/2012 | Listing removed | $150,000$70/sqft |
Source: Watson Realty Corp #MO5096276 Report a problem | ||
| 4/18/2012 | Listed for sale | $150,000-29.9%$70/sqft |
Source: Watson Realty Corp #MO5096276 Report a problem | ||
| 5/6/2008 | Sold | $213,900$100/sqft |
Source: Public Record Report a problem | ||
Public tax history
| Year | Property taxes | Tax assessment |
|---|---|---|
| 2025 | $6,123 +16% | $334,299 +9.4% |
| 2024 | $5,277 +7.1% | $305,653 +10% |
| 2023 | $4,928 +15.8% | $277,866 +10% |
| 2022 | $4,254 +7% | $252,605 +8.3% |
| 2021 | $3,975 +4.9% | $233,195 +4.3% |
| 2020 | $3,789 +5.3% | $223,641 +7% |
| 2019 | $3,599 | $209,036 +16.7% |
| 2018 | $3,599 +48.8% | $179,117 +2.1% |
| 2017 | $2,418 +0.6% | $175,433 +1.4% |
| 2016 | $2,404 -1.3% | $173,028 +7.8% |
| 2015 | $2,434 | $160,532 +7.4% |
| 2014 | $2,434 -16.3% | $149,534 -2.2% |
| 2013 | $2,907 +5.5% | $152,875 +2% |
| 2012 | $2,755 -0.7% | $149,918 +0.2% |
| 2011 | $2,775 +20.7% | $149,620 -7.9% |
| 2010 | $2,300 -2.2% | $162,499 -2% |
| 2009 | $2,352 +418.9% | $165,862 +540.9% |
| 2008 | $453 +3.8% | $25,880 |
| 2007 | $437 +58.6% | $25,880 |
| 2006 | $275 | -- |
Find assessor info on the county website
Neighborhood: 32707
Nearby homes
- $377,1004 bd4 ba2.1k sqft745 Palmerston Pl, Casselberry, FL 32707Off Market
- $387,9004 bd4 ba2.2k sqft737 Palmerston Pl, Casselberry, FL 32707Off Market
- $370,8004 bd3 ba2.2k sqft749 Palmerston Pl, Casselberry, FL 32707Off Market
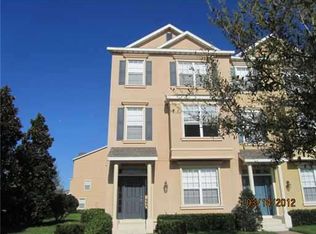
- $371,5003 bd4 ba2.2k sqft729 Palmerston Pl, Casselberry, FL 32707Off Market

- $369,1003 bd2 ba2.1k sqft725 Palmerston Pl, Casselberry, FL 32707Off Market
- $362,0004 bd4 ba2.1k sqft721 Palmerston Pl, Casselberry, FL 32707Off Market
- $377,7003 bd2 ba2.3k sqft1573 Cloverbay Ln, Casselberry, FL 32707Off Market
- $390,0003 bd4 ba2.2k sqft1569 Cloverbay Ln, Casselberry, FL 32707For Sale
Nearby schools
GreatSchools rating
- 6/10Sterling Park Elementary SchoolGrades: PK-5Distance: 1.8 mi
- NAA Seminole County Virtual SchoolGrades: K-12Distance: 5.4 mi
- 6/10Winter Springs High SchoolGrades: 9-12Distance: 2.9 mi
Get a cash offer in 3 minutes
Find out how much your home could sell for in as little as 3 minutes with a no-obligation cash offer.
Estimated market value
$372,200
Get a cash offer in 3 minutes
Find out how much your home could sell for in as little as 3 minutes with a no-obligation cash offer.
Estimated market value
$372,200
- Florida
- Seminole County
- Casselberry
- 32707
- 741 PALMERSTON PLACE
Nearby cities
Nearby zip codes
Other Casselberry Topics
