The HOT SPOT of OVIEDO!!! OVIEDO PARK TERRACE is nestled in the "LIVE, WORK & PLAY" area in the town of Oviedo, Florida. The townhome being offered features 4 TRUE Bedrooms and 3.5 bathrooms along with a large Living Area that opens to an outdoor balcony that overlooks the wooded area next to the unit and the Community Pool is right across your front door. In more detail, there is a first level that offers a nice greeting area on the first floor, next to that you have a Beautiful Mother-in-Law Suite with its own private bathroom and a nice storage closet under the stairs. This level also leads out to an amazing 2 car garage with painted floor and yet another additional storage closet. As you work your way to the second floor, this offers the most OPEN Living, Dining and Kitchen area possible, such a Super Space for entertaining and family gatherings. Upgrades throughout and also a 1/2 bath is on this level for guest and daily living convenience. Finally, the Third Floor offers a generous Master Suite with a Double vanity, large shower and Walk-In Closet... completing this split plan is another 2 bedrooms and a full bath on the other end of this third level. Your laundry room is also located in this area to offer the best access where it is needed. Beyond this perfect townhome where you live, there is a Community Pool, Dining, Shopping and Playgrounds, Activities along with many other amenities. This is the total package... SEE YOU SOON!!!
Sold for $516,000
$516,000
475 Portico Ct, Oviedo, FL 32765
4beds
2,140sqft
Townhouse
Built in 2018
1,473 Square Feet Lot
$491,800 Zestimate®
$241/sqft
$2,847 Estimated rent
Home value
$491,800
$467,000 - $516,000
$2,847/mo
Zestimate® history
Owner options
List your home for rent
$2,847/mo
Rent Zestimate®
Find your next renter with Zillow Rental Manager. Plus, with online applications, you can quickly screen prospective tenants – for free.
$2,847/mo
Rent Zestimate®
Refinance and save
$3,769/mo
Est. payment
Refinancing to a lower rate could help reduce your monthly payments and save thousands over the life of the loan.
$3,769/mo
Est. payment
Explore your selling options
Work with a Zillow partner agent
Leverage their expertise and Zillow's premium Showcase listings to get your home seen by more buyers.
Get startedList with your own agent
Get your home in front of millions of buyers by listing it on Zillow.
Learn how to do itSell it yourself
Take full control of how buyers see your home on Zillow by listing For Sale by Owner (FSBO).
List your homeWhat's special
Community poolPainted floorPark terracePrivate bathroomDouble vanityLaundry roomLarge shower
Zillow last checked:
Listing updated:
Listed by:
Bobby Keen 407-951-2300,
KEEN REALTY GROUP, INC. 407-699-2127
Bought with:
Vicky Koehlke, 3387628
CENTURY 21 PROFESSIONAL GROUP
Source: Stellar MLS,MLS#: O6111289 Originating MLS: Orlando Regional
Originating MLS: Orlando Regional
Facts & features
Interior
Bedrooms & bathrooms
- Bedrooms: 4
- Bathrooms: 4
- Full bathrooms: 3
- 1/2 bathrooms: 1
Primary bedroom
- Level: Third
- Dimensions: 14x15
Bedroom 2
- Features: Built-in Closet
- Level: First
- Dimensions: 12x12
Bedroom 3
- Features: Built-in Closet
- Level: Third
- Dimensions: 11x12
Bedroom 4
- Features: Built-in Closet
- Level: Third
- Dimensions: 11x12
Primary bathroom
- Level: Third
- Dimensions: 8x6
Balcony porch lanai
- Level: Second
- Dimensions: 4x15
Dining room
- Level: Second
- Dimensions: 15x12
Kitchen
- Level: Second
- Dimensions: 15x15
Living room
- Level: Second
- Dimensions: 15x20
Heating
- Central
Cooling
- Central Air
Appliances
- Included: Dishwasher, Disposal, Microwave, Range, Refrigerator
Features
- Built-in Features, Ceiling Fan(s), Eating Space In Kitchen, PrimaryBedroom Upstairs, Solid Surface Counters, Walk-In Closet(s)
- Flooring: Engineered Hardwood
- Windows: Blinds
- Has fireplace: No
Interior area
- Total structure area: 2,685
- Total interior livable area: 2,140 sqft
Property
Parking
- Total spaces: 2
- Parking features: Garage Door Opener, Garage Faces Rear, Ground Level, Off Street
- Attached garage spaces: 2
Features
- Levels: Three Or More
- Stories: 3
- Patio & porch: Covered, Front Porch
- Exterior features: Balcony, Sidewalk
- Has view: Yes
- View description: Pool
Lot
- Size: 1,473 Square Feet
Details
- Parcel number: 15213153400000380
- Zoning: MUDNDB
- Special conditions: None
Construction
Type & style
- Home type: Townhouse
- Property subtype: Townhouse
Materials
- Block, Stucco, Wood Frame
- Foundation: Slab
- Roof: Shingle
Condition
- Completed
- New construction: No
- Year built: 2018
Utilities & green energy
- Sewer: Public Sewer
- Water: Public
- Utilities for property: Cable Available
Community & HOA
Community
- Features: Pool, Sidewalks
- Security: Fire Sprinkler System, Smoke Detector(s)
- Pet fee: $0 monthly
- Subdivision: OVIEDO PARK TERRACE
HOA
- Has HOA: Yes
- Services included: Community Pool, Maintenance Grounds, Pool Maintenance
- HOA fee: $310 monthly
- HOA name: Community Management
Location
- Region: Oviedo
Financial & listing details
- Price per square foot: $241/sqft
- Tax assessed value: $428,725
- Annual tax amount: $5,462
- Date on market: 5/16/2023
- Cumulative days on market: 60 days
- Listing terms: Cash,Conventional,VA Loan
- Ownership: Fee Simple
- Total actual rent: 0
- Road surface type: Asphalt
Price history
| Date | Event | Price |
|---|---|---|
| 8/31/2023 | Sold | $516,000-5.2%$241/sqft |
Source:  Stellar MLS #O6111289 Report a problem Stellar MLS #O6111289 Report a problem | ||
| 7/16/2023 | Pending sale | $544,200$254/sqft |
Source: Stellar MLS #O6111289 Report a problem | ||
| 6/17/2023 | Price change | $544,200-0.9%$254/sqft |
Source: Stellar MLS #O6111289 Report a problem | ||
| 5/17/2023 | Listed for sale | $549,250+54.1%$257/sqft |
Source: Stellar MLS #O6111289 Report a problem | ||
| 10/8/2021 | Listing removed | -- |
Source: Zillow Rental Manager Report a problem | ||
| 9/23/2021 | Price change | $3,500-12.5%$2/sqft |
Source: Zillow Rental Manager Report a problem | ||
| 9/7/2021 | Listed for rent | $4,000$2/sqft |
Source: Zillow Rental Manager Report a problem | ||
| 11/19/2018 | Sold | $356,500$167/sqft |
Source: Public Record Report a problem | ||
| 5/31/2018 | Listing removed | -- |
Source: Pulte Homes Report a problem | ||
| 5/20/2018 | Listed for sale | -- |
Source: Pulte Homes Report a problem | ||
Public tax history
| Year | Property taxes | Tax assessment |
|---|---|---|
| 2025 | $7,228 +4.6% | $428,725 +1.8% |
| 2024 | $6,909 +16.2% | $421,065 +16.3% |
| 2023 | $5,944 +9.5% | $362,005 +10% |
| 2022 | $5,428 +11.2% | $329,095 +10% |
| 2021 | $4,881 +3.4% | $299,177 +4.1% |
| 2020 | $4,723 +16.7% | $287,299 +1.3% |
| 2019 | $4,047 | $283,478 +425% |
| 2018 | $4,047 +360.3% | $54,000 +14.9% |
| 2017 | $879 | $47,000 |
Find assessor info on the county website
Neighborhood: 32765
Nearby homes
- $505,8003 bd4 ba2.1k sqft477 Portico Ct, Oviedo, FL 32765Off Market
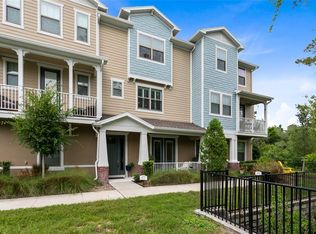
- $467,6003 bd3 ba2.1k sqft473 Portico Ct, Oviedo, FL 32765Off Market
- $472,7004 bd3 ba2.1k sqft479 Portico Ct, Oviedo, FL 32765Off Market

- $471,4003 bd4 ba2.2k sqft471 Portico Ct, Oviedo, FL 32765Off Market
- $493,0002 bd3 ba2.1k sqft469 Portico Ct, Oviedo, FL 32765Sold
- $456,0003 bd4 ba2.1k sqft465 Portico Ct, Oviedo, FL 32765Sold
- $460,1003 bd4 ba2.1k sqft474 Portico Ct, Oviedo, FL 32765Off Market
- $485,0002 bd4 ba2.1k sqft461 Portico Ct, Oviedo, FL 32765Sold
Nearby schools
GreatSchools rating
- 8/10Stenstrom Elementary SchoolGrades: PK-5Distance: 0.8 mi
- 9/10Jackson Heights Middle SchoolGrades: 6-8Distance: 0.5 mi
- 8/10Oviedo High SchoolGrades: 9-12Distance: 1.4 mi
Schools provided by the listing agent
- Elementary: Stenstrom Elementary
- Middle: Jackson Heights Middle
- High: Oviedo High
Source: Stellar MLS. This data may not be complete. We recommend contacting the local school district to confirm school assignments for this home.
Get a cash offer in 3 minutes
Find out how much your home could sell for in as little as 3 minutes with a no-obligation cash offer.
Estimated market value
$491,800
Get a cash offer in 3 minutes
Find out how much your home could sell for in as little as 3 minutes with a no-obligation cash offer.
Estimated market value
$491,800
- Florida
- Seminole County
- Oviedo
- 32765
- 475 Portico Ct
Nearby cities
Nearby zip codes
Other Oviedo Topics
