One or more photo(s) has been virtually staged. Have you been searching for something IMMACULATE, with a strong sense of community, in an unbeatable location, that has obvious pride of ownership?! THIS IS THE ONE. Absolutely MINT. 3-levels of updated and spacious townhome, appointed with premier architectural features and upgrades. One of the full bathrooms in this gorgeous home HAS NEVER BEEN USED! This is better than new. On the first level you will find a front porch entrance, exterior lanai that looks out onto the community pool, a large flexible space that could easily be converted into a downstairs master bedroom. Currently this space is set up as a secondary living space with a full bathroom, large storage closet and garage access. On the second level you will find the modern and luxurious chef's kitchen with solid wood cabinets, quartz counters, pendant lights over the breakfast bar, and two separate living spaces on either side of the kitchen and cooking area. This area has a calming and luxurious feel with tons of natural light, pool views, and stairwells taking up and down. Upward, on the third floor you will find both the primary suite and the secondary bedroom (ALSO A SUITE WITH PRIVATE BATH). HUGE CLOSETS and storage everywhere. Laundry and utility area is also on this floor. Enjoy the prime location for WALKABLE amenities such as shopping, bars, coffee shops, gyms, parks, amphitheater, movies on the lawn, festivals and recreational spaces with local events. Some specific landmarks nearby are: Seminole County Bike Trail, Solary Park, Research Park, LOADS OF SHOPPING WALKING DISTANCE, Oviedo Aquatic Center, Oviedo on the Park, and top-rated schools! There is a MAJOR ELEMENT of convenience and lifestyle perks with this location. Everything you want AND MORE right outside your front door. Second-to-NONE townhome for this location!
Sold for $485,000
$485,000
461 Portico Ct, Oviedo, FL 32765
2beds
2,120sqft
Townhouse
Built in 2018
1,473 Square Feet Lot
$468,800 Zestimate®
$229/sqft
$2,697 Estimated rent
Home value
$468,800
$445,000 - $492,000
$2,697/mo
Zestimate® history
Owner options
List your home for rent
$2,697/mo
Rent Zestimate®
Find your next renter with Zillow Rental Manager. Plus, with online applications, you can quickly screen prospective tenants – for free.
$2,697/mo
Rent Zestimate®
Refinance and save
$3,614/mo
Est. payment
Refinancing to a lower rate could help reduce your monthly payments and save thousands over the life of the loan.
$3,614/mo
Est. payment
Explore your selling options
Work with a Zillow partner agent
Leverage their expertise and Zillow's premium Showcase listings to get your home seen by more buyers.
Get startedList with your own agent
Get your home in front of millions of buyers by listing it on Zillow.
Learn how to do itSell it yourself
Take full control of how buyers see your home on Zillow by listing For Sale by Owner (FSBO).
List your homeWhat's special
Utility areaRecreational spacesLarge flexible spaceLarge storage closetSeminole county bike trailSolary parkFront porch entrance
Zillow last checked:
Listing updated:
Listed by:
Jeremy Mazza 407-574-9859,
KELLER WILLIAMS HERITAGE REALTY 407-862-9700
Bought with:
Jeffrey Eddowes, 3270672
CENTURY 21 CARIOTI
Source: Stellar MLS,MLS#: O6172883 Originating MLS: West Volusia
Originating MLS: West Volusia
Facts & features
Interior
Bedrooms & bathrooms
- Bedrooms: 2
- Bathrooms: 4
- Full bathrooms: 3
- 1/2 bathrooms: 1
Primary bedroom
- Features: Ceiling Fan(s), Walk-In Closet(s)
- Level: Second
- Dimensions: 15x13
Bedroom 2
- Features: Ceiling Fan(s), Walk-In Closet(s)
- Level: Second
- Dimensions: 15x13
Kitchen
- Features: Pantry
- Level: Second
- Dimensions: 20x12
Living room
- Features: Other
- Level: First
- Dimensions: 20x16
Heating
- Central
Cooling
- Central Air
Appliances
- Included: Dishwasher, Disposal, Dryer, Microwave, Range, Refrigerator, Washer
- Laundry: Laundry Closet
Features
- Living Room/Dining Room Combo, Open Floorplan, Solid Surface Counters, Solid Wood Cabinets, Thermostat, Tray Ceiling(s)
- Flooring: Carpet, Tile
- Has fireplace: No
Interior area
- Total structure area: 2,700
- Total interior livable area: 2,120 sqft
Property
Parking
- Total spaces: 2
- Parking features: Garage - Attached
- Attached garage spaces: 2
Features
- Levels: Three Or More
- Stories: 3
- Exterior features: Courtyard, Lighting, Sidewalk
Lot
- Size: 1,473 Square Feet
Details
- Parcel number: 15213153400000330
- Zoning: RES
- Special conditions: None
Construction
Type & style
- Home type: Townhouse
- Property subtype: Townhouse
Materials
- Block, Stucco, Wood Frame, Wood Siding
- Foundation: Slab
- Roof: Shingle
Condition
- Completed
- New construction: No
- Year built: 2018
Utilities & green energy
- Sewer: Public Sewer
- Water: Public
- Utilities for property: BB/HS Internet Available, Cable Available
Community & HOA
Community
- Features: Clubhouse, Deed Restrictions, Pool, Sidewalks
- Pet fee: $0 monthly
- Subdivision: OVIEDO PARK TERRACE
HOA
- Has HOA: Yes
- Services included: Community Pool, Pest Control, Pool Maintenance, Recreational Facilities
- HOA fee: $400 monthly
- HOA name: Community Management Specialist
- HOA phone: 407-359-7202
Location
- Region: Oviedo
Financial & listing details
- Price per square foot: $229/sqft
- Tax assessed value: $427,428
- Annual tax amount: $2,802
- Date on market: 1/24/2024
- Cumulative days on market: 6 days
- Listing terms: Cash,Conventional,FHA,VA Loan
- Ownership: Fee Simple
- Total actual rent: 0
- Road surface type: Paved
Price history
| Date | Event | Price |
|---|---|---|
| 2/21/2024 | Sold | $485,000-2%$229/sqft |
Source:  Stellar MLS #O6172883 Report a problem Stellar MLS #O6172883 Report a problem | ||
| 2/1/2024 | Pending sale | $495,000$233/sqft |
Source: Stellar MLS #O6172883 Report a problem | ||
| 1/24/2024 | Listed for sale | $495,000+42.5%$233/sqft |
Source: Stellar MLS #O6172883 Report a problem | ||
| 12/17/2018 | Sold | $347,400+5.3%$164/sqft |
Source: Public Record Report a problem | ||
| 10/26/2018 | Price change | $329,990-2.9%$156/sqft |
Source: Pulte Homes Report a problem | ||
| 9/1/2018 | Price change | $339,990-1.4%$160/sqft |
Source: Pulte Homes Report a problem | ||
| 7/25/2018 | Price change | $344,990$163/sqft |
Source: Pulte Homes Report a problem | ||
| 5/24/2018 | Listed for sale | -- |
Source: Pulte Homes Report a problem | ||
Public tax history
| Year | Property taxes | Tax assessment |
|---|---|---|
| 2025 | $7,206 +143.9% | $427,428 +92.5% |
| 2024 | $2,955 +6.7% | $222,023 +3% |
| 2023 | $2,768 +3% | $215,556 +3% |
| 2022 | $2,686 +0.9% | $209,278 +3% |
| 2021 | $2,662 +0.9% | $203,183 +1.4% |
| 2020 | $2,637 +1.4% | $200,378 +2.3% |
| 2019 | $2,599 | $195,873 +262.7% |
| 2018 | $2,599 +195.6% | $54,000 +14.9% |
| 2017 | $879 | $47,000 |
Find assessor info on the county website
Neighborhood: 32765
Nearby homes
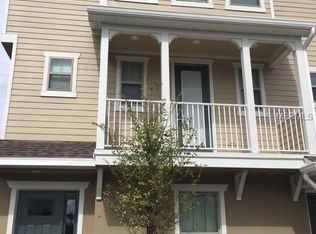
- $479,8003 bd3 ba2k sqft459 Portico Ct, Oviedo, FL 32765Off Market
- $456,0003 bd4 ba2.1k sqft465 Portico Ct, Oviedo, FL 32765Sold

- $493,0002 bd3 ba2.1k sqft469 Portico Ct, Oviedo, FL 32765Sold

- $473,2003 bd4 ba2.2k sqft471 Portico Ct, Oviedo, FL 32765Off Market
- $467,6003 bd3 ba2.1k sqft473 Portico Ct, Oviedo, FL 32765Off Market
- $499,6003 bd3 ba2.1k sqft539 Piazza Point, Oviedo, FL 32765Off Market
- $473,5003 bd4 ba2.1k sqft460 Portico Ct, Oviedo, FL 32765Off Market
- $516,0004 bd4 ba2.1k sqft475 Portico Ct, Oviedo, FL 32765Sold
Nearby schools
GreatSchools rating
- 8/10Stenstrom Elementary SchoolGrades: PK-5Distance: 0.8 mi
- 9/10Jackson Heights Middle SchoolGrades: 6-8Distance: 0.5 mi
- 8/10Oviedo High SchoolGrades: 9-12Distance: 1.3 mi
Schools provided by the listing agent
- Elementary: Stenstrom Elementary
- Middle: Jackson Heights Middle
- High: Oviedo High
Source: Stellar MLS. This data may not be complete. We recommend contacting the local school district to confirm school assignments for this home.
Get a cash offer in 3 minutes
Find out how much your home could sell for in as little as 3 minutes with a no-obligation cash offer.
Estimated market value
$468,800
Get a cash offer in 3 minutes
Find out how much your home could sell for in as little as 3 minutes with a no-obligation cash offer.
Estimated market value
$468,800
- Florida
- Seminole County
- Oviedo
- 32765
- 461 Portico Ct
Nearby cities
Nearby zip codes
Other Oviedo Topics
