Welcome to luxury living in the highly sought-after Oviedo Park Terrace community! This beautifully designed 3-bedroom, 3.5-bathroom townhome spans 2,198 square feet across three spacious levels, offering a perfect blend of comfort, style, and functionality. Upon entry, you’re greeted by a welcoming foyer on the first floor, where you’ll find a private bedroom with a full bathroom—perfect for guests or a home office. Just down the hall is the 2-car rear-entry garage, providing convenience and privacy. Head up to the second floor to discover an expansive open-concept living space featuring a large great room/family room and a gourmet kitchen—perfect for entertaining. The kitchen boasts upgraded stainless steel appliances, including a cooktop, sleek range hood, and wall-mounted microwave/convection oven. You’ll love the gorgeous stone countertops, ample cabinetry, and oversized center island that anchors the space. A convenient half bathroom and a private balcony overlooking the crystal-clear community pool complete this level. On the third floor, you’ll find two spacious primary suites, each with its own en-suite bathroom and walk-in closet. The laundry closet, equipped with a washer and dryer, is also located on this level for added convenience. Additional highlights include: beautiful tile flooring throughout common areas, premium solid core vinyl plank flooring in all bedrooms, & a charming front porch for relaxing outdoors Centrally located near SR-434 and SR-417, this home offers quick access to top-rated schools, shopping, dining, and entertainment. You're just a short drive from downtown Orlando, theme parks, Orlando International Airport, and Florida’s world-famous beaches. Don’t miss this opportunity to own a stylish, move-in-ready home in one of Oviedo’s most desirable communities. You’ll surely LOVE to call this place your home!
Sold for $456,000
$456,000
465 Portico Ct, Oviedo, FL 32765
3beds
2,198sqft
Townhouse
Built in 2018
1,474 Square Feet Lot
$450,400 Zestimate®
$207/sqft
$2,822 Estimated rent
Home value
$450,400
$410,000 - $495,000
$2,822/mo
Zestimate® history
Owner options
List your home for rent
$2,822/mo
Rent Zestimate®
Find your next renter with Zillow Rental Manager. Plus, with online applications, you can quickly screen prospective tenants – for free.
$2,822/mo
Rent Zestimate®
Refinance and save
$3,471/mo
Est. payment
Refinancing to a lower rate could help reduce your monthly payments and save thousands over the life of the loan.
$3,471/mo
Est. payment
Explore your selling options
Work with a Zillow partner agent
Leverage their expertise and Zillow's premium Showcase listings to get your home seen by more buyers.
Get startedList with your own agent
Get your home in front of millions of buyers by listing it on Zillow.
Learn how to do itSell it yourself
Take full control of how buyers see your home on Zillow by listing For Sale by Owner (FSBO).
List your homeWhat's special
Private balconyOversized center islandEn-suite bathroomGorgeous stone countertopsCharming front porchLaundry closetGourmet kitchen
Zillow last checked:
Listing updated:
Listed by:
Mathew Kelly 407-796-2221,
TURN-KEY MOVES REALTY 407-796-2221
Bought with:
Traci de Wid, 3417025
RESIDENTIAL WEALTH PARTNERS
Source: Stellar MLS,MLS#: O6323636 Originating MLS: Orlando Regional
Originating MLS: Orlando Regional
Facts & features
Interior
Bedrooms & bathrooms
- Bedrooms: 3
- Bathrooms: 4
- Full bathrooms: 3
- 1/2 bathrooms: 1
Rooms
- Room types: Den/Library/Office, Great Room
Primary bedroom
- Features: Walk-In Closet(s)
- Level: Third
Primary bedroom
- Features: Walk-In Closet(s)
- Level: Third
Bedroom 3
- Features: Built-in Closet
- Level: First
Primary bathroom
- Level: Third
Primary bathroom
- Level: Third
Bathroom 3
- Level: First
Bathroom 4
- Level: Second
Great room
- Level: Second
Kitchen
- Level: Second
Heating
- Electric
Cooling
- Central Air
Appliances
- Included: Convection Oven, Cooktop, Dishwasher, Disposal, Dryer, Freezer, Ice Maker, Microwave, Range, Range Hood, Refrigerator, Washer, Water Softener
- Laundry: Inside, Laundry Closet, Upper Level
Features
- Ceiling Fan(s), Eating Space In Kitchen, Kitchen/Family Room Combo, Living Room/Dining Room Combo, Open Floorplan, PrimaryBedroom Upstairs, Stone Counters, Thermostat, Walk-In Closet(s)
- Flooring: Ceramic Tile, Vinyl
- Doors: French Doors
- Windows: Blinds, Window Treatments
- Has fireplace: No
Interior area
- Total structure area: 2,756
- Total interior livable area: 2,198 sqft
Property
Parking
- Total spaces: 2
- Parking features: Driveway, Under Building
- Attached garage spaces: 2
- Has uncovered spaces: Yes
Features
- Levels: Three Or More
- Stories: 3
- Patio & porch: Covered, Front Porch
- Exterior features: Balcony, Rain Gutters, Sidewalk
- Has view: Yes
- View description: Pool
Lot
- Size: 1,474 Square Feet
- Features: Landscaped, Sidewalk, Street One Way
- Residential vegetation: Trees/Landscaped
Details
- Parcel number: 15213153400000340
- Zoning: RES
- Special conditions: None
Construction
Type & style
- Home type: Townhouse
- Property subtype: Townhouse
Materials
- Block, Stucco
- Foundation: Slab
- Roof: Shingle
Condition
- New construction: No
- Year built: 2018
Utilities & green energy
- Sewer: Public Sewer
- Water: Public
- Utilities for property: Cable Available, Electricity Available, Public, Sewer Connected, Water Available
Community & HOA
Community
- Features: Community Mailbox, Deed Restrictions, Pool, Sidewalks
- Security: Fire Sprinkler System, Smoke Detector(s)
- Pet fee: $0 monthly
- Subdivision: OVIEDO PARK TERRACE
HOA
- Has HOA: Yes
- Services included: Community Pool, Maintenance Structure, Maintenance Grounds
- HOA fee: $400 monthly
- HOA name: Kevin
- HOA phone: 407-359-7202
Location
- Region: Oviedo
Financial & listing details
- Price per square foot: $207/sqft
- Tax assessed value: $436,584
- Annual tax amount: $5,698
- Date on market: 7/3/2025
- Cumulative days on market: 152 days
- Listing terms: Cash,Conventional,FHA
- Ownership: Fee Simple
- Total actual rent: 0
- Electric utility on property: Yes
- Road surface type: Paved, Asphalt
Price history
| Date | Event | Price |
|---|---|---|
| 12/30/2025 | Sold | $456,000-1.9%$207/sqft |
Source:  Stellar MLS #O6323636 Report a problem Stellar MLS #O6323636 Report a problem | ||
| 12/2/2025 | Pending sale | $465,000$212/sqft |
Source: Stellar MLS #O6323636 Report a problem | ||
| 10/4/2025 | Price change | $465,000-2.1%$212/sqft |
Source: Stellar MLS #O6323636 Report a problem | ||
| 9/26/2025 | Price change | $474,900-0.5%$216/sqft |
Source: Stellar MLS #O6323636 Report a problem | ||
| 9/5/2025 | Price change | $477,400-0.5%$217/sqft |
Source: Stellar MLS #O6323636 Report a problem | ||
| 7/31/2025 | Price change | $479,900-2%$218/sqft |
Source: Stellar MLS #O6323636 Report a problem | ||
| 7/22/2025 | Price change | $489,900-1%$223/sqft |
Source: Stellar MLS #O6323636 Report a problem | ||
| 7/11/2025 | Price change | $494,900-1%$225/sqft |
Source: Stellar MLS #O6323636 Report a problem | ||
| 7/4/2025 | Listed for sale | $499,900+26.6%$227/sqft |
Source: Stellar MLS #O6323636 Report a problem | ||
| 6/18/2021 | Sold | $395,000+11.9%$180/sqft |
Source: Public Record Report a problem | ||
| 10/8/2018 | Sold | $352,900$161/sqft |
Source: Public Record Report a problem | ||
| 6/1/2018 | Listed for sale | -- |
Source: Pulte Homes Report a problem | ||
Public tax history
| Year | Property taxes | Tax assessment |
|---|---|---|
| 2025 | $6,003 +6% | $398,381 +2.9% |
| 2024 | $5,664 +6.5% | $387,154 +3% |
| 2023 | $5,318 +2.7% | $375,878 +3% |
| 2022 | $5,178 +4.3% | $364,930 +19.9% |
| 2021 | $4,966 +3.3% | $304,431 +4.1% |
| 2020 | $4,806 -0.1% | $292,377 +1.2% |
| 2019 | $4,808 | $288,787 +434.8% |
| 2018 | $4,808 +446.9% | $54,000 +14.9% |
| 2017 | $879 | $47,000 |
Find assessor info on the county website
Neighborhood: 32765
Nearby homes
- $493,0002 bd3 ba2.1k sqft469 Portico Ct, Oviedo, FL 32765Sold

- $485,0002 bd4 ba2.1k sqft461 Portico Ct, Oviedo, FL 32765Sold
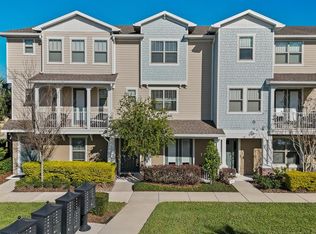
- $471,4003 bd4 ba2.2k sqft471 Portico Ct, Oviedo, FL 32765Off Market
- $477,3003 bd3 ba2k sqft459 Portico Ct, Oviedo, FL 32765Off Market
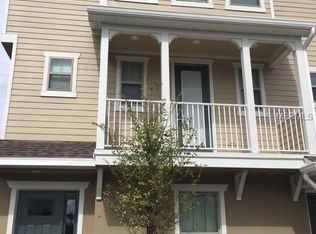
- $467,6003 bd3 ba2.1k sqft473 Portico Ct, Oviedo, FL 32765Off Market
- $516,0004 bd4 ba2.1k sqft475 Portico Ct, Oviedo, FL 32765Sold
- $505,8003 bd4 ba2.1k sqft477 Portico Ct, Oviedo, FL 32765Off Market
- $473,5003 bd4 ba2.1k sqft460 Portico Ct, Oviedo, FL 32765Off Market
Nearby schools
GreatSchools rating
- 8/10Stenstrom Elementary SchoolGrades: PK-5Distance: 0.8 mi
- 9/10Jackson Heights Middle SchoolGrades: 6-8Distance: 0.5 mi
- 8/10Oviedo High SchoolGrades: 9-12Distance: 1.3 mi
Schools provided by the listing agent
- Elementary: Stenstrom Elementary
- Middle: Jackson Heights Middle
- High: Oviedo High
Source: Stellar MLS. This data may not be complete. We recommend contacting the local school district to confirm school assignments for this home.
Get a cash offer in 3 minutes
Find out how much your home could sell for in as little as 3 minutes with a no-obligation cash offer.
Estimated market value
$450,400
Get a cash offer in 3 minutes
Find out how much your home could sell for in as little as 3 minutes with a no-obligation cash offer.
Estimated market value
$450,400
- Florida
- Seminole County
- Oviedo
- 32765
- 465 Portico Ct
Nearby cities
Nearby zip codes
Other Oviedo Topics
