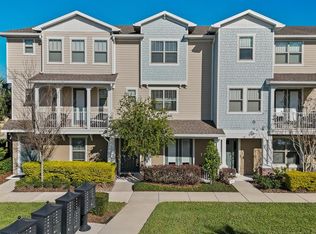
Welcome to this STUNNING 3-story 2 Bedroom, 2.5 Bath, 2-car garage townhome OVERLOOKING THE COMMUNITY POOL, with a spacious 2120 SF, in sought-after Oviedo Park Terrace. This community is adjacent to what’s been called the ‘Crown Jewel of Oviedo’ …’Oviedo on the Park (OOTP),’ with numerous WALKABLE AMENITIES Such as Restaurants, coffee shops, bars, parks, splash pad, amphitheatre, gyms/recreational options, festivals, parks, etc. This FORMER MODEL HOME features the ARLO DOORBELL & ECO BEE thermostats on each level, adding to modern conveniences. You’ll appreciate the neutral colors; LARGE, NEUTRAL TILE FLOORING on the 1st & 2nd levels; pristine condition, ceiling fans & the abundance of natural light on all levels! As a bonus, this home is ZONED FOR TOP-RATED SEMINOLE COUNTY SCHOOLS, including Oviedo High! This 6-yr old townhome is IMMACULATE & designed to cater to modern living with its ideal layout & luxurious finishes. It features Ethernet wiring on each floor, LED recessed lighting & fans in both bedrooms as well as all living areas. The 1ST floor features a large, versatile bonus room, ideal as a 3rd BR, Theatre/game room, office space, or personal workout room. From here, you can walk out onto the fabulous, 18-Ft long covered front porch through the lovely French Doors. This level also provides access to the 19’x19’ two-car garage which includes an ELECTRIC VEHICLE 240 AMP hookup, has its own storage closet under A/C, as well as a built-in overhead garage storage shelf. The 1st floor also features under-stair storage as well as another 2 ample-sized closets for all your storage needs! Ascend to the 2ND floor and be greeted by a spacious, open floor plan filled with tons of natural light. The voluminous KITCHEN is a CHEF’S DREAM and the HEART of the HOME, with its BEAUTIFUL QUARTZ--TOPPED ISLAND with matching counters, modern gray cabinetry, STAINLESS appliances, a double-door pantry & a subway-style tiled back splash. The plentiful recessed lights coupled with the pendant lighting add to the beauty making it the perfect spot for entertaining! Adjacent to the kitchen, you’ll find ample space for both a large dining table and a comfortable living room area, making this open concept area ideal for all your gatherings! A modern half-bath and 2 additional closets are also located on this floor, making life convenient for you and your guests. The 3RD floor is dedicated to the two primary bedrooms, each featuring EN-SUITE BATHS with QUARTZ COUNTERS, luxurious rain shower heads & sizable walk-in closets. One PRIMARY suite offers the added elegance of a TRAY CEILING & dual sinks. And there is no more lugging laundry baskets up & down stairs, as this floor also includes a laundry area with the full-size WASHER & DRYER INCLUDED, as well as two linen closets, ensuring convenience and efficiency. The low HOA fee covers all yard & exterior maintenance, including sprinklers, the community pool and more, so you can just enjoy CAREFREE LIVING! You’ll also appreciate other nearby AMENITIES such as the Oviedo Aquatic Center, Oviedo Mall, ball fields, etc. and the convenience of nearby UCF, Research Park, Westinghouse, Oviedo Hospital, the 417, SR434 and SR 426 for easy commuting anywhere! This exquisite townhome blends modern beauty with comfort, style, and practicality, creating an inviting atmosphere that you’ll love coming home to every day! Don’t miss the opportunity to make this beautiful residence your own!
Sold for $493,000
$493,000
469 PORTICO COURT, OVIEDO, FL 32765
2beds
2,120sqft
Townhouse
Built in 2018
1,473 Square Feet Lot
$469,800 Zestimate®
$233/sqft
$2,650 Estimated rent
Home value
$469,800
$446,000 - $493,000
$2,650/mo
Zestimate® history
Owner options
List your home for rent
$2,650/mo
Rent Zestimate®
Find your next renter with Zillow Rental Manager. Plus, with online applications, you can quickly screen prospective tenants – for free.
$2,650/mo
Rent Zestimate®
Refinance and save
$3,647/mo
Est. payment
Refinancing to a lower rate could help reduce your monthly payments and save thousands over the life of the loan.
$3,647/mo
Est. payment
Explore your selling options
Work with a Zillow partner agent
Leverage their expertise and Zillow's premium Showcase listings to get your home seen by more buyers.
Get startedList with your own agent
Get your home in front of millions of buyers by listing it on Zillow.
Learn how to do itSell it yourself
Take full control of how buyers see your home on Zillow by listing For Sale by Owner (FSBO).
List your homeWhat's special
Zillow last checked:
Listing updated:
Listed by:
Diane Sterling 407-761-0512,
KELLER WILLIAMS ADVANTAGE REALTY 407-977-7600
Bought with:
Nicole Siciliano, 3532912
KELLER WILLIAMS REALTY AT THE PARKS
Source: Stellar MLS,MLS#: O6224164 Originating MLS: Orlando Regional
Originating MLS: Orlando Regional
Facts & features
Interior
Bedrooms & bathrooms
- Bedrooms: 2
- Bathrooms: 3
- Full bathrooms: 2
- 1/2 bathrooms: 1
Rooms
- Room types: Bonus Room, Utility Room
Primary bedroom
- Features: Ceiling Fan(s), En Suite Bathroom, Walk-In Closet(s)
- Level: Third
Other
- Features: Ceiling Fan(s), En Suite Bathroom, Walk-In Closet(s)
- Level: Third
Primary bathroom
- Features: Dual Sinks, Rain Shower Head, Shower No Tub, Single Vanity, Stone Counters, Tall Countertops, Water Closet/Priv Toilet, Linen Closet
- Level: Third
Primary bathroom
- Features: Rain Shower Head, Shower No Tub, Single Vanity, Stone Counters, Tall Countertops, Water Closet/Priv Toilet, Built-in Closet
- Level: Third
Balcony porch lanai
- Level: First
- Dimensions: 18x6
Bonus room
- Features: Ceiling Fan(s), Walk-In Closet(s)
- Level: First
- Dimensions: 17x13
Dining room
- Level: Second
- Dimensions: 15x8
Kitchen
- Features: Breakfast Bar, Pantry, Kitchen Island, Stone Counters, Built-in Closet
- Level: Second
- Dimensions: 16x15
Living room
- Features: Ceiling Fan(s)
- Level: Second
- Dimensions: 18x10
Heating
- Central, Electric
Cooling
- Central Air
Appliances
- Included: Dishwasher, Disposal, Dryer, Electric Water Heater, Range, Refrigerator, Washer
- Laundry: Inside, Laundry Closet, Upper Level
Features
- Ceiling Fan(s), Eating Space In Kitchen, High Ceilings, Living Room/Dining Room Combo, Open Floorplan, PrimaryBedroom Upstairs, Stone Counters, Thermostat
- Flooring: Carpet, Tile
- Doors: French Doors
- Windows: Blinds, Window Treatments
- Has fireplace: No
Interior area
- Total structure area: 2,700
- Total interior livable area: 2,120 sqft
Property
Parking
- Total spaces: 2
- Parking features: Driveway, Electric Vehicle Charging Station(s), Garage Door Opener, Garage Faces Rear, Ground Level, Guest
- Attached garage spaces: 2
- Has uncovered spaces: Yes
- Details: Garage Dimensions: 19x19
Features
- Levels: Three Or More
- Stories: 3
- Patio & porch: Covered, Front Porch
- Exterior features: Irrigation System, Rain Gutters, Sidewalk
- Has view: Yes
- View description: Pool
Lot
- Size: 1,473 Square Feet
- Dimensions: 67 x 22 x 67 x 22
- Features: City Lot, Landscaped, Level, Near Public Transit, Sidewalk
- Residential vegetation: Trees/Landscaped
Details
- Parcel number: 15213153400000350
- Zoning: RES
- Special conditions: None
Construction
Type & style
- Home type: Townhouse
- Property subtype: Townhouse
- Attached to another structure: Yes
Materials
- Block, Stucco, Wood Frame
- Foundation: Slab
- Roof: Shingle
Condition
- New construction: No
- Year built: 2018
Utilities & green energy
- Sewer: Public Sewer
- Water: Public
- Utilities for property: BB/HS Internet Available, Cable Connected, Electricity Connected, Phone Available, Public, Sewer Connected, Street Lights, Water Connected
Community & HOA
Community
- Features: Community Mailbox, Deed Restrictions, Pool, Sidewalks, Special Community Restrictions
- Security: Smoke Detector(s)
- Pet fee: $0 monthly
- Subdivision: OVIEDO PARK TERRACE
HOA
- Has HOA: Yes
- Amenities included: Maintenance, Vehicle Restrictions
- Services included: Common Area Taxes, Community Pool, Reserve Fund, Insurance, Maintenance Structure, Maintenance Grounds, Manager, Pest Control, Pool Maintenance
- HOA fee: $400 monthly
- HOA name: Community Management Specialists/Kevin
- HOA phone: 407-359-7202
Location
- Region: Oviedo
Financial & listing details
- Price per square foot: $233/sqft
- Tax assessed value: $423,561
- Annual tax amount: $4,215
- Date on market: 7/18/2024
- Cumulative days on market: 6 days
- Listing terms: Cash,Conventional,FHA,VA Loan
- Ownership: Fee Simple
- Total actual rent: 0
- Electric utility on property: Yes
- Road surface type: Paved
Price history
| Date | Event | Price |
|---|---|---|
| 8/27/2024 | Sold | $493,000+0.6%$233/sqft |
Source:  Stellar MLS #O6224164 Report a problem Stellar MLS #O6224164 Report a problem | ||
| 7/25/2024 | Pending sale | $490,000$231/sqft |
Source: Stellar MLS #O6224164 Report a problem | ||
| 7/18/2024 | Listed for sale | $490,000+60.7%$231/sqft |
Source: Stellar MLS #O6224164 Report a problem | ||
| 3/18/2019 | Sold | $305,000-3.2%$144/sqft |
Source: Public Record Report a problem | ||
| 2/21/2019 | Pending sale | $314,990$149/sqft |
Source: Realty Executives Gallery Properties #O5757092 Report a problem | ||
| 12/16/2018 | Price change | $314,990-1.6%$149/sqft |
Source: Pulte Homes Report a problem | ||
| 10/26/2018 | Price change | $319,990-3%$151/sqft |
Source: Pulte Homes Report a problem | ||
| 9/1/2018 | Price change | $329,990-1.5%$156/sqft |
Source: Pulte Homes Report a problem | ||
| 7/25/2018 | Price change | $334,990$158/sqft |
Source: Pulte Homes Report a problem | ||
| 5/24/2018 | Listed for sale | -- |
Source: Pulte Homes Report a problem | ||
Public tax history
| Year | Property taxes | Tax assessment |
|---|---|---|
| 2025 | $6,425 +44.2% | $423,561 +35.1% |
| 2024 | $4,456 +6.6% | $313,518 +3% |
| 2023 | $4,181 +2.8% | $304,386 +3% |
| 2022 | $4,067 +1.2% | $295,520 +3% |
| 2021 | $4,018 +0.8% | $286,913 +1.4% |
| 2020 | $3,984 -14.2% | $282,952 +1.5% |
| 2019 | $4,643 | $278,803 +416.3% |
| 2018 | $4,643 +428.1% | $54,000 +14.9% |
| 2017 | $879 | $47,000 |
Find assessor info on the county website
Neighborhood: 32765
Nearby homes
- $456,0003 bd4 ba2.1k sqft465 Portico Ct, Oviedo, FL 32765Sold

- $471,4003 bd4 ba2.2k sqft471 Portico Ct, Oviedo, FL 32765Off Market
- $485,0002 bd4 ba2.1k sqft461 Portico Ct, Oviedo, FL 32765Sold
- $467,6003 bd3 ba2.1k sqft473 Portico Ct, Oviedo, FL 32765Off Market
- $479,1003 bd3 ba2k sqft459 Portico Ct, Oviedo, FL 32765Off Market
- $516,0004 bd4 ba2.1k sqft475 Portico Ct, Oviedo, FL 32765Sold
- $511,4003 bd4 ba2.1k sqft477 Portico Ct, Oviedo, FL 32765Off Market
- $488,5003 bd4 ba2.1k sqft468 Portico Ct, Oviedo, FL 32765Sold
Nearby schools
GreatSchools rating
- 8/10Stenstrom Elementary SchoolGrades: PK-5Distance: 0.8 mi
- 9/10Jackson Heights Middle SchoolGrades: 6-8Distance: 0.5 mi
- 8/10Oviedo High SchoolGrades: 9-12Distance: 1.3 mi
Schools provided by the listing agent
- Elementary: Stenstrom Elementary
- Middle: Jackson Heights Middle
- High: Oviedo High
Source: Stellar MLS. This data may not be complete. We recommend contacting the local school district to confirm school assignments for this home.
Get a cash offer in 3 minutes
Find out how much your home could sell for in as little as 3 minutes with a no-obligation cash offer.
Estimated market value
$469,800
Get a cash offer in 3 minutes
Find out how much your home could sell for in as little as 3 minutes with a no-obligation cash offer.
Estimated market value
$469,800
- Florida
- Seminole County
- Oviedo
- 32765
- 469 PORTICO COURT
Nearby cities
Nearby zip codes
Other Oviedo Topics
