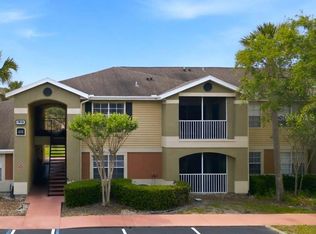
Welcome to Villas at Lakeside, nestled in a secluded lakefront community located near A-rated schools, The Master’s Academy, University of Central Florida (UCF), Reformed Theological Seminary, Oviedo Medical Center, Research Park, Siemens, Cross Seminole Trail, shopping/Oviedo Mall, restaurants, and major highways (417, Red Bug Rd., Aloma Ave). Step inside this charming, move-in ready first-floor, 2-bedroom, split plan, 2-bath condominium. You will be greeted by a warm and inviting atmosphere with natural light. The open-concept design seamlessly blends the living, dining, and kitchen areas, creating an inviting atmosphere perfect for entertaining guests or enjoying a quiet evening at home. But it does not stop there! This property boasts a newly renovated kitchen with stainless steel appliances, a breakfast bar, and granite countertops. The bathrooms are nicely updated; hand-painted tiles grace the hall bath floor. The kitchen and baths offer modern hardware and plumbing fixtures. The home features contemporary light fixtures, fresh paint, tile, engineered wood flooring, crown molding, chair rail, an easy-access laundry room with a utility sink, and a private screened-in patio with a storage closet. As you explore the community you will discover walking/jogging trails, a fitness center, a pool, lighted tennis courts, a car wash area, a barbecue area, a playground, and a clubhouse with a catering kitchen. The AC unit was recently replaced. The HOA includes water, trash, and sewer. All this makes this home an ideal place to settle down and create lasting memories.
Sold for $255,000
$255,000
1910 SUMMER CLUB DRIVE #110, OVIEDO, FL 32765
2beds
975sqft
Condominium
Built in 1998
-- sqft lot
$250,100 Zestimate®
$262/sqft
$1,867 Estimated rent
Home value
$250,100
$225,000 - $278,000
$1,867/mo
Zestimate® history
Owner options
List your home for rent
$1,867/mo
Rent Zestimate®
Find your next renter with Zillow Rental Manager. Plus, with online applications, you can quickly screen prospective tenants – for free.
$1,867/mo
Rent Zestimate®
Refinance and save
$2,187/mo
Est. payment
Refinancing to a lower rate could help reduce your monthly payments and save thousands over the life of the loan.
$2,187/mo
Est. payment
Explore your selling options
Work with a Zillow partner agent
Leverage their expertise and Zillow's premium Showcase listings to get your home seen by more buyers.
Get startedList with your own agent
Get your home in front of millions of buyers by listing it on Zillow.
Learn how to do itSell it yourself
Take full control of how buyers see your home on Zillow by listing For Sale by Owner (FSBO).
List your homeWhat's special
Move-in readyLighted tennis courtsNewly renovated kitchenFresh paintBreakfast barGranite countertopsSecluded lakefront community
Zillow last checked:
Listing updated:
Listed by:
Denys Alberson 407-617-4514,
CHARLES RUTENBERG REALTY ORLANDO 407-622-2122
Bought with:
Deniley Valdes, 3472642
TALENT REALTY SOLUTIONS
Source: Stellar MLS,MLS#: O6275014 Originating MLS: Orlando Regional
Originating MLS: Orlando Regional
Facts & features
Interior
Bedrooms & bathrooms
- Bedrooms: 2
- Bathrooms: 2
- Full bathrooms: 2
Primary bedroom
- Features: Walk-In Closet(s)
- Level: First
- Dimensions: 14x11
Bathroom 2
- Features: Walk-In Closet(s)
- Level: First
- Dimensions: 12x10
Dining room
- Features: No Closet
- Level: First
- Dimensions: 12x9
Kitchen
- Level: First
Laundry
- Level: First
- Dimensions: 9x4
Living room
- Features: No Closet
- Level: First
- Dimensions: 14x11
Heating
- Central
Cooling
- Central Air
Appliances
- Included: Dishwasher, Electric Water Heater, Microwave, Range, Refrigerator
- Laundry: Electric Dryer Hookup, Inside, Laundry Room, Washer Hookup
Features
- Chair Rail, Crown Molding, Open Floorplan, Solid Surface Counters, Solid Wood Cabinets, Walk-In Closet(s)
- Flooring: Ceramic Tile, Engineered Hardwood
- Doors: Sliding Doors
- Windows: Blinds, Drapes, Window Treatments
- Has fireplace: No
Interior area
- Total structure area: 975
- Total interior livable area: 975 sqft
Property
Features
- Levels: One
- Stories: 1
- Patio & porch: Patio, Screened
- Exterior features: Sidewalk, Tennis Court(s)
Lot
- Size: 425 Square Feet
- Residential vegetation: Mature Landscaping, Trees/Landscaped
Details
- Parcel number: 20213150502001100
- Zoning: R-4
- Special conditions: None
Construction
Type & style
- Home type: Condo
- Property subtype: Condominium
Materials
- Stucco
- Foundation: Slab
- Roof: Shingle
Condition
- New construction: No
- Year built: 1998
Utilities & green energy
- Sewer: Public Sewer
- Water: None
- Utilities for property: Cable Connected, Electricity Connected, Sewer Connected, Street Lights, Water Connected
Community & HOA
Community
- Features: Association Recreation - Owned, Buyer Approval Required, Clubhouse, Community Mailbox, Deed Restrictions, Fitness Center, Playground, Pool, Sidewalks, Tennis Court(s)
- Pet fee: $0 monthly
- Subdivision: VILLAS AT LAKESIDE A CONDO
HOA
- Has HOA: Yes
- Amenities included: Clubhouse, Fitness Center, Playground, Pool, Recreation Facilities, Tennis Court(s), Trail(s)
- Services included: Common Area Taxes, Community Pool, Maintenance Structure, Maintenance Grounds, Manager, Pool Maintenance, Recreational Facilities, Sewer, Trash, Water
- HOA fee: $486 monthly
- HOA name: Villas at Lakeside/Laura Rios Pineivo
- HOA phone: 407-366-9928
Location
- Region: Oviedo
Financial & listing details
- Price per square foot: $262/sqft
- Tax assessed value: $199,794
- Annual tax amount: $2,600
- Date on market: 1/31/2025
- Cumulative days on market: 59 days
- Listing terms: Cash,Conventional
- Ownership: Condominium
- Total actual rent: 0
- Electric utility on property: Yes
- Road surface type: Paved
Price history
| Date | Event | Price |
|---|---|---|
| 5/9/2025 | Sold | $255,000$262/sqft |
Source:  Stellar MLS #O6275014 Report a problem Stellar MLS #O6275014 Report a problem | ||
| 3/31/2025 | Pending sale | $255,000$262/sqft |
Source: Stellar MLS #O6275014 Report a problem | ||
| 3/17/2025 | Price change | $255,000-1.5%$262/sqft |
Source: Stellar MLS #O6275014 Report a problem | ||
| 1/31/2025 | Listed for sale | $259,000+131.3%$266/sqft |
Source: Stellar MLS #O6275014 Report a problem | ||
| 9/13/2024 | Listing removed | $2,050-2.4%$2/sqft |
Source: Zillow Rentals Report a problem | ||
| 8/8/2024 | Listed for rent | $2,100-6.7%$2/sqft |
Source: Zillow Rentals Report a problem | ||
| 7/31/2024 | Listing removed | -- |
Source: Zillow Rentals Report a problem | ||
| 7/16/2024 | Listed for rent | $2,250+15.4%$2/sqft |
Source: Zillow Rentals Report a problem | ||
| 7/20/2023 | Listing removed | -- |
Source: Zillow Rentals Report a problem | ||
| 7/5/2023 | Listed for rent | $1,950$2/sqft |
Source: Zillow Rentals Report a problem | ||
| 8/31/2017 | Sold | $112,000-3.4%$115/sqft |
Source: Stellar MLS #O5491674 Report a problem | ||
| 6/28/2017 | Listed for sale | $115,990$119/sqft |
Source: REPRO REALTY INC #O5491674 Report a problem | ||
| 6/28/2017 | Pending sale | $115,990$119/sqft |
Source: REPRO REALTY INC #O5491674 Report a problem | ||
| 5/3/2017 | Price change | $115,990-3.3%$119/sqft |
Source: REPRO REALTY INC #O5491674 Report a problem | ||
| 3/30/2017 | Price change | $119,990-1.7%$123/sqft |
Source: REPRO REALTY INC #O5491674 Report a problem | ||
| 2/14/2017 | Listed for sale | $122,100$125/sqft |
Source: REPRO REALTY INC #O5491674 Report a problem | ||
Public tax history
| Year | Property taxes | Tax assessment |
|---|---|---|
| 2025 | $2,733 +5.1% | $199,794 +1.5% |
| 2024 | $2,600 +177.3% | $196,812 +78.3% |
| 2023 | $938 +3.9% | $110,353 +3% |
| 2022 | $903 +1.3% | $107,139 +3% |
| 2021 | $891 +1.2% | $104,018 +1.4% |
| 2020 | $880 +1.9% | $102,582 +2.3% |
| 2019 | $863 | $100,276 +1.9% |
| 2018 | $863 +1.5% | $98,406 +40.9% |
| 2017 | $851 -23.7% | $69,854 -5% |
| 2016 | $1,115 +7.4% | $73,556 +5.7% |
| 2015 | $1,039 | $69,580 |
| 2014 | $1,039 +11.5% | $69,580 +16.7% |
| 2009 | $932 -61.1% | $59,640 -62.5% |
| 2008 | $2,395 -15.7% | $159,040 -17.3% |
| 2007 | $2,841 +60.2% | $192,339 |
| 2006 | $1,773 | -- |
Find assessor info on the county website
Neighborhood: 32765
Nearby homes
- $178,0002 bd2 ba975 sqft1910 Summer Club Dr APT 104, Oviedo, FL 32765Sold
- $205,0002 bd2 ba975 sqft1910 Summer Club Dr APT 108, Oviedo, FL 32765Sold

- $285,0003 bd2 ba1.1k sqft1910 Summer Club Dr APT 114, Oviedo, FL 32765Sold

- $225,0002 bd2 ba975 sqft1910 Summer Club Dr APT 210, Oviedo, FL 32765Sold

- $250,0003 bd2 ba1.1k sqft1910 Summer Club Dr APT 212, Oviedo, FL 32765For Sale
- $196,4002 bd2 ba975 sqft1910 Summer Club Dr APT 106, Oviedo, FL 32765Off Market
- $190,9002 bd2 ba975 sqft1910 Summer Club Dr APT 204, Oviedo, FL 32765Off Market
- $197,9002 bd2 ba975 sqft1910 Summer Club Dr APT 100, Oviedo, FL 32765Off Market
Nearby schools
GreatSchools rating
- 10/10Rainbow Elementary SchoolGrades: PK-5Distance: 0.9 mi
- 8/10Tuskawilla Middle SchoolGrades: 6-8Distance: 1.8 mi
- 7/10Lake Howell High SchoolGrades: 9-12Distance: 2.1 mi
Schools provided by the listing agent
- Elementary: Rainbow Elementary
- Middle: Tuskawilla Middle
- High: Lake Howell High
Source: Stellar MLS. This data may not be complete. We recommend contacting the local school district to confirm school assignments for this home.
Get a cash offer in 3 minutes
Find out how much your home could sell for in as little as 3 minutes with a no-obligation cash offer.
Estimated market value
$250,100
Get a cash offer in 3 minutes
Find out how much your home could sell for in as little as 3 minutes with a no-obligation cash offer.
Estimated market value
$250,100
- Florida
- Seminole County
- Oviedo
- 32765
- 1910 SUMMER CLUB DRIVE Unit 110
Nearby cities
Nearby zip codes
Other Oviedo Topics
