Furnished & Short Rental-Ready in Ventura Country Club! Turnkey 2-bed, 2-bath fully furnished condo in a secure, gated golf community—perfect for investors or seasonal living. Features an open layout, split bedrooms, a screened balcony, and all essentials included. Enjoy 24/7 security, clubhouse, pool, fitness center, tennis, restaurant, and more. HOA covers water, cable, internet, and trash. Minutes from Orlando Airport, Lake Nona, and major highways. Move in or rent out—your Florida opportunity awaits!
For sale
Price cut: $30.9K (6/17)
$199,000
3279 WESTRIDGE BOULEVARD #204, ORLANDO, FL 32822
2beds
914sqft
Condominium
Built in 1981
-- sqft lot
$186,900 Zestimate®
$218/sqft
$360/mo HOA
What's special
Screened balconySecure gated golf communityOpen layoutSplit bedrooms
- 414 days |
- 73 |
- 3 |
Zillow last checked:
Listing updated:
Listed by:
Karia Ortiz 407-289-1444,
FORTEZA REALTY LLC 407-289-1444
Source: Stellar MLS,MLS#: O6324051 Originating MLS: Orlando Regional
Originating MLS: Orlando Regional
Facts & features
Interior
Bedrooms & bathrooms
- Bedrooms: 2
- Bathrooms: 2
- Full bathrooms: 2
Primary bedroom
- Features: Built-in Closet
- Level: First
- Area: 165 Square Feet
- Dimensions: 15x11
Bedroom 2
- Features: Built-in Closet
- Level: First
- Area: 110 Square Feet
- Dimensions: 11x10
Dining room
- Level: First
- Area: 96 Square Feet
- Dimensions: 12x8
Kitchen
- Level: First
- Area: 88 Square Feet
- Dimensions: 11x8
Living room
- Level: First
- Area: 192 Square Feet
- Dimensions: 16x12
Heating
- Central, Electric
Cooling
- Central Air
Appliances
- Included: Dishwasher, Disposal, Dryer, Electric Water Heater, Microwave, Range, Refrigerator, Washer
- Laundry: Inside
Features
- Ceiling Fan(s), Eating Space In Kitchen, Living Room/Dining Room Combo, Open Floorplan, Solid Wood Cabinets, Thermostat
- Flooring: Carpet, Ceramic Tile
- Has fireplace: No
- Furnished: Yes
Interior area
- Total structure area: 934
- Total interior livable area: 914 sqft
Video & virtual tour
Property
Parking
- Parking features: Assigned, Guest, Reserved
Features
- Levels: One
- Stories: 1
- Patio & porch: Enclosed
- Exterior features: Balcony
Lot
- Residential vegetation: Trees/Landscaped
Details
- Parcel number: 032330920507204
- Zoning: PD/AN
- Special conditions: None
Construction
Type & style
- Home type: Condo
- Property subtype: Condominium
Materials
- Block, Stucco, Wood Frame
- Foundation: Slab
- Roof: Membrane,Tile
Condition
- Completed
- New construction: No
- Year built: 1981
Utilities & green energy
- Sewer: Public Sewer
- Water: Public
- Utilities for property: BB/HS Internet Available, Cable Available, Electricity Connected, Phone Available, Public, Sewer Connected, Street Lights, Water Connected
Community & HOA
Community
- Features: Water Access, Buyer Approval Required, Clubhouse, Deed Restrictions, Fitness Center, Gated Community - Guard, Golf Carts OK, Golf, Playground, Pool, Sidewalks
- Security: Gated Community, Security Gate
- Pet fee: $0 monthly
- Subdivision: WESTRIDGE CONDO PH 02
HOA
- Has HOA: Yes
- Amenities included: Gated, Golf Course, Playground, Pool, Recreation Facilities
- Services included: 24-Hour Guard, Community Pool, Maintenance Structure, Maintenance Grounds, Security, Sewer, Water
- HOA fee: $360 monthly
- HOA name: Ventura Country Club
- Second HOA name: Ventura Country Club
Location
- Region: Orlando
Financial & listing details
- Price per square foot: $218/sqft
- Tax assessed value: $191,900
- Annual tax amount: $134
- Date on market: 7/8/2025
- Cumulative days on market: 360 days
- Listing terms: Cash,Conventional
- Ownership: Condominium
- Total actual rent: 0
- Electric utility on property: Yes
- Road surface type: Asphalt, Paved
Estimated market value
$186,900
$178,000 - $196,000
$1,731/mo
Price history
| Date | Event | Price |
|---|---|---|
| 6/17/2026 | Price change | $199,000-13.4%$218/sqft |
Source:  Stellar MLS #O6324051 Report a problem Stellar MLS #O6324051 Report a problem | ||
| 5/14/2026 | Price change | $229,8900%$252/sqft |
Source: Stellar MLS #O6324051 Report a problem | ||
| 7/8/2025 | Listed for sale | $229,900+6.9%$252/sqft |
Source: Stellar MLS #O6324051 Report a problem | ||
| 12/1/2022 | Listing removed | -- |
Source: Stellar MLS #O6023863 Report a problem | ||
| 9/9/2022 | Price change | $215,000+0.1%$235/sqft |
Source: Stellar MLS #O6023863 Report a problem | ||
| 8/23/2022 | Price change | $214,8000%$235/sqft |
Source: Stellar MLS #O6023863 Report a problem | ||
| 7/14/2022 | Listed for sale | $214,900$235/sqft |
Source: Stellar MLS #O6023863 Report a problem | ||
| 7/11/2022 | Pending sale | $214,900$235/sqft |
Source: Stellar MLS #O6023863 Report a problem | ||
| 7/1/2022 | Listed for sale | $214,900$235/sqft |
Source: Stellar MLS #O6023863 Report a problem | ||
| 6/28/2022 | Pending sale | $214,900$235/sqft |
Source: Stellar MLS #O6023863 Report a problem | ||
| 6/8/2022 | Price change | $214,9000%$235/sqft |
Source: Stellar MLS #O6023863 Report a problem | ||
| 5/25/2022 | Listed for sale | $215,000+30.3%$235/sqft |
Source: Stellar MLS #O6023863 Report a problem | ||
| 9/1/2021 | Listing removed | -- |
Source: Stellar MLS #O5836079 Report a problem | ||
| 4/29/2021 | Listed for sale | $165,000$181/sqft |
Source: Stellar MLS #O5836079 Report a problem | ||
| 1/19/2021 | Listing removed | -- |
Source: Stellar MLS Report a problem | ||
| 1/13/2020 | Listed for sale | $165,000+1045.8%$181/sqft |
Source: OTTERSEN REALTY CORP #O5836079 Report a problem | ||
| 2/16/2000 | Sold | $14,400$16/sqft |
Source: Public Record Report a problem | ||
Public tax history
| Year | Property taxes | Tax assessment |
|---|---|---|
| 2024 | $134 +35% | $67,262 +3% |
| 2023 | $99 | $65,303 +3% |
| 2022 | $99 | $63,401 +3% |
| 2021 | $99 | $61,554 +1.4% |
| 2020 | $99 | $60,704 +2.3% |
| 2019 | $99 | $59,339 +1.9% |
| 2018 | $99 | $58,233 -26.8% |
| 2017 | $99 | $79,500 +8.5% |
| 2016 | $99 -84.3% | $73,300 +14.5% |
| 2015 | $634 -2.2% | $64,000 +2.7% |
| 2014 | $648 +5.7% | $62,300 +12% |
| 2013 | $613 +0.7% | $55,614 +4.3% |
| 2012 | $609 -0.4% | $53,315 -16.7% |
| 2011 | $612 +3.8% | $63,981 +21.6% |
| 2010 | $589 | $52,621 -55.2% |
| 2009 | -- | $117,564 -3% |
| 2008 | $641 -9.8% | $121,200 -8.7% |
| 2007 | $711 -3.1% | $132,714 +34.1% |
| 2006 | $734 +1.9% | $98,980 +18.1% |
| 2005 | $720 +8% | $83,814 +22.6% |
| 2004 | $667 +3.6% | $68,340 |
| 2003 | $644 +4.1% | $68,340 +27.3% |
| 2002 | $618 -2.5% | $53,700 |
| 2001 | $634 -2.4% | $53,700 |
| 2000 | $649 | $53,700 |
Find assessor info on the county website
Monthly payment
Est. payment
Payment breakdown
Explore the cost of this home by adjusting the details. Changes won't be saved.Climate risks
Neighborhood: Ventura
Nearby schools
GreatSchools rating
- 4/10Ventura Elementary SchoolGrades: PK-5Distance: 0.8 mi
- 4/10Roberto Clemente Middle SchoolGrades: 6-8Distance: 1.4 mi
- 3/10Colonial High SchoolGrades: 9-12Distance: 3 mi
Schools provided by the listing agent
- Elementary: Ventura Elem
- Middle: Roberto Clemente Middle
- High: Colonial High
Source: Stellar MLS. This data may not be complete. We recommend contacting the local school district to confirm school assignments for this home.
- $190,0002 bd2 ba934 sqft3285 Westridge Blvd #103, Orlando, FL 32822Sold
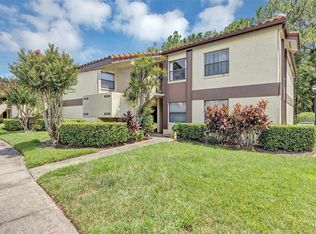
- $178,3002 bd2 ba914 sqft3287 Westridge Blvd #104, Orlando, FL 32822Off Market
- $176,2002 bd2 ba934 sqft3291 Westridge Blvd #202, Orlando, FL 32822Off Market
- $160,0002 bd2 ba934 sqft3293 Westridge Blvd #203, Orlando, FL 32822For Sale
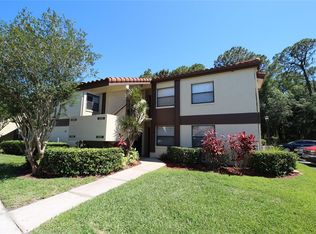
- $168,5002 bd2 ba914 sqft3295 Westridge Blvd #204, Orlando, FL 32822Off Market
- $189,0002 bd2 ba914 sqft3265 Westridge Blvd #101, Orlando, FL 32822Off Market
- $194,0002 bd2 ba934 sqft3269 Westridge Blvd #103, Orlando, FL 32822For Sale
- $175,7002 bd2 ba914 sqft3271 Westridge Blvd #104, Orlando, FL 32822Off Market
- $189,3002 bd2 ba914 sqft3273 Westridge Blvd #201, Orlando, FL 32822Off Market
A local agent can set up tours, give advice and negotiate with sellers.
Similar homes
- $180,0002 bd2 ba1k sqft3000 S SEMORAN BOULEVARD #9, ORLANDO, FL 32822For Sale

 MLS ID #O6434902, Frank Kusiak, MY FLORIDA HOME CENTER REAL ESTATE. Stellar MLS
 - $205,0002 bd2 ba1k sqft5550 E MICHIGAN STREET #2119, ORLANDO, FL 32822For Sale
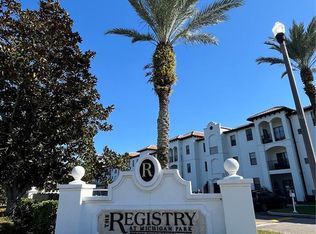 MLS ID #O6369668, Kara Barrett, UNITED REALTY GROUP INC.. Stellar MLS
 - $227,9902 bd2 ba934 sqft3244 CANDLE RIDGE DRIVE #202, ORLANDO, FL 32822For Sale
 MLS ID #R4910549, Daisy Gonzalez, HOMES UNLIMITED REAL ESTATE CORP. Stellar MLS
 - $170,0002 bd2 ba828 sqft3240 S SEMORAN BOULEVARD #14, ORLANDO, FL 32822For Sale
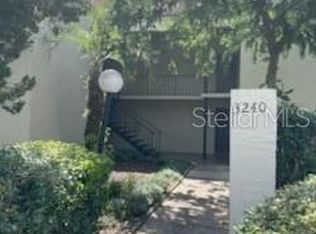 MLS ID #S5120740, Gabriella Hutchinson, ROMAN'S PRO REALTY LLC. Stellar MLS
 - $155,0002 bd3 ba1.1k sqft6060 VILLAGE CIRCLE #6060, ORLANDO, FL 32822For SaleMLS ID #V4946125, Millie Doyle, THE KEYES COMPANY. Stellar MLS
- $235,0002 bd2 ba1k sqft5457 LAKE MARGARET DRIVE #19-1, ORLANDO, FL 32812For SaleMLS ID #S5154908, Celines Pomales, LA ROSA REALTY LLC. Stellar MLS
- $165,0002 bd2 ba919 sqft5433 LAKE MARGARET DRIVE #E 195, ORLANDO, FL 32812For SaleMLS ID #O6368855, Joyce Sanders, FLORIDA REAL ESTATE PROPERTIES LLC. Stellar MLS
- $178,0002 bd2 ba870 sqft4882 CONWAY ROAD #82, ORLANDO, FL 32812For SaleMLS ID #C7529507, Priscilla Perez-McGuire, RE/MAX PALM REALTY. Stellar MLS
- $199,9992 bd2 ba1k sqft5860 LA COSTA DRIVE, ORLANDO, FL 32807For SaleMLS ID #O6429026, Camille Greponne, LPT REALTY, LLC. Stellar MLS
- $134,9002 bd2 ba935 sqft4400 THORNBRIAR LANE #201, ORLANDO, FL 32822For SaleMLS ID #O6376806, Juan Campana, AGENT TRUST REALTY CORPORATION. Stellar MLS
- $120,0001 bd1 ba680 sqft2532 WOODGATE BOULEVARD #205, ORLANDO, FL 32822For SaleMLS ID #O6386273, Antonio Whitfield, FLORIDA HOMES REALTY & MORTGAGE. Stellar MLS
- $194,5002 bd2 ba1.1k sqft7310 WESTPOINTE BOULEVARD #623, ORLANDO, FL 32835For SaleMLS ID #O6422890, Erick Borboroglu, MY REALTY GROUP, LLC.. Stellar MLS
- $199,0003 bd1 ba962 sqft1740 S RIO GRANDE AVENUE, ORLANDO, FL 32805For SaleMLS ID #O6433544, John Cunningham, KELLER WILLIAMS CLASSIC. Stellar MLS
- $169,9003 bd2 ba1.1k sqft6057 WINDHOVER DRIVE #E-08, ORLANDO, FL 32819For SaleMLS ID #O6435953, Anna Cheng Cheung, FLORIDA TOP REALTY. Stellar MLS
- $187,0001 bd1 ba744 sqft300 E SOUTH STREET #6004, ORLANDO, FL 32801For SaleMLS ID #S5144812, Gloria Mejia, FLORIDA REALTY INVESTMENTS. Stellar MLS
- $215,0002 bd2 ba988 sqft5120 CONROY ROAD #12, ORLANDO, FL 32811For SaleMLS ID #O6337295, Jose Amoroso, 8888 FILAM REALTY LLC. Stellar MLS
- $219,0003 bd2 ba1.3k sqft5566 METROWEST BOULEVARD #301, ORLANDO, FL 32811For SaleMLS ID #O6429950, Lorenzo White, WHITE BRIDGE REALTY LLC. Stellar MLS
- $125,0001 bd1 ba838 sqft4115 S SEMORAN BOULEVARD #19, ORLANDO, FL 32822For SaleMLS ID #O6373260, Ginger Ramirez, CHARLES RUTENBERG REALTY ORLANDO. Stellar MLS
- $185,0002 bd3 ba1k sqft7450 WYNNEWOOD SQUARE #189, WINTER PARK, FL 32792For SaleMLS ID #O6425486, Kim King, GLOBAL PROPERTIES SALES & MGMT. Stellar MLS
- $188,0001 bd1 ba850 sqft3621 CONROY ROAD #720, ORLANDO, FL 32839For SaleMLS ID #O6424369, Moire McKibbin, LA ROSA REALTY ORLANDO LLC. Stellar MLS
