One or more photo(s) has been virtually staged. Urban Living at Its Best –2-Bedroom Condo in the Heart of Downtown Orlando! Experience the ultimate downtown lifestyle in this beautifully updated 2-bedroom, 2-bathroom condo at Uptown Place, where convenience, style, and city energy come together. Located in the heart of Downtown Orlando, this ground-floor unit offers an open and split-bedroom floor plan with 1,147 sq. ft. of modern living space. Step inside to find a kitchen with granite countertops, stainless steel appliances (all under three years old), and ample cabinet space. Freshly painted interiors, new carpet in the bedrooms (2025), a new water heater (2023), and A/C (2020) add to the home’s appeal. The private fenced lanai provides a peaceful outdoor retreat—perfect for morning coffee before heading out to enjoy everything downtown has to offer. Located in the north quarter adjacent to Orlando's business district, a true walking neighborhood, this home is a stones throw from beautiful Lake Ivanhoe and it's quaint shops, eateries, events, and nightlife but just far enough away for quiet living. You're just steps from top restaurants, nightlife, shopping, and entertainment. Walk or bike to Lake Eola, the Dr. Phillips Center, Amway Center, the Ivanhoe District, and the Orlando Urban Trail (0.3 miles away). With quick access to I-4, you’re only 20 minutes from Universal Studios, 25 minutes from Walt Disney World, and 50 minutes from Cocoa Beach—the perfect blend of city life and Florida’s famous attractions. Enjoy resort-style amenities at Uptown Place, including a pool, a clubroom with billiards, TVs, and a kitchen, an outdoor covered terrace with a fireplace, a state-of-the-art fitness center, and a business center with office space and free printing. Residents also enjoy complimentary Starbucks coffee and convenient covered and guest parking.
Sold for $196,000
$196,000
911 N ORANGE AVENUE #110, ORLANDO, FL 32801
2beds
1,147sqft
Condominium
Built in 2002
-- sqft lot
$193,800 Zestimate®
$171/sqft
$1,949 Estimated rent
Home value
$193,800
$176,000 - $213,000
$1,949/mo
Zestimate® history
Owner options
List your home for rent
$1,949/mo
Rent Zestimate®
Find your next renter with Zillow Rental Manager. Plus, with online applications, you can quickly screen prospective tenants – for free.
$1,949/mo
Rent Zestimate®
Refinance and save
$2,222/mo
Est. payment
Refinancing to a lower rate could help reduce your monthly payments and save thousands over the life of the loan.
$2,222/mo
Est. payment
Explore your selling options
Work with a Zillow partner agent
Leverage their expertise and Zillow's premium Showcase listings to get your home seen by more buyers.
Get startedList with your own agent
Get your home in front of millions of buyers by listing it on Zillow.
Learn how to do itSell it yourself
Take full control of how buyers see your home on Zillow by listing For Sale by Owner (FSBO).
List your homeWhat's special
Modern living spaceGranite countertopsFreshly painted interiorsNew water heaterState-of-the-art fitness centerClubroom with billiardsAmple cabinet space
Zillow last checked:
Listing updated:
Listed by:
David Sanchez 352-745-9486,
RE/MAX TOWN & COUNTRY REALTY 407-695-2066,
Susan Smith 352-745-9435,
RE/MAX TOWN & COUNTRY REALTY
Bought with:
Susan Smith, 3527688
RE/MAX TOWN & COUNTRY REALTY
David Sanchez, 3423657
RE/MAX TOWN & COUNTRY REALTY
Source: Stellar MLS,MLS#: O6285116 Originating MLS: Orlando Regional
Originating MLS: Orlando Regional
Facts & features
Interior
Bedrooms & bathrooms
- Bedrooms: 2
- Bathrooms: 2
- Full bathrooms: 2
Primary bedroom
- Features: Ceiling Fan(s), En Suite Bathroom, Walk-In Closet(s)
- Level: First
- Area: 132 Square Feet
- Dimensions: 12x11
Bedroom 2
- Features: Ceiling Fan(s), Walk-In Closet(s)
- Level: First
- Area: 132 Square Feet
- Dimensions: 12x11
Primary bathroom
- Features: Granite Counters, Single Vanity, Tub With Shower
- Level: First
Bathroom 2
- Features: Granite Counters, Single Vanity, Tub With Shower
- Level: First
Foyer
- Level: First
- Area: 47.25 Square Feet
- Dimensions: 3.5x13.5
Kitchen
- Features: Breakfast Bar, Granite Counters
- Level: First
- Area: 224 Square Feet
- Dimensions: 16x14
Living room
- Features: Ceiling Fan(s)
- Level: First
- Area: 186 Square Feet
- Dimensions: 15.5x12
Heating
- Central, Electric
Cooling
- Central Air
Appliances
- Included: Dishwasher, Disposal, Dryer, Electric Water Heater, Microwave, Range, Refrigerator, Washer
- Laundry: Inside, Laundry Closet
Features
- Ceiling Fan(s), Crown Molding, Eating Space In Kitchen, High Ceilings, Kitchen/Family Room Combo, L Dining, Open Floorplan, Primary Bedroom Main Floor, Solid Wood Cabinets, Split Bedroom, Stone Counters, Thermostat, Walk-In Closet(s)
- Flooring: Carpet, Ceramic Tile
- Windows: Blinds, Window Treatments
- Has fireplace: No
Interior area
- Total structure area: 1,147
- Total interior livable area: 1,147 sqft
Property
Parking
- Parking features: Covered, Curb Parking, Guest, Off Street, Open
- Has uncovered spaces: Yes
Features
- Levels: One
- Stories: 1
- Patio & porch: Covered, Rear Porch
- Exterior features: Balcony, Sidewalk
Lot
- Features: City Lot, In County, Sidewalk
- Residential vegetation: Mature Landscaping, Oak Trees, Trees/Landscaped
Details
- Parcel number: 232229883000110
- Zoning: AC-3A/T
- Special conditions: None
Construction
Type & style
- Home type: Condo
- Architectural style: Other
- Property subtype: Condominium
- Attached to another structure: Yes
Materials
- Stone, Wood Frame
- Foundation: Slab
- Roof: Shingle
Condition
- New construction: No
- Year built: 2002
Utilities & green energy
- Sewer: Public Sewer
- Water: Public
- Utilities for property: BB/HS Internet Available, Cable Connected, Electricity Connected, Public, Sewer Connected, Street Lights, Water Connected
Community & HOA
Community
- Features: Clubhouse, Deed Restrictions, Fitness Center, Park, Pool, Sidewalks, Special Community Restrictions, Wheelchair Access
- Security: Fire Alarm, Fire Sprinkler System, Key Card Entry, Security Gate, Security System Owned, Smoke Detector(s)
- Pet fee: $0 monthly
- Subdivision: UPTOWN PLACE CONDO
HOA
- Has HOA: Yes
- Amenities included: Clubhouse, Elevator(s), Fitness Center, Laundry, Lobby Key Required, Maintenance, Park, Pool, Recreation Facilities, Security, Storage, Wheelchair Access
- Services included: Community Pool, Reserve Fund, Insurance, Maintenance Structure, Maintenance Grounds, Manager, Pest Control, Pool Maintenance, Security, Trash
- HOA fee: $757 monthly
- HOA name: Gabriel Agnus
- HOA phone: 407-425-4561
Location
- Region: Orlando
Financial & listing details
- Price per square foot: $171/sqft
- Tax assessed value: $223,700
- Annual tax amount: $3,324
- Date on market: 3/4/2025
- Cumulative days on market: 30 days
- Listing terms: Cash,Conventional
- Ownership: Condominium
- Total actual rent: 0
- Electric utility on property: Yes
- Road surface type: Paved
Price history
| Date | Event | Price |
|---|---|---|
| 5/15/2025 | Sold | $196,000-4.4%$171/sqft |
Source:  Stellar MLS #O6285116 Report a problem Stellar MLS #O6285116 Report a problem | ||
| 4/3/2025 | Pending sale | $205,000$179/sqft |
Source: Stellar MLS #O6285116 Report a problem | ||
| 4/2/2025 | Price change | $205,000-4.7%$179/sqft |
Source: Stellar MLS #O6285116 Report a problem | ||
| 3/4/2025 | Listed for sale | $215,000-8.5%$187/sqft |
Source: Stellar MLS #O6285116 Report a problem | ||
| 8/16/2024 | Listing removed | $235,000$205/sqft |
Source: Stellar MLS #O6214525 Report a problem | ||
| 8/14/2024 | Price change | $235,000-1.7%$205/sqft |
Source: Stellar MLS #O6214525 Report a problem | ||
| 7/10/2024 | Price change | $239,000-4%$208/sqft |
Source: Stellar MLS #O6214525 Report a problem | ||
| 6/26/2024 | Price change | $249,000-3.9%$217/sqft |
Source: Stellar MLS #O6214525 Report a problem | ||
| 6/14/2024 | Listed for sale | $259,000+25.1%$226/sqft |
Source: Stellar MLS #O6214525 Report a problem | ||
| 8/16/2021 | Listing removed | -- |
Source: Zillow Rental Manager Report a problem | ||
| 8/10/2021 | Listed for rent | $1,950-22%$2/sqft |
Source: Zillow Rental Manager Report a problem | ||
| 7/29/2021 | Listing removed | -- |
Source: Zillow Rental Manager Report a problem | ||
| 7/9/2021 | Price change | $2,500-9.1%$2/sqft |
Source: Zillow Rental Manager Report a problem | ||
| 6/17/2021 | Listed for rent | $2,750$2/sqft |
Source: Zillow Rental Manager Report a problem | ||
| 3/1/2021 | Sold | $207,000-3.7%$180/sqft |
Source: Public Record Report a problem | ||
| 1/19/2021 | Pending sale | $215,000$187/sqft |
Source: COLDWELL BANKER REALTY #O5916344 Report a problem | ||
| 1/19/2021 | Listed for sale | $215,000-19.8%$187/sqft |
Source: COLDWELL BANKER REALTY #O5916344 Report a problem | ||
| 7/27/2005 | Sold | $268,000$234/sqft |
Source: Public Record Report a problem | ||
Public tax history
| Year | Property taxes | Tax assessment |
|---|---|---|
| 2024 | $3,326 -15.3% | $223,700 +10.8% |
| 2023 | $3,928 +11.5% | $201,850 +10% |
| 2022 | $3,523 +10.1% | $183,500 +11.9% |
| 2021 | $3,199 +0.9% | $164,000 +2.4% |
| 2020 | $3,171 +4.7% | $160,178 +10% |
| 2019 | $3,030 +11.8% | $145,616 +10% |
| 2018 | $2,711 | $132,378 -1.4% |
| 2017 | $2,711 +6.3% | $134,200 +0.6% |
| 2016 | $2,549 +4% | $133,400 -4.6% |
| 2015 | $2,451 +11.5% | $139,900 +15.1% |
| 2014 | $2,199 +14.8% | $121,500 +9% |
| 2013 | $1,915 +20.2% | $111,448 +35.3% |
| 2012 | $1,594 +14.2% | $82,372 +21.3% |
| 2011 | $1,396 -0.2% | $67,931 -3% |
| 2010 | $1,398 | $70,001 -27.5% |
| 2009 | -- | $96,614 -47% |
| 2008 | $3,483 -27.4% | $182,290 -30.3% |
| 2007 | $4,796 +17.8% | $261,701 +9.2% |
| 2006 | $4,071 | $239,563 |
Find assessor info on the county website
Neighborhood: Central Business District
Nearby homes
- $209,0002 bd2 ba1.1k sqft911 N Orange Ave APT 104, Orlando, FL 32801Sold
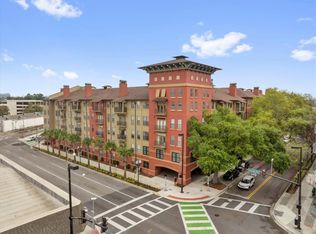
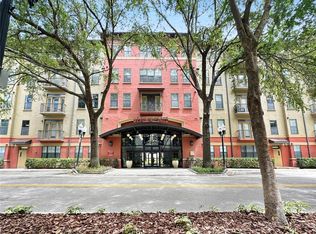
- $199,9002 bd2 ba1.1k sqft911 N Orange Ave APT 232, Orlando, FL 32801For Sale
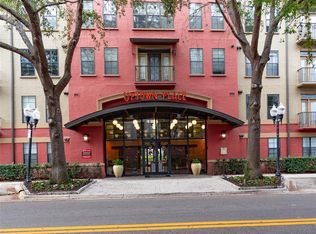
- $180,0001 bd1 ba642 sqft911 N Orange Ave APT 334, Orlando, FL 32801Sold
- $195,0001 bd1 ba806 sqft911 N Orange Ave APT 508, Orlando, FL 32801Sold

- $200,0002 bd2 ba1.1k sqft911 N Orange Ave APT 101, Orlando, FL 32801For Sale
- $204,0002 bd2 ba1.1k sqft911 N Orange Ave APT 109, Orlando, FL 32801Sold
- $185,0002 bd2 ba1.1k sqft911 N Orange Ave APT 111, Orlando, FL 32801Sold
- $2,0002 bd2 ba1.1k sqft911 N Orange Ave APT 115, Orlando, FL 32801For Rent
Nearby schools
GreatSchools rating
- 9/10Princeton Elementary SchoolGrades: PK-5Distance: 1.1 mi
- 3/10College Park Middle SchoolGrades: 6-8Distance: 2.2 mi
- 6/10Edgewater High SchoolGrades: 9-12Distance: 1.9 mi
Schools provided by the listing agent
- Elementary: Princeton Elem
- Middle: College Park Middle
- High: Edgewater High
Source: Stellar MLS. This data may not be complete. We recommend contacting the local school district to confirm school assignments for this home.
Get a cash offer in 3 minutes
Find out how much your home could sell for in as little as 3 minutes with a no-obligation cash offer.
Estimated market value
$193,800
Get a cash offer in 3 minutes
Find out how much your home could sell for in as little as 3 minutes with a no-obligation cash offer.
Estimated market value
$193,800
- Florida
- Orange County
- Orlando
- 32801
- Central Business District
- 911 N ORANGE AVENUE Unit 110
Nearby cities
Nearby neighborhoods
Nearby zip codes
Other Orlando Topics
