Welcome home to 4924 Atwood Drive, a charming 3-bedroom, 2-bath single-story home nestled in the South Avalon community of Orlando. Perfectly positioned on a quiet street with tranquil pond views, this home blends comfort, convenience, and connection — all just minutes from Downtown Avalon Park’s beloved restaurants, cafés, and family events. Step inside and you’ll immediately feel the warmth of this inviting layout. High tray ceilings in the living, dining, and family rooms create an airy, open feel, while tile flooring throughout the main living spaces adds durability and style. The kitchen is a true gathering place featuring 42” cherry wood cabinets, stainless steel appliances, and a breakfast bar that flows seamlessly into the family room. The spacious primary suite offers a serene retreat with a private water view, oversized walk-in closet, dual vanities, a garden tub, and a separate glass-enclosed shower. Relax outdoors on your large screened-in patio — perfect for morning coffee, quiet evenings, or entertaining with the peaceful pond as your backdrop. Located in one of East Orlando’s most desirable areas, this home offers access to top-rated schools including Camelot Elementary, Timber Springs Middle, and Timber Creek High School. Enjoy a family-oriented lifestyle with community parks, playgrounds, dog parks, biking trails, and pool access just minutes away. With Downtown Avalon Park, the Marketplace food hall, Waterford Lakes Town Center, and major roadways nearby, everything you love about Orlando living is right at your doorstep. Come see why families, first-time homebuyers, and retirees all fall in love with South Avalon living — where every day feels like home.
Sold for $440,000
$440,000
4924 ATWOOD DRIVE, ORLANDO, FL 32828
3beds
1,916sqft
Single Family Residence
Built in 2006
5,784 Square Feet Lot
$442,400 Zestimate®
$230/sqft
$2,565 Estimated rent
Home value
$442,400
$407,000 - $482,000
$2,565/mo
Zestimate® history
Owner options
List your home for rent
$2,565/mo
Rent Zestimate®
Find your next renter with Zillow Rental Manager. Plus, with online applications, you can quickly screen prospective tenants – for free.
$2,565/mo
Rent Zestimate®
Refinance and save
$3,358/mo
Est. payment
Refinancing to a lower rate could help reduce your monthly payments and save thousands over the life of the loan.
$3,358/mo
Est. payment
Explore your selling options
Work with a Zillow partner agent
Leverage their expertise and Zillow's premium Showcase listings to get your home seen by more buyers.
Get startedList with your own agent
Get your home in front of millions of buyers by listing it on Zillow.
Learn how to do itSell it yourself
Take full control of how buyers see your home on Zillow by listing For Sale by Owner (FSBO).
List your homeWhat's special
Garden tubStainless steel appliancesSeparate glass-enclosed showerDual vanitiesOversized walk-in closet
Zillow last checked:
Listing updated:
Listed by:
Justin Adams 888-883-8509,
EXP REALTY LLC 888-883-8509
Bought with:
Yudy Vargas, 3447830
LITTMANN CAPITAL REALTY LLC
Source: Stellar MLS,MLS#: O6374461 Originating MLS: Orlando Regional
Originating MLS: Orlando Regional
Facts & features
Interior
Bedrooms & bathrooms
- Bedrooms: 3
- Bathrooms: 2
- Full bathrooms: 2
Rooms
- Room types: Great Room
Primary bedroom
- Features: Walk-In Closet(s)
- Level: First
- Area: 221 Square Feet
- Dimensions: 13x17
Bedroom 2
- Features: Built-in Closet
- Level: First
- Area: 121 Square Feet
- Dimensions: 11x11
Bedroom 3
- Features: Built-in Closet
- Level: First
- Area: 121 Square Feet
- Dimensions: 11x11
Primary bathroom
- Features: Bath With Whirlpool, Tub with Separate Shower Stall, Linen Closet
- Level: First
- Area: 132 Square Feet
- Dimensions: 12x11
Family room
- Level: First
- Area: 304 Square Feet
- Dimensions: 16x19
Kitchen
- Level: First
- Area: 140 Square Feet
- Dimensions: 10x14
Living room
- Level: First
- Area: 304 Square Feet
- Dimensions: 19x16
Heating
- Central
Cooling
- Central Air
Appliances
- Included: Dishwasher, Disposal, Dryer, Electric Water Heater, Microwave, Range, Refrigerator, Washer
- Laundry: Inside, Laundry Room
Features
- Ceiling Fan(s), High Ceilings, Thermostat, Walk-In Closet(s)
- Flooring: Carpet, Tile
- Doors: Sliding Doors
- Windows: Blinds, Rods
- Has fireplace: No
Interior area
- Total structure area: 2,764
- Total interior livable area: 1,916 sqft
Property
Parking
- Total spaces: 2
- Parking features: Garage Door Opener
- Attached garage spaces: 2
Features
- Levels: One
- Stories: 1
- Patio & porch: Rear Porch, Screened
- Exterior features: Irrigation System, Sidewalk
- Fencing: Cross Fenced,Vinyl
- Has view: Yes
- View description: Water, Pond
- Has water view: Yes
- Water view: Water,Pond
Lot
- Size: 5,784 Square Feet
Details
- Parcel number: 082332103600810
- Zoning: P-D
- Special conditions: None
Construction
Type & style
- Home type: SingleFamily
- Architectural style: Traditional
- Property subtype: Single Family Residence
Materials
- Block, Stucco
- Foundation: Slab
- Roof: Shingle
Condition
- New construction: No
- Year built: 2006
Utilities & green energy
- Sewer: Public Sewer
- Water: Public
- Utilities for property: BB/HS Internet Available, Cable Connected, Electricity Available, Electricity Connected
Community & HOA
Community
- Features: Clubhouse, Deed Restrictions, Sidewalks
- Pet fee: $0 monthly
- Subdivision: EMERALD ESTATES
HOA
- Has HOA: Yes
- Amenities included: Cable TV, Clubhouse
- Services included: Cable TV, Manager
- HOA fee: $187 monthly
- HOA name: Leland Management/ Sara Cortes
- HOA phone: 407-249-9395
Location
- Region: Orlando
Financial & listing details
- Price per square foot: $230/sqft
- Tax assessed value: $389,928
- Annual tax amount: $2,860
- Date on market: 1/29/2026
- Cumulative days on market: 1 day
- Listing terms: Cash,Conventional,FHA,VA Loan
- Ownership: Fee Simple
- Total actual rent: 0
- Electric utility on property: Yes
- Road surface type: Paved
Price history
| Date | Event | Price |
|---|---|---|
| 3/16/2026 | Sold | $440,000$230/sqft |
Source:  Stellar MLS #O6374461 Report a problem Stellar MLS #O6374461 Report a problem | ||
| 1/31/2026 | Pending sale | $440,000$230/sqft |
Source: eXp Realty #O6374461 Report a problem | ||
| 1/29/2026 | Listed for sale | $440,000+154.3%$230/sqft |
Source: Stellar MLS #O6374461 Report a problem | ||
| 12/31/2015 | Listing removed | $1,695$1/sqft |
Source: GREATER ORLANDO REALTY USA INC #O5410731 Report a problem | ||
| 12/22/2015 | Listed for rent | $1,695$1/sqft |
Source: Chris McMahon Portfolio Report a problem | ||
| 3/21/2012 | Sold | $173,000-34.9%$90/sqft |
Source: Public Record Report a problem | ||
| 3/31/2006 | Sold | $265,600$139/sqft |
Source: Public Record Report a problem | ||
Public tax history
| Year | Property taxes | Tax assessment |
|---|---|---|
| 2024 | $2,860 +7.8% | $192,744 +3% |
| 2023 | $2,654 +4.1% | $187,130 +3% |
| 2022 | $2,548 +1.1% | $181,680 +3% |
| 2021 | $2,522 +1.3% | $176,388 +1.4% |
| 2020 | $2,489 +1.6% | $173,953 +2.3% |
| 2019 | $2,450 +1.3% | $170,042 +1.9% |
| 2018 | $2,418 | $166,871 -27.3% |
| 2017 | $2,418 +1.5% | $229,397 +5.3% |
| 2016 | $2,383 +1.3% | $217,785 +5.8% |
| 2015 | $2,352 -3.2% | $205,797 +11.2% |
| 2014 | $2,430 +2% | $185,039 +19.1% |
| 2013 | $2,382 +22% | $155,371 +9.6% |
| 2012 | $1,952 +3.4% | $141,802 +0.4% |
| 2011 | $1,887 +5.4% | $141,299 +14% |
| 2010 | $1,790 | $123,979 -22.9% |
| 2009 | -- | $160,769 -24.4% |
| 2008 | $3,155 -17.2% | $212,578 -12.5% |
| 2007 | $3,811 +155.7% | $242,924 +247% |
| 2006 | $1,490 +50% | $70,000 +40% |
| 2005 | $994 +37.3% | $50,000 +48.1% |
| 2004 | $724 +73.6% | $33,750 +51% |
| 2003 | $417 | $22,350 |
Find assessor info on the county website
Neighborhood: Alafaya
Nearby homes
- $620,9004 bd3 ba2.9k sqft4948 Atwood Dr, Orlando, FL 32828Off Market
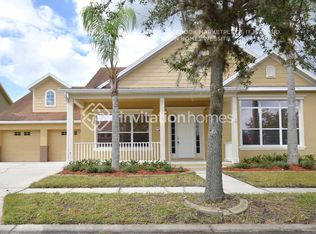
- $516,0004 bd3 ba2.3k sqft4918 Atwood Dr, Orlando, FL 32828Off Market

- $560,0004 bd4 ba2.9k sqft4930 Atwood Dr, Orlando, FL 32828For Sale

- $485,0003 bd2 ba1.7k sqft4912 Atwood Dr, Orlando, FL 32828Sold

- $513,6004 bd2 ba2.2k sqft4936 Atwood Dr, Orlando, FL 32828Off Market
- $480,3003 bd2 ba1.8k sqft4906 Atwood Dr, Orlando, FL 32828Off Market
- $626,2004 bd3 ba2.8k sqft4949 Atwood Dr, Orlando, FL 32828Off Market
- $507,2004 bd3 ba2.3k sqft4919 Atwood Dr, Orlando, FL 32828Off Market
Nearby schools
GreatSchools rating
- 10/10Avalon Elementary SchoolGrades: K-5Distance: 0.9 mi
- 9/10Avalon Middle SchoolGrades: 6-8Distance: 0.8 mi
- 7/10Timber Creek High SchoolGrades: 9-12Distance: 1.8 mi
Schools provided by the listing agent
- Elementary: Avalon Elem
- Middle: Avalon Middle
Source: Stellar MLS. This data may not be complete. We recommend contacting the local school district to confirm school assignments for this home.
Get a cash offer in 3 minutes
Find out how much your home could sell for in as little as 3 minutes with a no-obligation cash offer.
Estimated market value
$442,400
Get a cash offer in 3 minutes
Find out how much your home could sell for in as little as 3 minutes with a no-obligation cash offer.
Estimated market value
$442,400
- Florida
- Orange County
- Orlando
- 32828
- Alafaya
- 4924 ATWOOD DRIVE
Nearby cities
Nearby neighborhoods
Nearby zip codes
Other Orlando Topics
