Skip main navigation
Sold for $563,000
  • $563,000

    16230 Deer Chase Loop, Orlando, FL 32828

    4beds
    2,499sqft
    Single Family Residence
    Built in 2005
    7,654 Square Feet Lot
    $552,700 Zestimate®
    $225/sqft
    $2,623 Estimated rent

    Home value

    $552,700

    $525,000 - $580,000

    $2,623/mo

    Zestimate® history
    Loading
    Loading...

    Owner options

    List your home for rent

    $2,623/mo

    Rent Zestimate®

    Find your next renter with Zillow Rental Manager. Plus, with online applications, you can quickly screen prospective tenants – for free.

    Learn more

    $2,623/mo

    Rent Zestimate®

    Refinance and save

    $4,166/mo

    Est. payment

    Refinancing to a lower rate could help reduce your monthly payments and save thousands over the life of the loan.

    See today's rates

    $4,166/mo

    Est. payment

    Explore your selling options

    Work with a Zillow partner agent

    Leverage their expertise and Zillow's premium Showcase listings to get your home seen by more buyers.

    Get started

    List with your own agent

    Get your home in front of millions of buyers by listing it on Zillow.

    Learn how to do it

    Sell it yourself

    Take full control of how buyers see your home on Zillow by listing For Sale by Owner (FSBO).

    List your home

    What's special

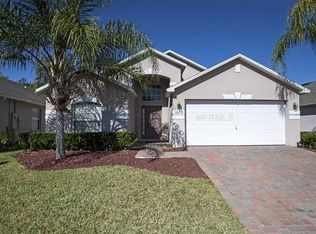
    Location Location Location is but the tip of the iceberg in this gem of a property. The current owners put pride into the upgrades they made to this home including a new roof and hurricane impact windows in 2022, water softener, new high tonnage AC unit in 2017 featuring air filtration system for allergies, tile flooring throughout the first floor and scratch resistant bamboo flooring upstairs (NO CARPET IN HOME). Property sits on a conservation lot which means no rear neighbors. The properties on either side of you have fenced backyards and you can finish the fence on your property easily. Along the streets of this gated community, you will find brick paver driveways and mature landscaping. Brick pavers lead to your double front doors which are nestled under your entryway. Upon entry to the home, you are greeted by a two-story tall formal living / dining room, and a long wooden staircase leading upstairs. Crown molding can be found throughout the home beginning in this impressive entry. The kitchen is upgraded with granite counter tops, stainless steel appliances, under cabinet lighting, and dinette space. It overlooks the family room area which is wired for surround sound. Sliding doors lead out to the large patio space which is wired for outdoor lighting and mounted TVs. The owner is a licensed electrician and put pride into how he upgraded his home. The primary bedroom is located upstairs adjacent to the laundry room and is a sanctuary. Oversized is an understatement for this room as it contains an entire living space fit for a couch and tv area. A barn door leads to your primary bathroom which has been upgraded with new tile, shower doors, granite counters, cabinet hardware, fixtures and more. His and hers walk in closets, dual sinks and a water closet are just some features that make your new sanctuary more accommodating for you and your partner. 2nd and 3rd bedrooms are located on the second floor with their own walk-in closets and a jack and jill bath between them. The 4th bedroom is located on the main level near the family room with a full bath immediately outside the bedroom door. This bath acts as your guest bath and potential pool bath with immediate access out to your screened patio. Community is located near the Avalon Park shopping area. Timber Springs Middle School located at the entrance to your new gated community, Timber Isle. Timber Lakes Elementary School and Timber Creek High School are one mile from the front of the neighborhood. Schedule a time to see this hidden gem before it's too late.

    Zillow last checked:

    Listing updated:

    Listing Provided by:

    Eric Baloun, PA 407-319-8520,

    BHHS FLORIDA REALTY 407-876-2090

    Bought with:

    Florentino Beltran, 3415248

    KELLER WILLIAMS ADVANTAGE 2 REALTY

    Source: Stellar MLS,MLS#: O6149742MLS LogoOriginating MLS: Orlando Regional

    Facts & features

    Interior

    Bedrooms & bathrooms
    • Bedrooms: 4
    • Bathrooms: 3
    • Full bathrooms: 3
    Primary bedroom
    • Features: Walk-In Closet(s)
    • Level: Second
    • Dimensions: 21x18
    Dining room
    • Level: First
    • Dimensions: 12x12
    Family room
    • Level: First
    • Dimensions: 19x14
    Kitchen
    • Level: First
    • Dimensions: 22x11
    Living room
    • Level: First
    • Dimensions: 13x12
    Heating
    • Central
    Cooling
    • Central Air
    Appliances
    • Included: Dishwasher, Disposal, Dryer, Microwave, Range, Washer
    • Laundry: Inside, Laundry Room, Upper Level
    Features
    • Ceiling Fan(s), Crown Molding, Eating Space In Kitchen, High Ceilings, Kitchen/Family Room Combo, Living Room/Dining Room Combo, PrimaryBedroom Upstairs, Solid Surface Counters, Stone Counters, Thermostat, Walk-In Closet(s)
    • Flooring: Bamboo, Ceramic Tile, Hardwood
    • Doors: Sliding Doors
    • Windows: Blinds, Rods
    • Has fireplace: No
    Interior area
    • Total structure area: 3,095
    • Total interior livable area: 2,499 sqft

    Property

    Parking
    • Total spaces: 2
    • Parking features: Driveway, Garage Door Opener
    • Attached garage spaces: 2
    • Has uncovered spaces: Yes
    Features
    • Levels: Two
    • Stories: 2
    • Patio & porch: Covered, Patio, Screened
    • Exterior features: Lighting, Rain Gutters, Sidewalk
    Lot
    • Size: 7,654 sqft
    • Features: Conservation Area, Greenbelt, In County, Sidewalk
    • Residential vegetation: Mature Landscaping, Trees/Landscaped
    Details
    • Parcel number: 322232795001550
    • Zoning: P-D
    • Special conditions: None

    Construction

    Type & style
    • Home type: SingleFamily
    • Architectural style: Florida
    • Property subtype: Single Family Residence
    Materials
    • Block, Stucco
    • Foundation: Slab
    • Roof: Shingle
    Condition
    • New construction: No
    • Year built: 2005
    Details
    • Builder name: Beazer Homes Corp

    Utilities & green energy

    • Sewer: Public Sewer
    • Water: Public
    • Utilities for property: Cable Connected, Public, Street Lights

    Community & neighborhood

    Community
    • Community features: Gated Community - No Guard, Park, Playground, Sidewalks
    Location
    • Region: Orlando
    • Subdivision: TIMBER ISLE

    HOA & financial

    HOA
    • Has HOA: Yes
    • HOA fee: $99 monthly
    • Amenities included: Basketball Court, Gated, Park, Playground, Tennis Court(s)
    • Association name: Leland Management / Greg Ashworth
    • Association phone: 407-781-1836
    • Second association name: Timber Isle Homeowners Association
    Other fees
    • Pet fee: $0 monthly
    Other financial information
    • Total actual rent: 0

    Other

    Other facts
    • Listing terms: Cash,Conventional
    • Ownership: Fee Simple
    • Road surface type: Paved

    Price history

    DateEventPrice
    4/11/2024Sold$563,000-6.2%$225/sqft
    Source: Stellar MLS #O6149742 Report a problem
    3/16/2024Pending sale$600,000$240/sqft
    Source: Stellar MLS #O6149742 Report a problem
    1/24/2024Price change$600,000-2.4%$240/sqft
    Source: Stellar MLS #O6149742 Report a problem
    1/14/2024Price change$615,000-1.6%$246/sqft
    Source: Stellar MLS #O6149742 Report a problem
    11/2/2023Price change$625,000-8.8%$250/sqft
    Source: Stellar MLS #O6149742 Report a problem
    10/20/2023Listed for sale$685,000+157.5%$274/sqft
    Source: Berkshire Hathaway HomeServices Florida Realty #O6149742 Report a problem
    6/11/2015Sold$266,000+43.8%$106/sqft
    Source: Public Record Report a problem
    4/29/2012Listing removed$1,600$1/sqft
    Source: Prudential Florida Realty #O5083967 Report a problem
    3/10/2012Price change$1,600-3%$1/sqft
    Source: Prudential Florida Realty #O5083967 Report a problem
    2/28/2012Listed for rent$1,650$1/sqft
    Source: Prudential Florida Realty #O5083967 Report a problem
    5/13/2010Sold$185,000-25.7%$74/sqft
    Source: Public Record Report a problem
    9/15/2005Sold$248,900$100/sqft
    Source: Public Record Report a problem

    Public tax history

    YearProperty taxesTax assessment
    2024$6,573 +7.4%$427,001 +3%
    2023$6,121 +13.5%$414,564 +30%
    2022$5,391 +10.7%$318,926 +10%
    2021$4,872 +6%$289,933 +7.2%
    2020$4,596 -1.5%$270,492 -0.3%
    2019$4,664 +6.9%$271,195 +8.7%
    2018$4,364 $249,531 +2.1%
    2017$4,364 +1.3%$244,343 +6.9%
    2016$4,310 +4.9%$228,560 +7.1%
    2015$4,110 +20.6%$213,462 +18.2%
    2014$3,408 +9.3%$180,541 +9.3%
    2013$3,118 +9.8%$165,104 +13.7%
    2012$2,839 -2.3%$145,172 -2.2%
    2011$2,905 -6%$148,412 -9.7%
    2010$3,089 $164,299 -13.8%
    2009-- $190,677 -29.8%
    2008$4,722 +3.5%$271,570 +2.3%
    2007$4,563 +7.9%$265,447 +18.8%
    2006$4,229 +707.7%$223,519 +1017.6%
    2005$524 $20,000

    Find assessor info on the county website

    Neighborhood: Alafaya

    Nearby schools

    GreatSchools rating
    Schools provided by the listing agent
    • Elementary: Timber Lakes Elementary
    • Middle: Timber Springs Middle
    • High: Timber Creek High

    Source: Stellar MLS. This data may not be complete. We recommend contacting the local school district to confirm school assignments for this home.

    Get a cash offer in 3 minutes
    Find out how much your home could sell for in as little as 3 minutes with a no-obligation cash offer.
    Estimated market value
    $552,700
    Get a cash offer in 3 minutes
    Find out how much your home could sell for in as little as 3 minutes with a no-obligation cash offer.
    Estimated market value
    $552,700