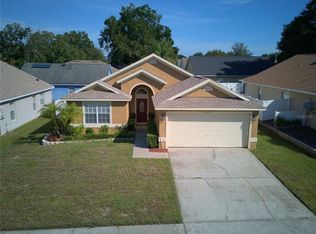
Virtually Staged. Short Sale. Welcome to this single-story ranch home located in Apopka's established Dunbridge community. Offering 3 spacious bedrooms, 2 full bathrooms, and 1,556 square feet of living space, this move-in ready residence combines comfort, style, and everyday functionality. Step inside to discover a functional split floor plan enhanced by high ceilings and natural light. Elegant and durable ceramic tile flooring spans the main living and dining areas, while plush luxury vinyl flooring warms the secondary bedrooms. At the heart of the home, the fully equipped kitchen features stainless steel appliances, ample cabinetry, and an open layout that flows effortlessly into the family dining and living spaces—perfect for quiet relaxing or hosting friends and family. The private primary suite serves as a peaceful retreat, featuring high ceilings and its own en-suite bathroom. Unwind or entertain year-round in the spacious 16x16 enclosed and covered patio, offering flexible indoor-outdoor living space ideal for a sunroom, outdoor lounge, yoga retreat, or playroom. Beyond the patio lies a sprawling, fully fenced backyard enclosed by a wood privacy fence, providing a secure sanctuary for pets, gardening, and outdoor leisure. Enjoy long-term peace of mind with major system updates already completed, including a new HVAC system installed in 2025, a roof replaced in 2018, and a solar energy system designed to enhance energy efficiency and reduce monthly utility costs. Best of all, this property has NO HOA fees or restrictions. Conveniently located near local parks, lakes, shopping, dining, and major roadways including Hwy 414 for easy commuting throughout Central Florida.
For sale
$334,900
1219 MAYBROOK STREET, APOPKA, FL 32703
3beds
1,556sqft
Single Family Residence
Built in 1994
7,501 Square Feet Lot
$334,000 Zestimate®
$215/sqft
$-- HOA
What's special
En-suite bathroomWood privacy fenceHigh ceilingsFunctional split floor planFully equipped kitchenPlush luxury vinyl flooringNatural light
- 5 days
- 452
- 65
Likely to sell faster than
Zillow last checked:
Listing updated:
Listed by:
Anibal Acevedo, Jr 407-968-2039,
MARK SPAIN REAL ESTATE 855-299-7653
Source: Stellar MLS,MLS#: O6449209 Originating MLS: Orlando Regional
Facts & features
Interior
Bedrooms & bathrooms
- Bedrooms: 3
- Bathrooms: 2
- Full bathrooms: 2
Primary bedroom
- Features: Walk-In Closet(s)
- Level: First
- Area: 176 Square Feet
- Dimensions: 16x11
Bedroom 2
- Features: Built-in Closet
- Level: First
- Area: 110 Square Feet
- Dimensions: 11x10
Bedroom 3
- Features: Built-in Closet
- Level: First
Dinette
- Features: Built-in Closet
- Level: First
- Area: 110 Square Feet
- Dimensions: 11x10
Dining room
- Level: First
- Area: 135 Square Feet
- Dimensions: 15x9
Kitchen
- Level: First
- Area: 110 Square Feet
- Dimensions: 11x10
Living room
- Level: First
- Area: 154 Square Feet
- Dimensions: 14x11
Heating
- Central, Electric
Cooling
- Central Air
Appliances
- Included: Convection Oven, Cooktop, Dishwasher, Disposal, Dryer, Microwave, Refrigerator, Washer
- Laundry: In Garage
Features
- Ceiling Fan(s), High Ceilings
- Flooring: Carpet, Laminate, Tile
- Doors: Sliding Doors
- Has fireplace: No
Interior area
- Total structure area: 2,277
- Total interior livable area: 1,556 sqft
Property
Parking
- Parking features: Driveway, Garage Door Opener
- Has attached garage: Yes
- Has uncovered spaces: Yes
Features
- Levels: One
- Stories: 1
- Exterior features: Garden, Irrigation System, Lighting, Private Yard, Rain Gutters, Sidewalk
- Fencing: Wood
Lot
- Size: 7,501 Square Feet
Details
- Parcel number: 232128225900240
- Zoning: RSF-1B
- Special conditions: Short Sale
Construction
Type & style
- Home type: SingleFamily
- Property subtype: Single Family Residence
Materials
- Block
- Foundation: Slab
- Roof: Shingle
Condition
- New construction: No
- Year built: 1994
Utilities & green energy
- Electric: Photovoltaics Third-Party Owned
- Sewer: Public Sewer
- Water: Public
- Utilities for property: BB/HS Internet Available, Cable Available, Electricity Available, Phone Available
Green energy
- Energy efficient items: Solar Energy Storage On Site
- Energy generation: Solar
Community & HOA
Community
- Pet fee: $0 monthly
- Subdivision: DUNBRIDGE
HOA
- Has HOA: No
Location
- Region: Apopka
Financial & listing details
- Price per square foot: $215/sqft
- Tax assessed value: $280,055
- Annual tax amount: $2,893
- Date on market: 10/13/2026
- Cumulative days on market: 101 days
- Listing terms: Cash,Conventional,FHA,VA Loan
- Ownership: Fee Simple
- Total actual rent: 0
- Electric utility on property: Yes
- Road surface type: Asphalt
Estimated market value
$334,000
$317,000 - $351,000
$2,391/mo
Price history
| Date | Event | Price |
|---|---|---|
| 10/13/2026 | Listed for sale | $334,900+48.8%$215/sqft |
Source:  Stellar MLS #O6449209 Report a problem | ||
| 6/25/2018 | Sold | $225,000+90.8%$145/sqft |
Source: Public Record Report a problem | ||
| 8/26/2010 | Sold | $117,900-1.7%$76/sqft |
Source: Public Record Report a problem | ||
| 7/16/2010 | Price change | $119,900-4%$77/sqft |
Source: Fannie Mae #O4987415 Report a problem | ||
| 6/15/2010 | Price change | $124,900-42.2%$80/sqft |
Source: foreclosure.com Report a problem | ||
| 6/12/2010 | Listed for sale | -- |
Source: foreclosure.com Report a problem | ||
| 5/7/2010 | Listing removed | -- |
Source: foreclosure.com Report a problem | ||
| 5/1/2010 | Listed for sale | -- |
Source: foreclosure.com Report a problem | ||
| 8/10/2005 | Sold | $216,000+140.5%$139/sqft |
Source: Public Record Report a problem | ||
| 8/5/1994 | Sold | $89,800+349%$58/sqft |
Source: Public Record Report a problem | ||
| 5/10/1994 | Sold | $20,000$13/sqft |
Source: Public Record Report a problem | ||
Public tax history
| Year | Property taxes | Tax assessment |
|---|---|---|
| 2024 | $2,833 +7.2% | $211,468 +3% |
| 2023 | $2,643 +4.7% | $205,309 +3% |
| 2022 | $2,525 +1.7% | $199,329 +3% |
| 2021 | $2,483 -2.2% | $193,523 -0.6% |
| 2020 | $2,538 -3.4% | $194,691 -2.5% |
| 2019 | $2,628 +154% | $199,752 +98.9% |
| 2018 | $1,035 | $100,429 -33.8% |
| 2017 | $1,035 +3.3% | $151,724 +13.4% |
| 2016 | $1,002 +0.8% | $133,787 +12.7% |
| 2015 | $994 -0.1% | $118,675 +13% |
| 2014 | $995 +2.3% | $104,998 +12.3% |
| 2013 | $972 +1.4% | $93,508 +1.5% |
| 2012 | $959 -10.6% | $92,124 -6.4% |
| 2011 | $1,072 -6.2% | $98,469 -6.6% |
| 2010 | $1,144 | $105,372 -31.2% |
| 2009 | -- | $153,169 -18.8% |
| 2008 | $2,409 -6.7% | $188,738 -17.2% |
| 2007 | $2,580 -6% | $227,932 +23.2% |
| 2006 | $2,744 +101% | $185,021 +33.4% |
| 2005 | $1,365 +5.2% | $138,696 +18.5% |
| 2004 | $1,297 +0.5% | $117,058 +10.6% |
| 2003 | $1,290 +3.3% | $105,794 +3.9% |
| 2002 | $1,249 -0.9% | $101,854 +9% |
| 2001 | $1,261 +3.2% | $93,468 +3.2% |
| 2000 | $1,222 | $90,539 |
Find assessor info on the county website
Monthly payment
Est. payment
Payment breakdown
Explore the cost of this home by adjusting the details. Changes won't be saved.Climate risks
Neighborhood: 32703
Nearby schools
Schools provided by the listing agent
- Elementary: Lakeville Elem
- Middle: Piedmont Lakes Middle
- High: Wekiva High
Source: Stellar MLS. This data may not be complete. We recommend contacting the local school district to confirm school assignments for this home.


Similar homes
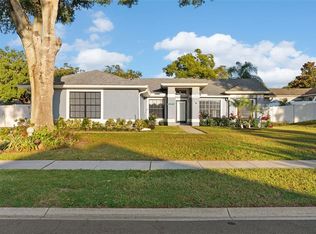
- $340,0003 bd2 ba1k sqft170 W 7TH STREET, APOPKA, FL 32703For Sale
 MLS ID #O6450449, Ronnie Holloman, HOLLOMAN GORDON REALTY, INC.. Stellar MLS
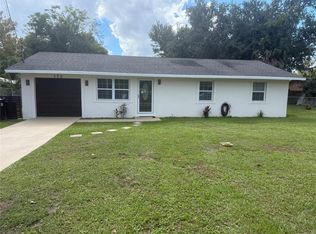
- $--3 bd3 ba1.3k sqft1901 Tindaro Dr, Apopka, FL 32703Auction
 ServiceLink Auction
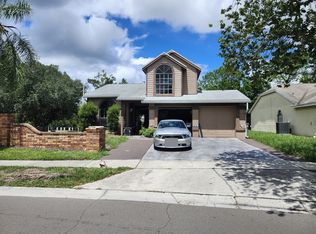
- $395,0004 bd2 ba1.9k sqft1248 WOODFIELD OAKS DRIVE, APOPKA, FL 32703For Sale
 MLS ID #G5119201, Wendy Moore, ERA GRIZZARD REAL ESTATE. Stellar MLS
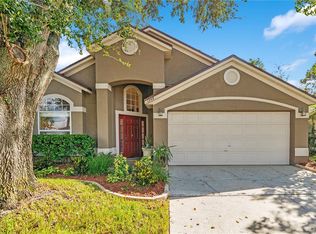
- $349,9003 bd2 ba1.5k sqft2135 COBBLEFIELD CIRCLE, APOPKA, FL 32703For Sale
 MLS ID #O6445145, Robert Christiano, COLDWELL BANKER REALTY. Stellar MLS
- $344,9003 bd2 ba1.5k sqft(Undisclosed Address), APOPKA, FL 32703For SaleMLS ID #O6429283, Beerly Bruno, BENSHIRE REALTY. Stellar MLS
- $325,0002 bd2 ba1.2k sqft1345 TINDARO DRIVE, APOPKA, FL 32703For SaleMLS ID #O6416797, Dora Becker, UNITED REAL ESTATE PREFERRED. Stellar MLS
- $375,0003 bd2 ba1.5k sqft2039 INGE COURT, APOPKA, FL 32703For SaleMLS ID #O6445843, Tyler Gibson LLC, LPT REALTY, LLC. Stellar MLS
- $360,0003 bd2 ba1.8k sqft1365 CRAWFORD DRIVE, APOPKA, FL 32703For SaleMLS ID #C7529925, Raul Pino, SOVEREIGN REAL ESTATE GROUP. Stellar MLS
- $317,5003 bd2 ba1.2k sqft1124 MILL RUN CIRCLE, APOPKA, FL 32703For SaleMLS ID #V4947534, Heather Travis, LOCAL LIVING REALTY GROUP. Stellar MLS
- $310,0003 bd2 ba1.2k sqft1243 PIN OAK DRIVE, APOPKA, FL 32703For SaleMLS ID #O6425312, Dejahne Johnson, SET HOMES REALTY LLC. Stellar MLS
- $350,0004 bd3 ba1.7k sqft871 LAKE JACKSON CIRCLE, APOPKA, FL 32703For SaleMLS ID #O6447841, Sonnylove Alicea, LPT REALTY, LLC. Stellar MLS
- $269,5002 bd2 ba1k sqft1969 SHEELER OAKS DRIVE, APOPKA, FL 32703For SaleMLS ID #O6420531, Ashley McCoy, SERHANT. Stellar MLS
- $303,0003 bd3 ba1.2k sqft1611 CALLIE COURT, APOPKA, FL 32703For SaleMLS ID #O6441264, Karen Albright, OPENDOOR BROKERAGE LLC. Stellar MLS
- $369,9004 bd2 ba1.6k sqft2080 COBBLEFIELD CIRCLE, APOPKA, FL 32703For SaleMLS ID #O6438943, Adriana Fasano, BROKER HUB REALTY GROUP LLC. Stellar MLS
- $379,9994 bd3 ba2k sqft1144 DUNBRIDGE, APOPKA, FL 32703For SaleMLS ID #G5116545, Britney Herrera, DOWN HOME REALTY, LLLP. Stellar MLS
- $363,0003 bd2 ba1.3k sqft2446 BRIARCREEK DRIVE, APOPKA, FL 32703For SaleMLS ID #O6446136, William Grim, III, RE/MAX ASSURED. Stellar MLS
- $319,9003 bd2 ba1.2k sqft2201 GRASMERE DRIVE, APOPKA, FL 32703For SaleMLS ID #O6439063, Gina Francis, CHARLES RUTENBERG REALTY ORLANDO. Stellar MLS
- $384,9003 bd2 ba1.2k sqft1038 ROYAL OAKS DRIVE, APOPKA, FL 32703For SaleMLS ID #O6436041, Jamie Stolinas Crame, LLC, CENTURY 21 CARIOTI. Stellar MLS
