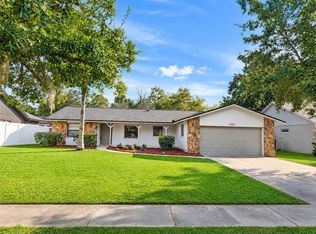
Updated 4-bedroom, 2-bath concrete block home in Wekiwa Manor with NO HOA, in unincorporated Apopka. The kitchen features granite counters and stainless steel appliances and opens to a breakfast nook overlooking the large screened patio. Both bathrooms have been renovated, including a glass-enclosed shower in the primary bath. The primary bedroom is exceptionally large, with plenty of room for a sitting area, a work space and more, plus its own en suite bath. Major systems were updated in 2017. A detached outbuilding (former two-car garage) adds an enclosed gym space plus a drywalled office/flex room - great for a home office, hobby space or workout room. Flood Zone X. Minutes to Wekiwa Springs State Park, SR-414, SR-429 and I-4, with shopping and dining nearby in Apopka and Altamonte Springs. Zoned for Clay Springs Elementary, Piedmont Lakes Middle and Wekiva High.
For sale
$350,000
2111 ATHENS COURT, APOPKA, FL 32703
4beds
1,669sqft
Single Family Residence
Built in 1959
9,085 Square Feet Lot
$331,500 Zestimate®
$210/sqft
$-- HOA
What's special
Granite countersLarge screened patioStainless steel appliances
- 16 hours
- 52
- 4
Zillow last checked:
Listing updated:
Listed by:
James Clark 407-575-7011,
CENTURY 21 ALTON CLARK 407-636-4637
Source: Stellar MLS,MLS#: O6456910 Originating MLS: Orlando Regional
Facts & features
Interior
Bedrooms & bathrooms
- Bedrooms: 4
- Bathrooms: 2
- Full bathrooms: 2
Rooms
- Room types: Utility Room
Primary bedroom
- Features: En Suite Bathroom, Built-in Closet
- Level: First
- Area: 252 Square Feet
- Dimensions: 18x14
Bedroom 2
- Features: Built-in Closet
- Level: First
- Area: 170 Square Feet
- Dimensions: 17x10
Bedroom 3
- Features: Built-in Closet
- Level: First
- Area: 130 Square Feet
- Dimensions: 13x10
Bedroom 4
- Features: Built-in Closet
- Level: First
- Area: 99 Square Feet
- Dimensions: 11x9
Dining room
- Level: First
- Area: 100 Square Feet
- Dimensions: 10x10
Kitchen
- Features: Granite Counters
- Level: First
- Area: 135 Square Feet
- Dimensions: 15x9
Living room
- Level: First
- Area: 286 Square Feet
- Dimensions: 22x13
Heating
- Central, Electric
Cooling
- Central Air
Appliances
- Included: Dishwasher, Electric Water Heater, Microwave, Range, Refrigerator
- Laundry: Electric Dryer Hookup, Inside, Laundry Room, Washer Hookup
Features
- Primary Bedroom Main Floor, Stone Counters
- Flooring: Carpet, Ceramic Tile
- Doors: Sliding Doors
- Has fireplace: No
Interior area
- Total structure area: 2,463
- Total interior livable area: 1,669 sqft
Video & virtual tour
Property
Parking
- Parking features: Converted Garage, Driveway
- Has uncovered spaces: Yes
Features
- Levels: One
- Stories: 1
- Patio & porch: Enclosed, Screened
- Exterior features: Other, Private Yard, Storage
- Fencing: Chain Link
- Has view: Yes
- View description: Trees/Woods
Lot
- Size: 9,085 Square Feet
- Features: In County, Landscaped, Unincorporated
- Residential vegetation: Mature Landscaping, Trees/Landscaped
Details
- Additional structures: Other
- Parcel number: 122128911801300
- Zoning: R-1
- Special conditions: None
Construction
Type & style
- Home type: SingleFamily
- Architectural style: Ranch
- Property subtype: Single Family Residence
Materials
- Block
- Foundation: Slab
- Roof: Shingle
Condition
- Completed
- New construction: No
- Year built: 1959
Utilities & green energy
- Sewer: Septic Tank
- Water: Private
- Utilities for property: Cable Connected, Electricity Connected
Community & HOA
Community
- Features: None
- Pet fee: $0 monthly
- Subdivision: WEKIWA MANOR SEC 01
HOA
- Has HOA: No
- Services included: None
Location
- Region: Apopka
Financial & listing details
- Price per square foot: $210/sqft
- Tax assessed value: $277,587
- Annual tax amount: $5,412
- Date on market: 11/12/2026
- Listing terms: Cash,Conventional,FHA,VA Loan
- Ownership: Fee Simple
- Total actual rent: 0
- Electric utility on property: Yes
- Road surface type: Paved
Estimated market value
$331,500
$308,000 - $351,000
$2,096/mo
Price history
| Date | Event | Price |
|---|---|---|
| 11/12/2026 | Listed for sale | $350,000+89.2%$210/sqft |
Source:  Stellar MLS #O6456910 Report a problem | ||
| 11/14/2017 | Sold | $185,000+85%$111/sqft |
Source: Public Record Report a problem | ||
| 4/20/2017 | Sold | $100,000$60/sqft |
Source: Public Record Report a problem | ||
Public tax history
| Year | Property taxes | Tax assessment |
|---|---|---|
| 2024 | $4,182 +5.6% | $277,587 +30% |
| 2023 | $3,960 +13.2% | $213,502 +10% |
| 2022 | $3,497 +10.7% | $194,093 +10% |
| 2021 | $3,159 -6.1% | $176,448 +10% |
| 2020 | $3,363 +25.1% | $160,407 +5.7% |
| 2019 | $2,689 +3.9% | $151,704 +5.6% |
| 2018 | $2,588 | $143,650 +18.3% |
| 2017 | $2,588 +244% | $121,405 +18% |
| 2016 | $752 +2.2% | $102,866 +5% |
| 2015 | $736 -6.8% | $97,981 +32.1% |
| 2014 | $790 +1.5% | $74,179 +18.8% |
| 2013 | $778 +0.4% | $62,441 +1.4% |
| 2012 | $775 -2% | $61,571 -2.5% |
| 2011 | $790 +3.4% | $63,121 -12.4% |
| 2010 | $764 | $72,049 -36.1% |
| 2009 | -- | $112,716 -20.4% |
| 2008 | $716 -1.7% | $141,566 -13.8% |
| 2007 | $728 -3.6% | $164,179 +19.1% |
| 2006 | $755 +3.6% | $137,796 +30.2% |
| 2005 | $728 +6.1% | $105,816 +24.4% |
| 2004 | $687 +1.6% | $85,075 +35.7% |
| 2003 | $676 +3.6% | $62,697 +3.8% |
| 2002 | $653 +0.1% | $60,379 +11.8% |
| 2001 | $652 +2.7% | $54,017 +4.3% |
| 2000 | $635 | $51,777 |
Find assessor info on the county website
Monthly payment
Est. payment
Payment breakdown
Explore the cost of this home by adjusting the details. Changes won't be saved.Climate risks
Neighborhood: 32703
Nearby schools
Schools provided by the listing agent
- Elementary: Clay Springs Elem
- Middle: Piedmont Lakes Middle
- High: Wekiva High
Source: Stellar MLS. This data may not be complete. We recommend contacting the local school district to confirm school assignments for this home.
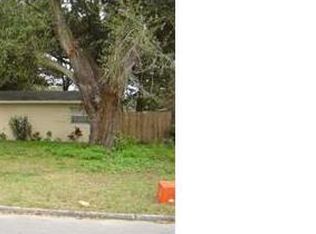

Similar homes
- $380,0003 bd2 ba1.6k sqft6 S LAKE PLEASANT ROAD, APOPKA, FL 32703For Sale
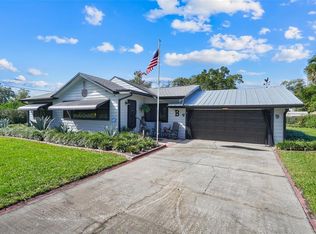
 MLS ID #O6452901, Mihai Echim, EXP REALTY LLC. Stellar MLS
- $345,0003 bd2 ba1.6k sqft2018 WEKIVA RESERVE BOULEVARD, APOPKA, FL 32703For Sale
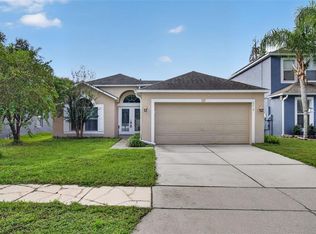 MLS ID #O6451254, Denise San Miguel, REALTY LYNK INC. Stellar MLS
- $355,0003 bd2 ba1.4k sqft1621 WEKIVA CROSSING BOULEVARD, APOPKA, FL 32703For Sale
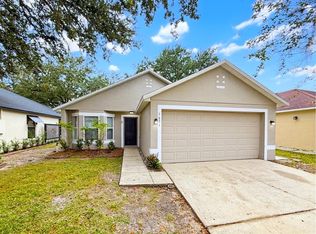 MLS ID #O6453554, Oliver Overton-Morgan, MORGAN PROPERTY SOLUTIONS INC. Stellar MLS
- $360,0003 bd2 ba1.5k sqft2504 CANTERCLUB TRAIL, APOPKA, FL 32712For Sale
 MLS ID #O6443405, Kathryn Stieger, ORLANDO INLAND REALTY LLC. Stellar MLS
- $339,5003 bd2 ba1.3k sqft2657 ATTLEBORO PLACE, APOPKA, FL 32703For SaleMLS ID #O6451993, Thomas Siciliano, KELLER WILLIAMS HERITAGE REALTY. Stellar MLS
- $340,0003 bd2 ba1.3k sqft1533 SUNSET VIEW CIRCLE, APOPKA, FL 32703For SaleMLS ID #G5118868, Cynthia Huntley, TOUCHSTONE REAL ESTATE. Stellar MLS
- $350,0004 bd3 ba1.7k sqft871 LAKE JACKSON CIRCLE, APOPKA, FL 32703For SaleMLS ID #O6447841, Sonnylove Alicea, LPT REALTY, LLC. Stellar MLS
- $295,0003 bd2 ba840 sqft1121 VOTAW ROAD, APOPKA, FL 32703For SaleMLS ID #O6456089, Adimael Hernandez Valero, LA ROSA REALTY CW PROPERTIES L. Stellar MLS
- $394,9004 bd2 ba2k sqft2361 CIMMARON ASH WAY, APOPKA, FL 32703For SaleMLS ID #O6444046, Heather Unger, PA, ACME REAL ESTATE FLORIDA LLC. Stellar MLS
- $345,0003 bd2 ba1.6k sqft3240 AUTUMNWOOD TRAIL, APOPKA, FL 32703For SaleMLS ID #O6443843, Kathi Adkins, THE REALTY FACTOR INC. Stellar MLS
- $282,0003 bd2 ba1.1k sqft146 N APOLLO DRIVE, APOPKA, FL 32703AuctionMLS ID #O6454231, Joseph Doher, BERKSHIRE HATHAWAY HOMESERVICES RESULTS REALTY. Stellar MLS
- $349,0004 bd3 ba1.6k sqftVillage Foxwood, Apopka, FL 32703For Sale
 MLS ID #A12121586, Betty Arboleda, Grand Realty of America, Corp.. MIAMI
- $337,7003 bd2 ba1.3k sqft2808 TAMARACK TRAIL, APOPKA, FL 32703For SaleMLS ID #O6436316, Cecille Rodriguez, KELLER WILLIAMS REALTY AT THE PARKS. Stellar MLS
- $400,0003 bd2 ba1.6k sqft2405 PIEDMONT LAKES BLVD, APOPKA, FL 32703For SaleMLS ID #O6449208, Brian Whalen, EXP REALTY LLC. Stellar MLS
- $349,9003 bd2 ba1.5k sqft1206 LYNWOOD Avenue, Apopka, FL 32703For Sale
 MLS ID #B26056709, Damiana Leon, Partnership Realty Inc.. BeachesMLS
- $359,0003 bd2 ba1.3k sqft2953 S BERMUDA AVENUE, APOPKA, FL 32703For SaleMLS ID #O6430660, Justin Core, EXP REALTY LLC. Stellar MLS
- $375,0003 bd2 ba1.7k sqft2428 WALNUT HEIGHTS ROAD, APOPKA, FL 32703For SaleMLS ID #O6426315, Troy Hensley, BHHS FLORIDA REALTY. Stellar MLS
- $374,9004 bd2 ba1.9k sqft1680 Jaguar CIR, APOPKA FL 32712, Apopka, FL 32712For SaleMLS ID #CC855081, Deborah Dawson, DAWSON REALTY GROUP. Stellar MLS
- $410,0004 bd2 ba2k sqft2019 GOLDEN IVY WAY, APOPKA, FL 32703For SaleMLS ID #O6429550, Christina Rordam, FLORIDA REALTY INVESTMENTS. Stellar MLS
