Skip main navigation
Sold for $339,900
  • $339,900

    3393 Gray Fox Cv, Apopka, FL 32703

    4beds
    1,636sqft
    Townhouse
    Built in 1988
    1,398 Square Feet Lot
    $321,500 Zestimate®
    $208/sqft
    $2,333 Estimated rent

    Home value

    $321,500

    $305,000 - $338,000

    $2,333/mo

    Zestimate® history
    Loading
    Loading...

    Owner options

    List your home for rent

    $2,333/mo

    Rent Zestimate®

    Find your next renter with Zillow Rental Manager. Plus, with online applications, you can quickly screen prospective tenants – for free.

    Learn more

    $2,333/mo

    Rent Zestimate®

    Refinance and save

    $2,810/mo

    Est. payment

    Refinancing to a lower rate could help reduce your monthly payments and save thousands over the life of the loan.

    See today's rates

    $2,810/mo

    Est. payment

    Explore your selling options

    Work with a Zillow partner agent

    Leverage their expertise and Zillow's premium Showcase listings to get your home seen by more buyers.

    Get started

    List with your own agent

    Get your home in front of millions of buyers by listing it on Zillow.

    Learn how to do it

    Sell it yourself

    Take full control of how buyers see your home on Zillow by listing For Sale by Owner (FSBO).

    List your home

    What's special

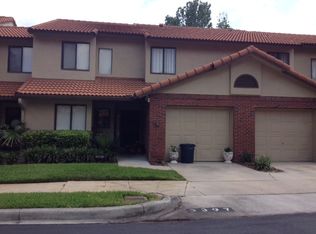
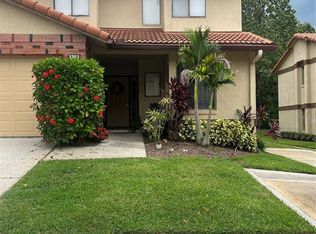
    Prime location and custom craftsmanship await you! Discover the epitome of modern living in this completely remodeled townhouse, centrally situated in Seminole County for unparalleled convenience. Perfectly positioned near shopping, grocery stores, and Orlando's main attractions, this home offers both accessibility and tranquility. Step inside to find a masterpiece of design, where every detail has been carefully considered. Custom cabinets extending seamlessly from the kitchen throughout the home, even into the garage, creating a unified and luxurious feel. The master suite, conveniently located on the main floor, boasts a private in-suite bathroom featuring dual sinks and an expansive walk-in shower. The kitchen showcases bespoke cabinetry, complemented by a wrap-around fridge pantry and modern appliances, ideal for culinary enthusiasts. For the hobbyist or craftsman, the attached one-car garage is a dream workspace, meticulously designed with abundant storage, ample counterspace, and laundry facilities. Outside, a serene screened-in lanai invites relaxation and outdoor enjoyment, offering a perfect retreat after a busy day. Don't miss the opportunity to make this luxury townhouse your own — schedule a showing today so you can truly appreciate all the custom work that has been put into this house!

    Zillow last checked:

    Listing updated:

    Listed by:

    Maydelin Munoz 407-485-4990,

    LA ROSA REALTY CW PROPERTIES L 407-910-2168

    Bought with:

    Non-Member Agent

    STELLAR NON-MEMBER OFFICE

    Source: Stellar MLS,MLS#: O6223953MLS LogoOriginating MLS: Osceola

    Facts & features

    Interior

    Bedrooms & bathrooms
    • Bedrooms: 4
    • Bathrooms: 3
    • Full bathrooms: 2
    • 1/2 bathrooms: 1
    Primary bedroom
    • Features: Walk-In Closet(s)
    • Level: First
    • Dimensions: 14x13
    Bedroom 2
    • Features: Built-in Closet
    • Level: Second
    • Dimensions: 13x13
    Bedroom 3
    • Features: Built-in Closet
    • Level: Second
    • Dimensions: 12x11
    Bedroom 4
    • Features: Built-in Closet
    • Level: Second
    • Dimensions: 11x11
    Primary bathroom
    • Features: Dual Sinks, En Suite Bathroom, Shower No Tub
    • Level: First
    Dining room
    • Level: First
    • Dimensions: 12x10
    Kitchen
    • Level: First
    • Dimensions: 11x10
    Living room
    • Level: First
    • Dimensions: 15x15
    Heating
    • Central
    Cooling
    • Central Air
    Appliances
    • Included: Dishwasher, Dryer, Microwave, Range, Refrigerator, Washer
    • Laundry: In Garage
    Features
    • Cathedral Ceiling(s), Ceiling Fan(s), Eating Space In Kitchen, Primary Bedroom Main Floor, Vaulted Ceiling(s), Walk-In Closet(s)
    • Flooring: Ceramic Tile, Tile
    • Doors: Sliding Doors
    • Has fireplace: No
    • Common walls with other units/homes: Corner Unit,End Unit
    Interior area
    • Total structure area: 1,636
    • Total interior livable area: 1,636 sqft

    Property

    Parking
    • Total spaces: 1
    • Parking features: Garage Door Opener, On Street, Workshop in Garage
    • Attached garage spaces: 1
    • Has uncovered spaces: Yes
    Features
    • Levels: Two
    • Stories: 2
    • Patio & porch: Patio, Porch, Rear Porch, Screened
    • Exterior features: Rain Gutters
    Lot
    • Size: 1,398 Square Feet
    Details
    • Parcel number: 07212951400000220
    • Zoning: PUD
    • Special conditions: None

    Construction

    Type & style
    • Home type: Townhouse
    • Architectural style: Contemporary
    • Property subtype: Townhouse
    Materials
    • Block, Stucco
    • Foundation: Slab
    • Roof: Tile
    Condition
    • Completed
    • New construction: No
    • Year built: 1988

    Utilities & green energy

    • Sewer: Public Sewer
    • Water: Public
    • Utilities for property: BB/HS Internet Available, Cable Available, Electricity Connected, Public, Sprinkler Recycled

    Community & HOA

    Community
    • Features: Community Mailbox, Pool, Sidewalks
    • Pet fee: $0 monthly
    • Subdivision: VILLAGE AT FOXWOOD A CONDO
    HOA
    • Has HOA: Yes
    • Services included: Community Pool, Reserve Fund, Insurance, Maintenance Structure, Maintenance Grounds, Pool Maintenance
    • HOA fee: $571 monthly
    • HOA name: Associa Community Management Professionals
    • HOA phone: 407-455-5950
    Location
    • Region: Apopka

    Financial & listing details

    • Price per square foot: $208/sqft
    • Tax assessed value: $265,760
    • Annual tax amount: $3,673
    • Date on market: 7/17/2024
    • Cumulative days on market: 13 days
    • Listing terms: Cash,Conventional,FHA
    • Ownership: Fee Simple
    • Total actual rent: 0
    • Electric utility on property: Yes
    • Road surface type: Concrete, Paved

    Price history

    DateEventPrice
    9/4/2024Sold$339,900$208/sqft
    Source: Stellar MLS #O6223953 Report a problem
    8/6/2024Pending sale$339,900$208/sqft
    Source: Stellar MLS #O6223953 Report a problem
    7/17/2024Listed for sale$339,900+193%$208/sqft
    Source: Stellar MLS #O6223953 Report a problem
    8/28/2001Sold$116,000+22.1%$71/sqft
    Source: Public Record Report a problem
    10/4/1996Sold$95,000+18.8%$58/sqft
    Source: Public Record Report a problem
    7/29/1994Sold$80,000$49/sqft
    Source: Public Record Report a problem

    Public tax history

    YearProperty taxesTax assessment
    2025$2,284 -34.9%$185,087 -30.4%
    2024$3,510 +4.1%$265,760 +4.9%
    2023$3,373 +362.7%$253,440 +169.1%
    2022$729 -23.5%$94,183 +3%
    2021$953 +1.6%$91,440 +1.4%
    2020$938 +1.6%$90,178 +2.3%
    2019$923 $88,151 +1.9%
    2018$923 +1.8%$86,507 +2.1%
    2017$907 +1.6%$84,728 +1.4%
    2016$892 -2.1%$83,566 +1.4%
    2015$911 $82,408 +0.8%
    2014$911 +30.5%$81,754 +1.5%
    2013$698 +9.5%$80,546 +1.7%
    2012$638 -1.4%$79,200
    2011$647 -37%$79,200 -23.1%
    2010$1,027 -10.7%$102,960 -7.4%
    2009$1,149 +3.7%$111,185 +0.1%
    2008$1,108 -9.4%$111,074 +3%
    2007$1,223 -5.4%$107,839 +2.5%
    2006$1,293 +2.3%$105,209 +3%
    2005$1,264 +0.8%$102,145 +3%
    2004$1,254 +1.1%$99,170 +1.9%
    2003$1,240 +1.6%$97,321 +2.4%
    2002$1,220 +27.4%$95,040 +20%
    2000$958 $79,200
    Find assessor info on the county website

    Neighborhood: 32703

    Nearby schools

    GreatSchools rating
    Schools provided by the listing agent
    • Elementary: Walker Elementary
    • Middle: Teague Middle
    • High: Lake Brantley High

    Source: Stellar MLS. This data may not be complete. We recommend contacting the local school district to confirm school assignments for this home.

    Get a cash offer in 3 minutes
    Find out how much your home could sell for in as little as 3 minutes with a no-obligation cash offer.
    Estimated market value
    $321,500
    Get a cash offer in 3 minutes
    Find out how much your home could sell for in as little as 3 minutes with a no-obligation cash offer.
    Estimated market value
    $321,500