Skip main navigation
Sold for $298,475
  • $298,475

    3361 Gray Fox Cv, Apopka, FL 32703

    4beds
    1,636sqft
    Condominium
    Built in 1993
    -- sqft lot
    $299,700 Zestimate®
    $182/sqft
    $2,463 Estimated rent

    Home value

    $299,700

    $285,000 - $315,000

    $2,463/mo

    Zestimate® history
    Loading
    Loading...

    Owner options

    List your home for rent

    $2,463/mo

    Rent Zestimate®

    Find your next renter with Zillow Rental Manager. Plus, with online applications, you can quickly screen prospective tenants – for free.

    Learn more

    $2,463/mo

    Rent Zestimate®

    Refinance and save

    $2,462/mo

    Est. payment

    Refinancing to a lower rate could help reduce your monthly payments and save thousands over the life of the loan.

    See today's rates

    $2,462/mo

    Est. payment

    Explore your selling options

    Work with a Zillow partner agent

    Leverage their expertise and Zillow's premium Showcase listings to get your home seen by more buyers.

    Get started

    List with your own agent

    Get your home in front of millions of buyers by listing it on Zillow.

    Learn how to do it

    Sell it yourself

    Take full control of how buyers see your home on Zillow by listing For Sale by Owner (FSBO).

    List your home

    What's special

    Golf coursesHalf bathroomHigh ceilingsClose to shopping centersCommunity poolExtra storageAmple cabinet space
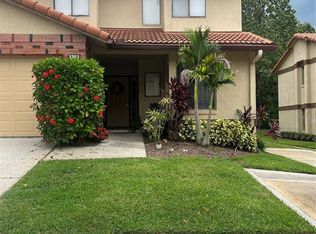
    Welcome to your dream Condominium in the highly sought-after Lake Brantley school district! This stunning 4 bedroom, 2 and one-half bathroom condominium offers the perfect blend of spaciousness, style, and convenience. As you step inside, you'll be greeted by high ceilings that create an open and airy atmosphere throughout the home. The updated kitchen is a chef's delight, boasting modern appliances, sleek Granite countertops, and ample cabinet space. Whether you're preparing a casual weeknight dinner or hosting a gourmet feast, this kitchen has you covered. The Master bedroom is conveniently located on the main floor, providing a private retreat for homeowners. The master bathroom has been thoughtfully updated with a spacious shower and dual sinks, adding a touch of luxury to your daily routine. With three additional bedrooms, there's plenty of room for a growing family, guests, or a home office. The half bathroom offers added convenience for your family and guests. This condominium also includes a one-car garage, ensuring that you have a secure and sheltered space for your vehicle and extra storage. Location couldn't be better! You'll find yourself close to shopping centers, golf courses, and transportation options, making daily errands and weekend activities a breeze. Whether you're looking to enjoy a day at the community pool, a round of golf, a day of shopping, or an easy commute, you'll have it all within easy reach. Don't miss the opportunity to make this fantastic condominium your new home. Schedule a showing today and experience the comfort, style, and convenience it has to offer. Your Wekiva lifestyle awaits! The entire community has been approved for new roofs on all buildings and the works has already begun.

    Zillow last checked:

    Listing updated:

    Listed by:

    Mike McGraw 407-399-4823,

    LPT REALTY, LLC 877-366-2213

    Bought with:

    Colin Turner, 3424343

    KELLER WILLIAMS WINTER PARK

    Source: Stellar MLS,MLS#: O6151117MLS LogoOriginating MLS: Orlando Regional

    Facts & features

    Interior

    Bedrooms & bathrooms
    • Bedrooms: 4
    • Bathrooms: 3
    • Full bathrooms: 2
    • 1/2 bathrooms: 1
    Primary bedroom
    • Features: Ceiling Fan(s), Walk-In Closet(s)
    • Level: First
    • Dimensions: 13x12
    Bedroom 2
    • Features: Ceiling Fan(s), Built-in Closet
    • Level: Second
    • Dimensions: 13x12
    Bedroom 3
    • Features: Ceiling Fan(s), Built-in Closet
    • Level: Second
    • Dimensions: 11x11
    Bedroom 4
    • Features: Ceiling Fan(s), Built-in Closet
    • Level: Second
    • Dimensions: 11x11
    Primary bathroom
    • Features: Dual Sinks, Granite Counters, Shower No Tub, Stone Counters
    • Level: First
    • Dimensions: 13x9
    Balcony porch lanai
    • Features: Ceiling Fan(s)
    • Level: First
    • Dimensions: 15x6
    Dinette
    • Level: First
    • Dimensions: 7x7
    Dining room
    • Level: First
    • Dimensions: 15x11
    Kitchen
    • Features: Pantry, Granite Counters
    • Level: First
    • Dimensions: 10x10
    Living room
    • Features: Ceiling Fan(s)
    • Level: First
    • Dimensions: 15x11
    Heating
    • Central, Electric
    Cooling
    • Central Air
    Appliances
    • Included: Dishwasher, Disposal, Electric Water Heater, Microwave, Range
    • Laundry: In Garage
    Features
    • Eating Space In Kitchen, High Ceilings, Living Room/Dining Room Combo, Primary Bedroom Main Floor, Open Floorplan, Split Bedroom, Stone Counters, Vaulted Ceiling(s), Walk-In Closet(s)
    • Flooring: Carpet, Ceramic Tile, Laminate
    • Doors: Sliding Doors
    • Windows: Blinds
    • Has fireplace: No
    Interior area
    • Total structure area: 2,043
    • Total interior livable area: 1,636 sqft

    Property

    Parking
    • Total spaces: 1
    • Parking features: Garage - Attached
    • Attached garage spaces: 1
    Features
    • Levels: Two
    • Stories: 2
    • Exterior features: Sidewalk
    Details
    • Parcel number: 07212951400000240
    • Zoning: PUD
    • Special conditions: None

    Construction

    Type & style
    • Home type: Condo
    • Property subtype: Condominium
    • Attached to another structure: Yes
    Materials
    • Block, Stucco, Wood Frame (FSC Certified)
    • Foundation: Slab
    • Roof: Tile
    Condition
    • New construction: No
    • Year built: 1993

    Utilities & green energy

    • Sewer: Public Sewer
    • Water: Public
    • Utilities for property: BB/HS Internet Available, Cable Available, Cable Connected, Electricity Connected, Fire Hydrant, Sewer Connected, Street Lights, Underground Utilities

    Community & HOA

    Community
    • Features: Pool, Sidewalks
    • Pet fee: $0 monthly
    • Subdivision: VILLAGE AT FOXWOOD A CONDO
    HOA
    • Has HOA: Yes
    • Services included: Community Pool, Maintenance Structure, Maintenance Grounds, Private Road
    • HOA fee: $490 monthly
    • HOA name: C. Holmes
    • HOA phone: 407-868-3152
    Location
    • Region: Apopka

    Financial & listing details

    • Price per square foot: $182/sqft
    • Tax assessed value: $265,760
    • Annual tax amount: $1,905
    • Date on market: 10/21/2023
    • Cumulative days on market: 197 days
    • Listing terms: Cash,Conventional
    • Ownership: Condominium
    • Total actual rent: 0
    • Electric utility on property: Yes
    • Road surface type: Asphalt

    Price history

    DateEventPrice
    6/4/2024Sold$298,475-6.4%$182/sqft
    Source: Stellar MLS #O6151117 Report a problem
    5/7/2024Pending sale$319,000$195/sqft
    Source: Stellar MLS #O6151117 Report a problem
    4/27/2024Price change$319,000-0.2%$195/sqft
    Source: Stellar MLS #O6151117 Report a problem
    4/21/2024Price change$319,500-0.2%$195/sqft
    Source: Stellar MLS #O6151117 Report a problem
    4/5/2024Price change$320,000-1.5%$196/sqft
    Source: Stellar MLS #O6151117 Report a problem
    3/22/2024Price change$325,000-1.5%$199/sqft
    Source: Stellar MLS #O6151117 Report a problem
    11/8/2023Price change$330,000-5.7%$202/sqft
    Source: Stellar MLS #O6151117 Report a problem
    10/21/2023Listed for sale$350,000+89.2%$214/sqft
    Source: Stellar MLS #O6151117 Report a problem
    5/16/2018Sold$185,000+54.2%$113/sqft
    Source: Public Record Report a problem
    11/19/1999Sold$120,000+26.3%$73/sqft
    Source: Public Record Report a problem
    7/2/1996Sold$95,000$58/sqft
    Source: Public Record Report a problem

    Public tax history

    YearProperty taxesTax assessment
    2025$3,946 +109.6%$265,760 +45.6%
    2024$1,883 +3%$182,556 +3%
    2023$1,828 +13.5%$177,239 +23.1%
    2022$1,610 -9.2%$143,922 +7.5%
    2021$1,774 +5.3%$133,868 +6.8%
    2020$1,684 +9.9%$125,370 +7%
    2019$1,533 $117,186 -17.8%
    2018$1,533 -32.4%$142,560 +68.3%
    2017$2,267 +154.2%$84,728 +1.4%
    2016$892 -2.1%$83,566 +1.4%
    2015$911 $82,408 +0.8%
    2014$911 +30.5%$81,754 +1.5%
    2013$698 +9.5%$80,546 +1.7%
    2012$638 -1.4%$79,200
    2011$647 -33.6%$79,200 -20.5%
    2010$974 +5%$99,579 +2.7%
    2009$927 +3.6%$96,961 +0.1%
    2008$894 -12.3%$96,864 +3%
    2007$1,020 -5.2%$94,043 +2.5%
    2006$1,076 +2.4%$91,749 +3%
    2005$1,050 +1%$89,077 +3%
    2004$1,039 +1.2%$86,483 +1.9%
    2003$1,026 +1.8%$84,870 +2.4%
    2002$1,009 +5.3%$82,881 +4.6%
    2000$958 $79,200
    Find assessor info on the county website

    Neighborhood: 32703

    Nearby schools

    GreatSchools rating
    Get a cash offer in 3 minutes
    Find out how much your home could sell for in as little as 3 minutes with a no-obligation cash offer.
    Estimated market value
    $299,700
    Get a cash offer in 3 minutes
    Find out how much your home could sell for in as little as 3 minutes with a no-obligation cash offer.
    Estimated market value
    $299,700