Skip main navigation
Sold for $272,000
  • $272,000

    3357 Gray Fox Cv, Apopka, FL 32703

    2beds
    1,302sqft
    Townhouse
    Built in 1993
    1,244 Square Feet Lot
    $257,600 Zestimate®
    $209/sqft
    $1,916 Estimated rent

    Home value

    $257,600

    $245,000 - $270,000

    $1,916/mo

    Zestimate® history
    Loading
    Loading...

    Owner options

    List your home for rent

    $1,916/mo

    Rent Zestimate®

    Find your next renter with Zillow Rental Manager. Plus, with online applications, you can quickly screen prospective tenants – for free.

    Learn more

    $1,916/mo

    Rent Zestimate®

    Refinance and save

    $2,274/mo

    Est. payment

    Refinancing to a lower rate could help reduce your monthly payments and save thousands over the life of the loan.

    See today's rates

    $2,274/mo

    Est. payment

    Explore your selling options

    Work with a Zillow partner agent

    Leverage their expertise and Zillow's premium Showcase listings to get your home seen by more buyers.

    Get started

    List with your own agent

    Get your home in front of millions of buyers by listing it on Zillow.

    Learn how to do it

    Sell it yourself

    Take full control of how buyers see your home on Zillow by listing For Sale by Owner (FSBO).

    List your home

    What's special

    Golf coursesBeautiful nature trailsUpdated paint throughoutUpdated light fixturesUpgraded kitchenExtra closetGrocery stores
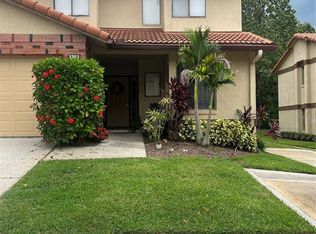
    Welcome to The Village at Foxwood. This adorable townhome is nestled in the most convenient Central Florida spot. The community is quiet, but just a nice walk or short drive from shopping, dining, grocery stores, golf courses and some of Florida's most beautiful nature trails, parks and natural springs. The community is zoned for (A-Rated) Lake Brantley High and has become one of the most sought-after areas in Central Florida. Welcome to life in Wekiva! The home features 2 large bedrooms (with primary suite on 1st floor) and 2.5 baths. Some *extras* include upgraded imported Italian tile, upgraded kitchen & appliances, updated paint throughout, updated light fixtures and ceiling fans, all plumbing updated within the last 5 years, tile roof replaced within the last 5 years, all electrical updated within the last 5 years, a recently added whole-house water filtration system, loads of storage including an extra closet under the stairs and an attic above the garage, not to mention a beautiful, well maintained community pool just a short walk off your back screened and glass enclosed lanai. This home has been meticulously well cared for and maintained, which is evident as soon as you step through the front door. Call today for your private tour - you'll be glad that you did!

    Zillow last checked:

    Listing updated:

    Listed by:

    Rebecca Lynch 407-448-0276,

    UNITED REAL ESTATE PREFERRED 407-243-8840

    Bought with:

    Eli Moraes Junior, 3449697

    WRA BUSINESS & REAL ESTATE

    Source: Stellar MLS,MLS#: O6152001MLS LogoOriginating MLS: Orlando Regional

    Facts & features

    Interior

    Bedrooms & bathrooms
    • Bedrooms: 2
    • Bathrooms: 3
    • Full bathrooms: 2
    • 1/2 bathrooms: 1
    Primary bedroom
    • Features: Built-in Closet
    • Level: First
    • Dimensions: 13x14
    Bedroom 2
    • Features: Built-in Closet
    • Level: First
    • Dimensions: 13x14
    Dining room
    • Level: First
    • Dimensions: 14x7
    Kitchen
    • Level: First
    • Dimensions: 9x13
    Living room
    • Level: First
    • Dimensions: 14x15
    Heating
    • Central
    Cooling
    • Central Air
    Appliances
    • Included: Dishwasher, Dryer, Electric Water Heater, Range, Refrigerator, Washer
    • Laundry: In Garage
    Features
    • Cathedral Ceiling(s), Ceiling Fan(s), Eating Space In Kitchen, Living Room/Dining Room Combo, Primary Bedroom Main Floor, Open Floorplan, Solid Surface Counters, Thermostat
    • Flooring: Carpet, Porcelain Tile
    • Doors: Sliding Doors
    • Windows: Blinds
    • Has fireplace: No
    Interior area
    • Total structure area: 1,688
    • Total interior livable area: 1,302 sqft

    Property

    Parking
    • Total spaces: 1
    • Parking features: Driveway
    • Attached garage spaces: 1
    • Has uncovered spaces: Yes
    • Details: Garage Dimensions: 12x21
    Features
    • Levels: Two
    • Stories: 2
    • Patio & porch: Rear Porch, Screened
    • Exterior features: Lighting, Sidewalk
    Lot
    • Size: 1,244 Square Feet
    Details
    • Parcel number: 07212951400000250
    • Zoning: PUD
    • Special conditions: None

    Construction

    Type & style
    • Home type: Townhouse
    • Property subtype: Townhouse
    Materials
    • Brick, Stucco
    • Foundation: Slab
    • Roof: Tile
    Condition
    • New construction: No
    • Year built: 1993

    Utilities & green energy

    • Sewer: Public Sewer
    • Water: Public
    • Utilities for property: Cable Connected, Electricity Connected, Public

    Community & HOA

    Community
    • Features: Pool, Sidewalks
    • Pet fee: $0 monthly
    • Subdivision: VILLAGE AT FOXWOOD A CONDO
    HOA
    • Has HOA: Yes
    • Amenities included: Pool
    • Services included: Community Pool, Maintenance Structure, Maintenance Grounds, Pool Maintenance
    • HOA fee: $490 monthly
    • HOA name: Associa Community Management Professionals
    • HOA phone: 407-455-5950
    Location
    • Region: Apopka

    Financial & listing details

    • Price per square foot: $209/sqft
    • Tax assessed value: $214,722
    • Annual tax amount: $710
    • Date on market: 10/25/2023
    • Cumulative days on market: 16 days
    • Listing terms: Cash,Conventional
    • Ownership: Condominium
    • Total actual rent: 0
    • Electric utility on property: Yes
    • Road surface type: Asphalt

    Price history

    DateEventPrice
    12/22/2023Sold$272,000-1.1%$209/sqft
    Source: Stellar MLS #O6152001 Report a problem
    11/10/2023Pending sale$275,000$211/sqft
    Source: Stellar MLS #O6152001 Report a problem
    10/25/2023Listed for sale$275,000+55.4%$211/sqft
    Source: Stellar MLS #O6152001 Report a problem
    9/20/2019Sold$177,000-1.1%$136/sqft
    Source: Public Record Report a problem
    6/21/2019Listed for sale$179,000$137/sqft
    Source: SUNSHINE STATE REALTY #O5780773 Report a problem
    6/21/2019Pending sale$179,000$137/sqft
    Source: SUNSHINE STATE REALTY #O5780773 Report a problem
    5/31/2019Price change$179,000-3.2%$137/sqft
    Source: SUNSHINE STATE REALTY #O5780773 Report a problem
    5/1/2019Listed for sale$185,000+85%$142/sqft
    Source: SUNSHINE STATE REALTY #O5780773 Report a problem
    4/15/2002Sold$100,000$77/sqft
    Source: Public Record Report a problem

    Public tax history

    YearProperty taxesTax assessment
    2025$3,248 +4.8%$214,722 -8.5%
    2024$3,099 +111.7%$234,630 +56.5%
    2023$1,464 +3.3%$149,912 +3%
    2022$1,418 -13.6%$145,546 +3%
    2021$1,641 +1.1%$141,307 +1.4%
    2020$1,623 +127.2%$139,356 +95.7%
    2019$714 $71,222 +1.9%
    2018$714 +0.7%$69,894 +2.1%
    2017$710 +0.4%$68,456 +1.4%
    2016$707 -3.1%$67,517 +1.4%
    2015$730 $66,582 +0.8%
    2014$730 +38.7%$66,054 +1.5%
    2013$526 +7.4%$65,078 +1.7%
    2012$490 -1.3%$63,990
    2011$497 -30.7%$63,990 -23.1%
    2010$716 -48.3%$83,187 -34.1%
    2009$1,384 +3.7%$126,233 +0.1%
    2008$1,335 -7.2%$126,107 +3%
    2007$1,439 -5.5%$122,434 +2.5%
    2006$1,522 +26.4%$119,448 +21.3%
    2005$1,204 +0.9%$98,504 +3%
    2004$1,194 +1.1%$95,635 +1.9%
    2003$1,180 -23.2%$93,852 +6.5%
    2002$1,536 +88.5%$88,164 +24%
    2000$815 $71,100
    Find assessor info on the county website

    Neighborhood: 32703

    Nearby schools

    GreatSchools rating
    Schools provided by the listing agent
    • Elementary: Wekiva Elementary
    • Middle: Teague Middle
    • High: Lake Brantley High

    Source: Stellar MLS. This data may not be complete. We recommend contacting the local school district to confirm school assignments for this home.

    Get a cash offer in 3 minutes
    Find out how much your home could sell for in as little as 3 minutes with a no-obligation cash offer.
    Estimated market value
    $257,600
    Get a cash offer in 3 minutes
    Find out how much your home could sell for in as little as 3 minutes with a no-obligation cash offer.
    Estimated market value
    $257,600