A new roof, a fenced backyard with no rear neighbor, a neighborhood playground just steps away, and more than 2,000 square feet of flexible living space give this Apopka home plenty to appreciate. The backyard offers room to play, garden, entertain, or create your own outdoor retreat, while the covered brick-paver patio creates a natural gathering spot to spend the evenings outside. Inside, this 4-bedroom, 2-bath home features high ceilings, abundant natural light, and a split-bedroom floor plan with both open gathering spaces and room to spread out. The kitchen opens to the spacious family room and casual dining area, while separate formal living and dining spaces offer flexibility for a home office, media room, additional lounge space, or entertaining. The primary suite is tucked away from the secondary bedrooms and features cathedral ceilings, patio access, a walk-in closet, dual vanities, soaking tub, and separate shower. Three additional bedrooms provide plenty of options for guests, work-from-home space, hobbies, or everyday living. Set within Wekiva Club, the property combines a private backyard setting with the convenience of a community playground nearby. Shopping, dining, parks, recreation, Wekiwa Springs Road, SR 436, and major Central Florida roadways are also easily accessible.
For sale
Price cut: $10K (11/18)
$384,900
2361 CIMMARON ASH WAY, APOPKA, FL 32703
4beds
2,075sqft
Single Family Residence
Built in 2002
10,232 Square Feet Lot
$-- Zestimate®
$185/sqft
$45/mo HOA
What's special
Abundant natural lightHigh ceilingsSoaking tubSeparate showerPrivate backyard settingDual vanitiesWalk-in closet
- 57 days
- 1,717
- 215
Zillow last checked:
Listing updated:
Listed by:
Heather Unger, PA 407-810-6304,
ACME REAL ESTATE FLORIDA LLC 407-601-4958
Source: Stellar MLS,MLS#: O6444046 Originating MLS: Orlando Regional
Facts & features
Interior
Bedrooms & bathrooms
- Bedrooms: 4
- Bathrooms: 2
- Full bathrooms: 2
Rooms
- Room types: Breakfast Room Separate, Utility Room
Primary bedroom
- Features: Walk-In Closet(s)
- Level: First
Dining room
- Level: First
Kitchen
- Level: First
Living room
- Level: First
Heating
- Central, Electric
Cooling
- Central Air
Appliances
- Included: Dishwasher, Range, Refrigerator
- Laundry: Inside
Features
- Eating Space In Kitchen, High Ceilings, Open Floorplan, Primary Bedroom Main Floor, Split Bedroom
- Flooring: Porcelain Tile
- Has fireplace: No
Interior area
- Total structure area: 2,665
- Total interior livable area: 2,075 sqft
Property
Parking
- Total spaces: 2
- Parking features: Garage - Attached
- Attached garage spaces: 2
Features
- Levels: One
- Stories: 1
- Patio & porch: Covered, Rear Porch
- Exterior features: None
- Fencing: Wood
- Has view: Yes
- View description: Park/Greenbelt
Lot
- Size: 10,232 Square Feet
- Features: Flag Lot, Oversized Lot, Sidewalk
Details
- Parcel number: 122128910100220
- Zoning: R-1
- Special conditions: None
Construction
Type & style
- Home type: SingleFamily
- Property subtype: Single Family Residence
Materials
- Stucco
- Foundation: Slab
- Roof: Shingle
Condition
- New construction: No
- Year built: 2002
Utilities & green energy
- Sewer: Public Sewer
- Water: Public
- Utilities for property: Electricity Connected
Community & HOA
Community
- Features: Playground
- Pet fee: $0 monthly
- Subdivision: WEKIVA CLUB PH 02 48 88
HOA
- Has HOA: Yes
- HOA fee: $45 monthly
- HOA name: Alejandra Gonzalez
- HOA phone: 407-682-3443
Location
- Region: Apopka
Financial & listing details
- Price per square foot: $185/sqft
- Tax assessed value: $373,406
- Annual tax amount: $6,439
- Date on market: 9/24/2026
- Cumulative days on market: 57 days
- Listing terms: Cash,Conventional,FHA,VA Loan
- Ownership: Fee Simple
- Total actual rent: 0
- Electric utility on property: Yes
- Road surface type: Asphalt
Estimated market value
Not available
Estimated sales range
Not available
Not available
Price history
| Date | Event | Price |
|---|---|---|
| 11/18/2026 | Price change | $384,900-2.5%$185/sqft |
Source:  Stellar MLS #O6444046 Report a problem | ||
| 11/6/2026 | Price change | $394,900-3.7%$190/sqft |
Source: Stellar MLS #O6444046 Report a problem | ||
| 10/23/2026 | Price change | $410,000-3.5%$198/sqft |
Source: Stellar MLS #O6444046 Report a problem | ||
| 10/7/2026 | Price change | $424,900-4.7%$205/sqft |
Source: Stellar MLS #O6444046 Report a problem | ||
| 9/25/2026 | Listed for sale | $445,900+60.7%$215/sqft |
Source: Stellar MLS #O6444046 Report a problem | ||
| 6/3/2019 | Sold | $277,500-2.6%$134/sqft |
Source: Public Record Report a problem | ||
| 3/25/2019 | Listed for sale | $284,990+67.6%$137/sqft |
Source: THE PROPERTY PROS REAL ESTATE, #S5015437 Report a problem | ||
| 1/27/2011 | Sold | $170,000-14.6%$82/sqft |
Source: Stellar MLS #O5017891 Report a problem | ||
| 12/4/2010 | Listed for sale | $199,000$96/sqft |
Source: Watson Realty Corp #MO5017891 Report a problem | ||
Public tax history
| Year | Property taxes | Tax assessment |
|---|---|---|
| 2024 | $5,945 +11.9% | $320,997 +10.3% |
| 2023 | $5,312 +11.6% | $290,906 +10% |
| 2022 | $4,760 +13.6% | $264,460 +10% |
| 2021 | $4,190 -0.9% | $240,418 -0.6% |
| 2020 | $4,229 +9% | $241,823 +13.5% |
| 2019 | $3,881 +10% | $212,997 +10% |
| 2018 | $3,528 | $193,634 +2.2% |
| 2017 | $3,528 +1.4% | $189,448 +5.4% |
| 2016 | $3,480 +3.5% | $179,777 +6.6% |
| 2015 | $3,362 +8.6% | $168,630 +7% |
| 2014 | $3,095 +10.2% | $157,612 +12.3% |
| 2013 | $2,808 +0.8% | $140,304 +1.7% |
| 2012 | $2,786 +23.1% | $138,006 -5.6% |
| 2011 | $2,264 -1% | $146,260 -3.7% |
| 2010 | $2,287 | $151,822 -16.8% |
| 2009 | -- | $182,430 -22% |
| 2008 | $2,519 -2.8% | $233,916 -11.4% |
| 2007 | $2,592 -5.1% | $263,964 +13.7% |
| 2006 | $2,731 +1.3% | $232,238 +27.5% |
| 2005 | $2,695 +4.5% | $182,168 +19.6% |
| 2004 | $2,580 -7.8% | $152,264 -5.9% |
| 2003 | $2,799 +216.4% | $161,817 +439.4% |
| 2002 | $885 | $30,000 |
Find assessor info on the county website
Monthly payment
Est. payment
Payment breakdown
Explore the cost of this home by adjusting the details. Changes won't be saved.Climate risks
Neighborhood: 32703


Similar homes
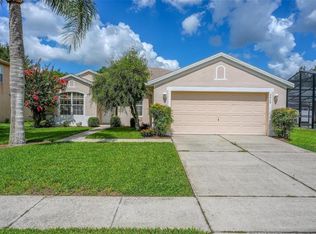
- $350,0004 bd2 ba1.6k sqft2111 ATHENS COURT, APOPKA, FL 32703For Sale

 MLS ID #O6456910, James Clark, CENTURY 21 ALTON CLARK. Stellar MLS
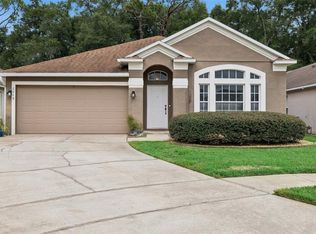
- $375,0003 bd2 ba1.7k sqft2428 WALNUT HEIGHTS ROAD, APOPKA, FL 32703For Sale
 MLS ID #O6426315, Troy Hensley, BHHS FLORIDA REALTY. Stellar MLS
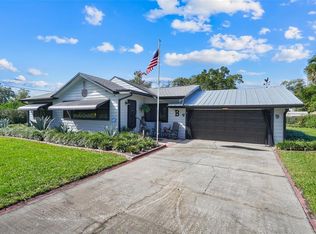
- $410,0004 bd2 ba2k sqft2019 GOLDEN IVY WAY, APOPKA, FL 32703For Sale
 MLS ID #O6429550, Christina Rordam, FLORIDA REALTY INVESTMENTS. Stellar MLS
- $380,0003 bd2 ba1.6k sqft6 S LAKE PLEASANT ROAD, APOPKA, FL 32703For Sale
 MLS ID #O6452901, Mihai Echim, EXP REALTY LLC. Stellar MLS
- $421,0003 bd2 ba1.9k sqft2372 CIMMARON ASH WAY, APOPKA, FL 32703For SaleMLS ID #TB8555482, Jonathan Minerick, HOMECOIN.COM. Stellar MLS
- $415,0003 bd2 ba1.5k sqft2638 BALKAN STREET, APOPKA, FL 32703For SaleMLS ID #TB8549738, Rob Jones, OFFERPAD BROKERAGE FL, LLC. Stellar MLS
- $350,0004 bd3 ba1.7k sqft871 LAKE JACKSON CIRCLE, APOPKA, FL 32703For SaleMLS ID #O6447841, Sonnylove Alicea, LPT REALTY, LLC. Stellar MLS
- $375,0003 bd2 ba1.6k sqft2405 PIEDMONT LAKES BLVD, APOPKA, FL 32703For SaleMLS ID #O6449208, Brian Whalen, EXP REALTY LLC. Stellar MLS
- $450,0004 bd3 ba2.5k sqft2551 WALNUT HEIGHTS ROAD, APOPKA, FL 32703For SaleMLS ID #O6428580, Jenny Wemert, WEMERT GROUP REALTY LLC. Stellar MLS
- $434,9004 bd2 ba1.7k sqft2632 SPRING GLEN LANE, APOPKA, FL 32703For SaleMLS ID #O6442133, Gail Higley, RE/MAX SELECT GROUP. Stellar MLS
- $395,0003 bd3 ba1.9k sqft1000 PIEDMONT OAKS DRIVE, APOPKA, FL 32703For SaleMLS ID #O6445380, Robert Arnold, Jr, SAND DOLLAR REALTY GROUP INC. Stellar MLS
- $425,0003 bd2 ba1.8k sqft1645 STEFAN COLE LANE, APOPKA, FL 32703For SaleMLS ID #O6442008, Melissa Larenas, CHARLES RUTENBERG REALTY ORLANDO. Stellar MLS
- $390,0003 bd2 ba1.6k sqft1109 PIEDMONT OAKS DRIVE, APOPKA, FL 32703For SaleMLS ID #O6439209, Doug Woehr, PA, COLDWELL BANKER REALTY. Stellar MLS
- $348,0003 bd2 ba1.5k sqft805 SUWANNEE DRIVE, APOPKA, FL 32703For SaleMLS ID #O6457680, Milton James, COLDWELL BANKER REALTY. Stellar MLS
- $355,0003 bd2 ba1.4k sqft1621 WEKIVA CROSSING BOULEVARD, APOPKA, FL 32703For SaleMLS ID #O6453554, Oliver Overton-Morgan, MORGAN PROPERTY SOLUTIONS INC. Stellar MLS
- $500,0004 bd2 ba2.1k sqft2378 CIMMARON ASH WAY, APOPKA, FL 32703For SaleMLS ID #G5117428, Vincent Cordaro, SERHANT. Stellar MLS
- $393,9003 bd2 ba1.4k sqft1052 PIEDMONT OAKS DRIVE, APOPKA, FL 32703For SaleMLS ID #O6446351, Jeffrey Osborn, Jr, EXP REALTY LLC. Stellar MLS
- $345,0003 bd2 ba1.6k sqft3240 AUTUMNWOOD TRAIL, APOPKA, FL 32703For SaleMLS ID #O6443843, Kathi Adkins, THE REALTY FACTOR INC. Stellar MLS
- $390,0003 bd2 ba1.4k sqft2423 SWEETAIRE COURT, APOPKA, FL 32712For SaleMLS ID #G5120231, Kevin Schudel, BUY IT INC. Stellar MLS
