Gorgeous corner-lot pool home in pristine, move-in-ready condition! A brand-new roof is currently being professionally permitted and installed, adding tremendous value and peace of mind for the new owner. Step inside to a fabulous open, split-bedroom floor plan featuring beautiful wood flooring throughout the main living areas and a charming wood-burning fireplace that creates a warm and inviting focal point. The upgraded kitchen features granite countertops, a decorative tile backsplash, ample cabinetry, and plenty of workspace for everyday living and entertaining. Fourth room is currently being used as an office/study/den with no closet. Enjoy your own private Florida retreat with a sparkling saltwater pool, perfect for relaxing, entertaining, and enjoying the Florida lifestyle year-round. The spacious primary suite offers privacy and comfort with an updated bathroom and generous walk-in closet. Additional highlights include an inside laundry room, oversized two-car garage, and numerous updates throughout. The community features beautiful tree-lined streets, a community pool, playground, and tennis courts, all conveniently located just minutes from shopping, restaurants, professional services, and major roadways. Security cameras in use. Beautifully maintained, thoughtfully updated, and truly move-in ready—this is one you won't want to miss. Schedule your private showing today and prepare to be impressed!
For sale
$439,900
2632 SPRING GLEN LANE, APOPKA, FL 32703
4beds
1,748sqft
Single Family Residence
Built in 1991
0.28 Acres Lot
$-- Zestimate®
$252/sqft
$44/mo HOA
What's special
Tennis courtsGranite countertopsCorner-lot pool homeOversized two-car garagePlenty of workspaceCommunity poolSpacious primary suite
- 21 hours
- 114
- 21
Zillow last checked:
Listing updated:
Listed by:
Gail Higley 407-222-6633,
RE/MAX SELECT GROUP 407-352-5800
Source: Stellar MLS,MLS#: O6442133 Originating MLS: Orlando Regional
Originating MLS: Orlando Regional
Facts & features
Interior
Bedrooms & bathrooms
- Bedrooms: 4
- Bathrooms: 2
- Full bathrooms: 2
Primary bedroom
- Features: Walk-In Closet(s)
- Level: First
- Area: 192 Square Feet
- Dimensions: 16x12
Bedroom 2
- Features: Walk-In Closet(s)
- Level: First
- Area: 180 Square Feet
- Dimensions: 15x12
Bedroom 3
- Features: Walk-In Closet(s)
- Level: First
- Area: 143 Square Feet
- Dimensions: 13x11
Bedroom 4
- Features: No Closet
- Level: First
- Area: 121 Square Feet
- Dimensions: 11x11
Dining room
- Level: First
- Area: 132 Square Feet
- Dimensions: 12x11
Kitchen
- Level: First
- Area: 130 Square Feet
- Dimensions: 13x10
Living room
- Level: First
- Area: 192 Square Feet
- Dimensions: 16x12
Heating
- Central
Cooling
- Central Air
Appliances
- Included: Dishwasher, Electric Water Heater, Microwave, Range, Range Hood, Refrigerator
- Laundry: Inside, Laundry Room
Features
- Ceiling Fan(s), Eating Space In Kitchen, High Ceilings, Kitchen/Family Room Combo, Solid Surface Counters, Stone Counters, Vaulted Ceiling(s), Walk-In Closet(s)
- Flooring: Carpet, Ceramic Tile, Hardwood
- Doors: Sliding Doors
- Has fireplace: Yes
- Fireplace features: Wood Burning
- Common walls with other units/homes: Corner Unit
Interior area
- Total structure area: 2,446
- Total interior livable area: 1,748 sqft
Video & virtual tour
Property
Parking
- Total spaces: 2
- Parking features: Driveway
- Attached garage spaces: 2
- Has uncovered spaces: Yes
Features
- Levels: One
- Stories: 1
- Patio & porch: Covered, Rear Porch, Screened
- Exterior features: Irrigation System, Sidewalk
- Has private pool: Yes
- Pool features: Deck, In Ground, Salt Water, Screen Enclosure
- Fencing: Wood
- Has view: Yes
- View description: Garden
Lot
- Size: 0.28 Acres
- Features: Cul-De-Sac, Landscaped, Sidewalk, Street Dead-End
- Residential vegetation: Mature Landscaping, Oak Trees, Trees/Landscaped
Details
- Parcel number: 132128690902900
- Zoning: PUD
- Special conditions: None
Construction
Type & style
- Home type: SingleFamily
- Architectural style: Ranch
- Property subtype: Single Family Residence
Materials
- Block, Stucco
- Foundation: Slab
- Roof: Shingle
Condition
- New construction: No
- Year built: 1991
Utilities & green energy
- Sewer: Public Sewer
- Water: Public
- Utilities for property: Cable Available, Public, Sewer Connected, Street Lights
Community & HOA
Community
- Features: Playground, Pool, Sidewalks, Tennis Court(s)
- Security: Smoke Detector(s)
- Pet fee: $0 monthly
- Subdivision: PIEDMONT LAKES
HOA
- Has HOA: Yes
- Services included: Common Area Taxes
- HOA fee: $44 monthly
- HOA name: Chris Picciano
- HOA phone: 364-745-5092
Location
- Region: Apopka
Financial & listing details
- Price per square foot: $252/sqft
- Tax assessed value: $350,798
- Annual tax amount: $75
- Date on market: 9/19/2026
- Listing terms: Cash,Conventional,FHA,VA Loan
- Ownership: Fee Simple
- Total actual rent: 0
- Road surface type: Paved
Estimated market value
Not available
Estimated sales range
Not available
Not available
Price history
| Date | Event | Price |
|---|---|---|
| 9/19/2026 | Listed for sale | $439,900+50.1%$252/sqft |
Source:  Stellar MLS #O6442133 Report a problem Stellar MLS #O6442133 Report a problem | ||
| 3/24/2020 | Sold | $293,000-0.7%$168/sqft |
Source: Public Record Report a problem | ||
| 1/20/2020 | Pending sale | $295,000$169/sqft |
Source: HOME WISE REALTY GROUP INC #O5816143 Report a problem | ||
| 10/2/2019 | Listed for sale | $295,000$169/sqft |
Source: HOME WISE REALTY GROUP INC #O5816143 Report a problem | ||
| 5/6/2019 | Listing removed | $295,000$169/sqft |
Source: LA ROSA REALTY LLC #S5015861 Report a problem | ||
| 4/2/2019 | Listed for sale | $295,000+9.7%$169/sqft |
Source: LA ROSA REALTY LLC #S5015861 Report a problem | ||
| 8/20/2018 | Sold | $269,000+1.5%$154/sqft |
Source: Public Record Report a problem | ||
| 7/4/2018 | Price change | $264,900-1.9%$152/sqft |
Source: PREMIUM PROPERTIES R.E SERVICE #O5715819 Report a problem | ||
| 6/30/2018 | Price change | $269,900-3.6%$154/sqft |
Source: PREMIUM PROPERTIES R.E SERVICE #O5715819 Report a problem | ||
| 6/25/2018 | Price change | $279,9000%$160/sqft |
Source: PREMIUM PROPERTIES R.E SERVICE #O5715819 Report a problem | ||
| 6/24/2018 | Listed for sale | $279,999+85.3%$160/sqft |
Source: PREMIUM PROPERTIES R.E SERVICE #O5715819 Report a problem | ||
| 7/5/2013 | Sold | $151,100+37.2%$86/sqft |
Source: Public Record Report a problem | ||
| 11/14/2012 | Sold | $110,100-33.7%$63/sqft |
Source: Public Record Report a problem | ||
| 9/5/2002 | Sold | $166,000$95/sqft |
Source: Public Record Report a problem | ||
Public tax history
| Year | Property taxes | Tax assessment |
|---|---|---|
| 2024 | $65 +8.3% | $277,910 +3% |
| 2023 | $60 +140% | $269,816 +3% |
| 2022 | $25 | $261,957 +3% |
| 2021 | $25 -99.2% | $254,327 +11.8% |
| 2020 | $3,070 +1.9% | $227,564 +1.8% |
| 2019 | $3,014 +56.7% | $223,532 +44.6% |
| 2018 | $1,923 | $154,564 -20.3% |
| 2017 | $1,923 +2.9% | $193,908 +10.2% |
| 2016 | $1,868 +0.4% | $175,933 +4.3% |
| 2015 | $1,861 +0.1% | $168,639 +15.5% |
| 2014 | $1,859 -16.4% | $146,071 +12.8% |
| 2013 | $2,223 +40.3% | $129,495 +0.7% |
| 2012 | $1,584 -3.3% | $128,632 -2.1% |
| 2011 | $1,639 -9.7% | $131,415 -9.8% |
| 2010 | $1,815 | $145,725 -11.5% |
| 2009 | -- | $164,666 -23.9% |
| 2008 | $1,738 -5.8% | $216,382 -15% |
| 2007 | $1,845 -5.8% | $254,645 +16.1% |
| 2006 | $1,959 +0.2% | $219,329 +37.3% |
| 2005 | $1,955 +4.9% | $159,769 +12.9% |
| 2004 | $1,863 +0.3% | $141,547 +10.2% |
| 2003 | $1,857 +32.5% | $128,415 +1.2% |
| 2002 | $1,402 | $126,955 |
Find assessor info on the county website
Monthly payment
Est. payment
Payment breakdown
Explore the cost of this home by adjusting the details. Changes won't be saved.Climate risks
Neighborhood: 32703
Nearby schools
Schools provided by the listing agent
- Elementary: Clay Springs Elem
- Middle: Piedmont Lakes Middle
- High: Wekiva High
Source: Stellar MLS. This data may not be complete. We recommend contacting the local school district to confirm school assignments for this home.
Similar homes
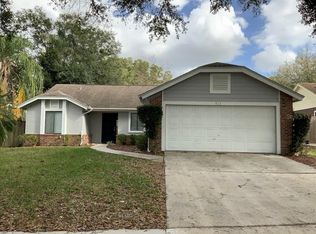
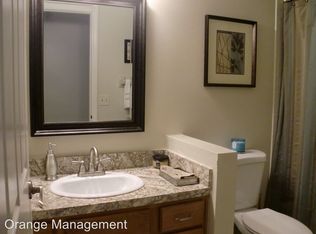
- $450,0003 bd2 ba1.7k sqft3510 GLOCCA MORRA DRIVE, APOPKA, FL 32703For Sale
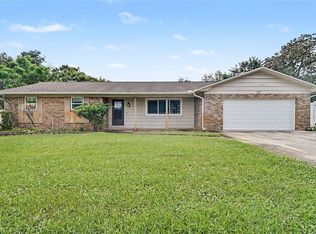
 MLS ID #O6442736, Michelle Forbes, MARK SPAIN REAL ESTATE. Stellar MLS
 - $500,0004 bd2 ba2.1k sqft2378 CIMMARON ASH WAY, APOPKA, FL 32703For Sale
 MLS ID #G5117428, Vincent Cordaro, SERHANT. Stellar MLS
 - $429,9003 bd2 ba1.6k sqft2331 PIEDMONT LAKES BOULEVARD, APOPKA, FL 32703For Sale
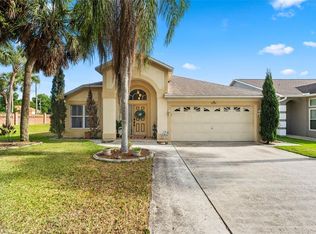 MLS ID #O6407371, Veronica Figueroa, EXP REALTY LLC. Stellar MLS
 - $425,0004 bd2 ba2.2k sqft1801 BENT OAK COURT, APOPKA, FL 32712For Sale
 MLS ID #O6441553, Dan Goodman, CHARLES RUTENBERG REALTY ORLANDO. Stellar MLS
 - $439,0004 bd2 ba2.1k sqft3179 FOXWOOD DR, APOPKA, FL 32703For SaleMLS ID #O6422597, Michelle Chase, HOME WISE REALTY GROUP, INC.. Stellar MLS
- $450,0004 bd2 ba2.2k sqft3244 HUNTER COURT, APOPKA, FL 32703For SaleMLS ID #O6388982, David Miller, KELLER WILLIAMS HERITAGE REALTY. Stellar MLS
- $375,0003 bd2 ba1.3k sqft2953 S BERMUDA AVENUE, APOPKA, FL 32703For SaleMLS ID #O6430660, Justin Core, EXP REALTY LLC. Stellar MLS
- $379,9003 bd2 ba1.9k sqft1586 ROSEDOWNE WAY, APOPKA, FL 32703For SaleMLS ID #O6441153, Tiffany Pantozzi, ALIGN REAL ESTATE LLC. Stellar MLS
- $399,0003 bd3 ba1.9k sqft1318 ASHBY CIRCLE, APOPKA, FL 32703For SaleMLS ID #G5116922, Jason Short, EXIT REALTY TRI-COUNTY. Stellar MLS
- $434,9003 bd2 ba1.5k sqft2911 AUTUMNWOOD TRAIL, APOPKA, FL 32703For SaleMLS ID #G5113477, Al Spry, BEACON REAL ESTATE & ASSOC. Stellar MLS
- $369,0003 bd3 ba2k sqft1196 INDIAN BLUFF, APOPKA, FL 32703For SaleMLS ID #O6367365, Abdullah Akel, CHARLES RUTENBERG REALTY ORLANDO. Stellar MLS
- $399,9904 bd2 ba1.6k sqft1901 PIEDMONT PARK BOULEVARD, APOPKA, FL 32703For SaleMLS ID #O6439237, Prechus Green, PRECHUS AMBER GREEN LLC. Stellar MLS
- $420,0004 bd2 ba2k sqft2019 GOLDEN IVY WAY, APOPKA, FL 32703For SaleMLS ID #O6429550, Christina Rordam, FLORIDA REALTY INVESTMENTS. Stellar MLS
- $390,0003 bd2 ba1.6k sqft1109 PIEDMONT OAKS DRIVE, APOPKA, FL 32703For SaleMLS ID #O6439209, Doug Woehr, PA, COLDWELL BANKER REALTY. Stellar MLS
- $440,0003 bd2 ba1.7k sqft2727 RAMSEY DRIVE, APOPKA, FL 32703For SaleMLS ID #O6370011, Jean Louis, COLDWELL BANKER REALTY. Stellar MLS
- $464,9994 bd2 ba2.3k sqft2474 CIMMARON ASH WAY, APOPKA, FL 32703For SaleMLS ID #O6419274, Jon Feshan, HOME WISE REALTY GROUP, INC.. Stellar MLS
- $350,0003 bd2 ba1.2k sqft2489 LAKE JACKSON CIRCLE, APOPKA, FL 32703For SaleMLS ID #O6439653, Mike McGraw, MCGRAW REAL ESTATE SERVICES, LLC. Stellar MLS
- $475,0004 bd3 ba2.5k sqft2551 WALNUT HEIGHTS ROAD, APOPKA, FL 32703For SaleMLS ID #O6428580, Jenny Wemert, WEMERT GROUP REALTY LLC. Stellar MLS
- $394,9003 bd2 ba1.3k sqft2808 TAMARACK TRAIL, APOPKA, FL 32703For SaleMLS ID #O6436316, Cecille Rodriguez, KELLER WILLIAMS REALTY AT THE PARKS. Stellar MLS
- $460,0003 bd2 ba1.9k sqft207 HARROGATE PLACE, LONGWOOD, FL 32779For SaleMLS ID #O6442436, Thomas McNamara, Jr, EXP REALTY LLC. Stellar MLS
