One or more photo(s) has been virtually staged. Back on the market! The seller removed the property from the market to paint the interior, replace patio screens, paint the garage, and clean the backyard! Now this home is ready for her next owner. This 3 bedroom/2 bathroom home has been beautifully upgraded with a ceramic carrera-style tile throughout the home. The covered front porch welcomes you home with a friendly feeling. Entering the home your eye will be drawn down to the tile floor flowing into the family room area, formal dining area, and living room. The vaulted ceilings give the home a spacious feeling while all the windows provide so much natural light. The kitchen is equipped with stainless steel appliances and granite countertops and overlooks the breakfast nook and family room. The Primary Suite offers a large closet, a separate water closet, a separate shower and soaking tub, and a dual vanity. The 2nd and 3rd bedrooms are large and spacious with enough room for large bedroom furniture and still have floor space to spare. The covered, screened-in porch opens onto the spacious backyard. Plenty of space for the kiddos and the family pets to enjoy the great outdoors! Located close to the community amenities, the swimming pool, playground, and tennis courts can be part of your lifestyle in this home. Come and build your Clermont life in this rock-solid home.
Sold for $405,000
$405,000
14839 GREATER PINES BOULEVARD, CLERMONT, FL 34711
3beds
1,864sqft
Single Family Residence
Built in 1994
0.29 Acres Lot
$433,600 Zestimate®
$217/sqft
$2,389 Estimated rent
Home value
$433,600
$412,000 - $455,000
$2,389/mo
Zestimate® history
Owner options
List your home for rent
$2,389/mo
Rent Zestimate®
Find your next renter with Zillow Rental Manager. Plus, with online applications, you can quickly screen prospective tenants – for free.
$2,389/mo
Rent Zestimate®
Refinance and save
$2,774/mo
Est. payment
Refinancing to a lower rate could help reduce your monthly payments and save thousands over the life of the loan.
$2,774/mo
Est. payment
Explore your selling options
Work with a Zillow partner agent
Leverage their expertise and Zillow's premium Showcase listings to get your home seen by more buyers.
Get startedList with your own agent
Get your home in front of millions of buyers by listing it on Zillow.
Learn how to do itSell it yourself
Take full control of how buyers see your home on Zillow by listing For Sale by Owner (FSBO).
List your homeWhat's special
Tennis courtsLarge bedroom furnitureSpacious backyardScreened - in porchCovered front porchVaulted ceilingsPaint the garage
Zillow last checked:
Listing updated:
Listed by:
Matthew Mobley 407-267-2312,
CENTURY 21 HANCOCK 352-708-5650
Bought with:
Wendy Duong, 3404009
LPT REALTY, LLC
Source: Stellar MLS,MLS#: G5079515 Originating MLS: Lake and Sumter
Originating MLS: Lake and Sumter
Facts & features
Interior
Bedrooms & bathrooms
- Bedrooms: 3
- Bathrooms: 2
- Full bathrooms: 2
Rooms
- Room types: Family Room, Dining Room, Living Room, Utility Room
Primary bedroom
- Features: Ceiling Fan(s), Walk-In Closet(s)
- Level: First
- Dimensions: 16x14
Primary bathroom
- Features: En Suite Bathroom, Exhaust Fan, Garden Bath, Tub with Separate Shower Stall, Water Closet/Priv Toilet
- Level: First
- Dimensions: 14x11
Balcony porch lanai
- Level: First
- Dimensions: 21x10
Dinette
- Level: First
- Dimensions: 9x9
Dining room
- Level: First
- Dimensions: 12x10
Family room
- Level: First
- Dimensions: 16x12
Kitchen
- Features: Pantry, Granite Counters
- Level: First
- Dimensions: 12x11
Living room
- Level: First
- Dimensions: 16x14
Heating
- Electric
Cooling
- Central Air
Appliances
- Included: Dishwasher, Disposal, Electric Water Heater, Microwave, Range, Refrigerator
- Laundry: Laundry Room
Features
- Ceiling Fan(s), Eating Space In Kitchen, High Ceilings, Kitchen/Family Room Combo, None, Primary Bedroom Main Floor, Split Bedroom, Stone Counters, Thermostat, Vaulted Ceiling(s), Walk-In Closet(s)
- Flooring: Ceramic Tile, Laminate
- Doors: Sliding Doors
- Has fireplace: No
Interior area
- Total structure area: 2,660
- Total interior livable area: 1,864 sqft
Property
Parking
- Total spaces: 2
- Parking features: Driveway, Garage Door Opener
- Attached garage spaces: 2
- Has uncovered spaces: Yes
Features
- Levels: One
- Stories: 1
Lot
- Size: 0.29 Acres
- Residential vegetation: Mature Landscaping, Trees/Landscaped
Details
- Parcel number: 282226070000003900
- Zoning: R-6
- Special conditions: None
Construction
Type & style
- Home type: SingleFamily
- Property subtype: Single Family Residence
Materials
- Block, Brick
- Foundation: Slab
- Roof: Shingle
Condition
- New construction: No
- Year built: 1994
Utilities & green energy
- Sewer: Septic Tank
- Water: Public
- Utilities for property: Cable Available, Electricity Connected, Water Connected
Community & HOA
Community
- Features: Deed Restrictions, Playground, Pool, Sidewalks
- Pet fee: $0 monthly
- Subdivision: GREATER PINES PH I SUB
HOA
- Has HOA: Yes
- Amenities included: Pool, Tennis Court(s)
- Services included: Pool Maintenance
- HOA fee: $51 monthly
- HOA name: Triad Association / Martha Ledford
- HOA phone: 352-602-4803
Location
- Region: Clermont
Financial & listing details
- Price per square foot: $217/sqft
- Tax assessed value: $368,392
- Annual tax amount: $4,933
- Date on market: 3/15/2024
- Cumulative days on market: 43 days
- Listing terms: Cash,Conventional,FHA,VA Loan
- Ownership: Fee Simple
- Total actual rent: 0
- Electric utility on property: Yes
- Road surface type: Brick, Concrete
Price history
| Date | Event | Price |
|---|---|---|
| 6/17/2024 | Sold | $405,000-1%$217/sqft |
Source:  Stellar MLS #G5079515 Report a problem Stellar MLS #G5079515 Report a problem | ||
| 5/12/2024 | Pending sale | $409,000$219/sqft |
Source: Stellar MLS #G5079515 Report a problem | ||
| 5/10/2024 | Listed for sale | $409,000+2.5%$219/sqft |
Source: Stellar MLS #G5079515 Report a problem | ||
| 4/26/2024 | Listing removed | -- |
Source: Stellar MLS #G5079515 Report a problem | ||
| 3/25/2024 | Price change | $399,000-2.4%$214/sqft |
Source: Stellar MLS #G5079515 Report a problem | ||
| 3/15/2024 | Listed for sale | $409,000+2.5%$219/sqft |
Source: Stellar MLS #G5079515 Report a problem | ||
| 1/30/2023 | Listing removed | -- |
Source: Stellar MLS #O6067966 Report a problem | ||
| 11/21/2022 | Price change | $399,000-2.7%$214/sqft |
Source: Stellar MLS #O6067966 Report a problem | ||
| 10/26/2022 | Listed for sale | $410,000+2.8%$220/sqft |
Source: Stellar MLS #O6067966 Report a problem | ||
| 10/3/2022 | Listing removed | -- |
Source: Stellar MLS #O6035934 Report a problem | ||
| 9/14/2022 | Price change | $399,000-2.7%$214/sqft |
Source: Stellar MLS #O6035934 Report a problem | ||
| 9/2/2022 | Price change | $410,000-2.4%$220/sqft |
Source: Stellar MLS #O6035934 Report a problem | ||
| 7/20/2022 | Price change | $420,000-4.5%$225/sqft |
Source: Stellar MLS #O6035934 Report a problem | ||
| 7/11/2022 | Price change | $440,000-2.2%$236/sqft |
Source: Stellar MLS #O6035934 Report a problem | ||
| 6/21/2022 | Listed for sale | $450,000+80.7%$241/sqft |
Source: Stellar MLS #O6035934 Report a problem | ||
| 8/30/2019 | Sold | $249,000$134/sqft |
Source: Public Record Report a problem | ||
| 7/23/2019 | Pending sale | $249,000$134/sqft |
Source: RE/MAX Central Realty #O5786694 Report a problem | ||
| 7/11/2019 | Price change | $249,000-3.9%$134/sqft |
Source: RE/MAX CENTRAL REALTY #O5786694 Report a problem | ||
| 6/20/2019 | Price change | $259,000-4%$139/sqft |
Source: RE/MAX CENTRAL REALTY #O5786694 Report a problem | ||
| 5/28/2019 | Price change | $269,900-3.6%$145/sqft |
Source: RE/MAX CENTRAL REALTY #O5786694 Report a problem | ||
| 5/23/2019 | Listed for sale | $279,900+118.7%$150/sqft |
Source: RE/MAX CENTRAL REALTY #O5786694 Report a problem | ||
| 1/3/2002 | Sold | $128,000+18%$69/sqft |
Source: Public Record Report a problem | ||
| 10/12/1998 | Sold | $108,500+7.4%$58/sqft |
Source: Public Record Report a problem | ||
| 7/3/1995 | Sold | $101,000$54/sqft |
Source: Public Record Report a problem | ||
Public tax history
| Year | Property taxes | Tax assessment |
|---|---|---|
| 2025 | $5,899 +5.3% | $368,392 +20% |
| 2024 | $5,602 +9% | $307,102 +8.6% |
| 2023 | $5,139 +7.8% | $282,870 +10% |
| 2022 | $4,766 +8.7% | $257,160 +10% |
| 2021 | $4,385 +9.2% | $233,787 +10% |
| 2020 | $4,015 +1.6% | $212,534 +7.1% |
| 2019 | $3,952 +6.3% | $198,387 +5.2% |
| 2018 | $3,719 | $188,566 +7.9% |
| 2017 | $3,719 +6.4% | $174,706 +10.1% |
| 2016 | $3,495 +6.2% | $158,698 +1.8% |
| 2015 | $3,291 +8.4% | $155,878 +10.8% |
| 2014 | $3,036 +68.1% | $140,632 +14.2% |
| 2013 | $1,806 +7.8% | $123,101 +9% |
| 2012 | $1,675 -6% | $112,934 -6.2% |
| 2011 | $1,783 -8.9% | $120,369 -7.2% |
| 2010 | $1,958 -12.3% | $129,737 -12.4% |
| 2009 | $2,233 -28.8% | $148,123 -28.9% |
| 2008 | $3,136 -11.1% | $208,228 -10.9% |
| 2007 | $3,529 +9.2% | $233,730 +18.8% |
| 2006 | $3,233 +36.9% | $196,665 +38.3% |
| 2005 | $2,361 +11.3% | $142,194 |
| 2004 | $2,122 +0.8% | -- |
| 2003 | $2,104 +66.6% | $121,935 +12.1% |
| 2002 | $1,263 | $108,802 +5.2% |
| 2001 | $1,263 +4.3% | $103,399 +2% |
| 2000 | $1,211 | $101,325 |
Find assessor info on the county website
Neighborhood: 34711
Nearby homes
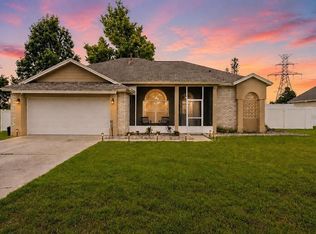
- $415,0003 bd2 ba1.7k sqft14825 Greater Pines Blvd, Clermont, FL 34711For Sale
- $330,0003 bd2 ba1.5k sqft14853 Greater Pines Blvd, Clermont, FL 34711Sold

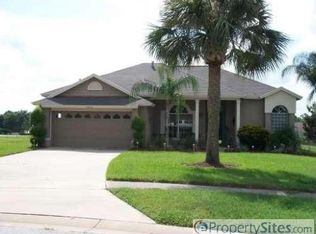
- $380,5003 bd2 ba1.8k sqft14622 Pine Forest Ct, Clermont, FL 34711Off Market
- $387,9003 bd2 ba1.5k sqft14623 Pine Forest Ct, Clermont, FL 34711Off Market
- $366,0003 bd2 ba1.5k sqft14813 Greater Pines Blvd, Clermont, FL 34711Off Market
- $525,0005 bd2 ba1.9k sqft14840 Greater Pines Blvd, Clermont, FL 34711Sold
- $366,1003 bd2 ba1.5k sqft14610 Pine Forest Ct, Clermont, FL 34711Off Market
- $419,3003 bd2 ba1.4k sqft14826 Greater Pines Blvd, Clermont, FL 34711Off Market
Nearby schools
GreatSchools rating
- 7/10Lost Lake Elementary SchoolGrades: PK-5Distance: 1.2 mi
- 8/10East Ridge Middle SchoolGrades: 6-8Distance: 0.6 mi
- 5/10East Ridge High SchoolGrades: 9-12Distance: 0.3 mi
Get a cash offer in 3 minutes
Find out how much your home could sell for in as little as 3 minutes with a no-obligation cash offer.
Estimated market value
$433,600
Get a cash offer in 3 minutes
Find out how much your home could sell for in as little as 3 minutes with a no-obligation cash offer.
Estimated market value
$433,600
- Florida
- Lake County
- Clermont
- 34711
- 14839 GREATER PINES BOULEVARD
Nearby cities
Nearby zip codes
Other Clermont Topics
