Experience refined, low-maintenance living in this beautifully appointed residence within the exclusive, gated Lotus Vista community. The only unit available in this highly sought-after 54-residence enclave where offerings are rare. This spacious condominium lives like a private home with abundant natural light. Featuring 3 bedrooms plus a dedicated office, 2.5 baths, and elegant formal and informal living and dining areas designed for both comfort and entertaining. A wraparound balcony showcases views of a nature preserve and green space. The gourmet kitchen is thoughtfully designed with 42” wood cabinetry, custom granite countertops, double ovens, almost new glass cooktop, stainless-steel refrigerator and dishwasher. Wood flooring enhances the main living spaces, complemented by neutral tile in kitchen and full baths. Plantation shutters add timeless style and energy efficiency. Recent improvements include HVAC (4 years old). The association provides exceptional upkeep with a new roof (2024) and elevator modernization (2026). Ideal for lock-and-leave living, this residence offers the ease of condominium ownership and the feel of a luxury home with a private two-car garage and a large storage closet. Residents enjoy a newly renovated clubhouse with full kitchen, meeting, and gathering spaces adjacent to a large community pool. Premier location convenient to fine dining, shopping, medical facilities, and major thoroughfares.
Sold for $352,000
$352,000
917 LOTUS VISTA DRIVE #101, ALTAMONTE SPRINGS, FL 32714
3beds
2,288sqft
Condominium
Built in 2006
-- sqft lot
$351,900 Zestimate®
$154/sqft
$2,436 Estimated rent
Home value
$351,900
$324,000 - $380,000
$2,436/mo
Zestimate® history
Owner options
List your home for rent
$2,436/mo
Rent Zestimate®
Find your next renter with Zillow Rental Manager. Plus, with online applications, you can quickly screen prospective tenants – for free.
$2,436/mo
Rent Zestimate®
Refinance and save
$3,627/mo
Est. payment
Refinancing to a lower rate could help reduce your monthly payments and save thousands over the life of the loan.
$3,627/mo
Est. payment
Explore your selling options
Work with a Zillow partner agent
Leverage their expertise and Zillow's premium Showcase listings to get your home seen by more buyers.
Get startedList with your own agent
Get your home in front of millions of buyers by listing it on Zillow.
Learn how to do itSell it yourself
Take full control of how buyers see your home on Zillow by listing For Sale by Owner (FSBO).
List your homeWhat's special
Wraparound balconyCustom granite countertopsAbundant natural lightBeautifully appointed residenceLarge community poolLarge storage closetAlmost new glass cooktop
Zillow last checked:
Listing updated:
Listed by:
Greg Vazzana 321-947-7218,
FANNIE HILLMAN & ASSOCIATES 407-644-1234
Bought with:
David Bollet, 3434356
REDFIN CORPORATION
Source: Stellar MLS,MLS#: O6379699 Originating MLS: Orlando Regional
Originating MLS: Orlando Regional
Facts & features
Interior
Bedrooms & bathrooms
- Bedrooms: 3
- Bathrooms: 3
- Full bathrooms: 2
- 1/2 bathrooms: 1
Rooms
- Room types: Den/Library/Office, Utility Room
Primary bedroom
- Description: Room6
- Features: Walk-In Closet(s)
- Level: First
- Area: 256 Square Feet
- Dimensions: 16x16
Bedroom 2
- Description: Room7
- Features: Storage Closet
- Level: First
- Area: 144 Square Feet
- Dimensions: 12x12
Bedroom 3
- Description: Room8
- Features: Storage Closet
- Level: First
- Area: 130 Square Feet
- Dimensions: 13x10
Balcony porch lanai
- Description: Room10
- Level: First
- Area: 189 Square Feet
- Dimensions: 27x7
Dinette
- Description: Room5
- Level: First
- Area: 130 Square Feet
- Dimensions: 13x10
Dining room
- Description: Room4
- Level: First
- Area: 156 Square Feet
- Dimensions: 13x12
Family room
- Description: Room2
- Level: First
- Area: 169 Square Feet
- Dimensions: 13x13
Kitchen
- Description: Room1
- Level: First
- Area: 182 Square Feet
- Dimensions: 14x13
Living room
- Description: Room3
- Level: First
- Area: 342 Square Feet
- Dimensions: 19x18
Office
- Description: Room9
- Features: No Closet
- Level: First
- Area: 130 Square Feet
- Dimensions: 13x10
Heating
- Electric
Cooling
- Central Air
Appliances
- Included: Oven, Cooktop, Dishwasher, Disposal, Dryer, Electric Water Heater, Exhaust Fan, Microwave, Refrigerator, Washer
- Laundry: Electric Dryer Hookup, Inside, Laundry Room, Washer Hookup
Features
- Elevator, Primary Bedroom Main Floor, Split Bedroom
- Flooring: Ceramic Tile, Engineered Hardwood
- Doors: Sliding Doors
- Has fireplace: No
Interior area
- Total structure area: 3,265
- Total interior livable area: 2,288 sqft
Property
Parking
- Total spaces: 2
- Parking features: Garage - Attached
- Attached garage spaces: 2
Features
- Levels: One
- Stories: 1
- Exterior features: Balcony, Sidewalk
Lot
- Size: 1,282 Square Feet
Details
- Parcel number: 21212952201001010
- Zoning: PUD-MO
- Special conditions: None
Construction
Type & style
- Home type: Condo
- Property subtype: Condominium
Materials
- Block, Concrete
- Foundation: Slab
- Roof: Tile
Condition
- New construction: No
- Year built: 2006
Utilities & green energy
- Sewer: Public Sewer
- Water: Public
- Utilities for property: BB/HS Internet Available, Cable Available, Electricity Connected, Public, Street Lights, Water Connected
Community & HOA
Community
- Features: Association Recreation - Owned, Clubhouse, Community Mailbox, Deed Restrictions, Gated Community - No Guard, Pool, Sidewalks
- Security: Fire Sprinkler System, Gated Community, Security System
- Pet fee: $0 monthly
- Subdivision: LOTUS VISTA CONDO
HOA
- Has HOA: No
- Amenities included: Cable TV, Clubhouse, Elevator(s), Gated, Maintenance, Pool
- Services included: Cable TV, Community Pool, Internet, Maintenance Structure, Maintenance Grounds, Pool Maintenance, Private Road, Sewer, Trash, Water
- HOA fee: $1,245 monthly
- HOA name: Blake Hasle
- HOA phone: 407-682-3443
- Second HOA name: Lotus Vista Community Assoc
Location
- Region: Altamonte Springs
Financial & listing details
- Price per square foot: $154/sqft
- Tax assessed value: $380,804
- Annual tax amount: $4,406
- Date on market: 2/4/2026
- Cumulative days on market: 113 days
- Listing terms: Cash,Conventional
- Ownership: Condominium
- Total actual rent: 0
- Electric utility on property: Yes
- Road surface type: Asphalt
Price history
| Date | Event | Price |
|---|---|---|
| 6/30/2026 | Sold | $352,000-3.6%$154/sqft |
Source:  Stellar MLS #O6379699 Report a problem Stellar MLS #O6379699 Report a problem | ||
| 5/29/2026 | Pending sale | $365,000$160/sqft |
Source: Stellar MLS #O6379699 Report a problem | ||
| 5/18/2026 | Price change | $365,000-3.9%$160/sqft |
Source: Stellar MLS #O6379699 Report a problem | ||
| 5/4/2026 | Price change | $379,900-5%$166/sqft |
Source: Stellar MLS #O6379699 Report a problem | ||
| 3/17/2026 | Price change | $399,900-12.9%$175/sqft |
Source: Stellar MLS #O6379699 Report a problem | ||
| 2/4/2026 | Listed for sale | $459,000+17.7%$201/sqft |
Source: Stellar MLS #O6379699 Report a problem | ||
| 3/17/2020 | Sold | $390,000-4.4%$170/sqft |
Source: Public Record Report a problem | ||
| 3/22/2006 | Sold | $407,900$178/sqft |
Source: Public Record Report a problem | ||
Public tax history
| Year | Property taxes | Tax assessment |
|---|---|---|
| 2025 | $4,407 +5.9% | $293,873 +2.9% |
| 2024 | $4,160 +8.4% | $285,591 +3% |
| 2023 | $3,838 +2.9% | $277,273 +3% |
| 2022 | $3,731 +1% | $269,197 +3% |
| 2021 | $3,693 -2.6% | $261,356 -1.6% |
| 2020 | $3,792 +1.4% | $265,546 +2.3% |
| 2019 | $3,740 | $259,576 +1.9% |
| 2018 | $3,740 +1% | $254,736 +2.1% |
| 2017 | $3,702 +0.8% | $249,497 +1.4% |
| 2016 | $3,672 -1.2% | $246,076 +1.4% |
| 2015 | $3,717 | $242,666 +0.8% |
| 2014 | $3,717 -0.2% | $240,740 +1.5% |
| 2013 | $3,725 +6% | $237,182 +1.7% |
| 2012 | $3,514 +2.6% | $233,217 +3% |
| 2011 | $3,425 -0.9% | $226,424 |
| 2010 | $3,456 -27.9% | $226,424 -25.4% |
| 2009 | $4,796 -8.4% | $303,614 -9.9% |
| 2008 | $5,236 -9.3% | $337,063 -7.1% |
| 2007 | $5,775 +739.9% | $362,793 +883.7% |
| 2006 | $688 -2.7% | $36,880 |
| 2005 | $707 | -- |
Find assessor info on the county website
Neighborhood: 32714
Nearby homes
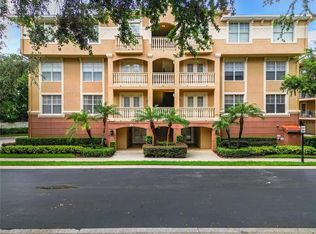
- $435,0003 bd3 ba2.2k sqft917 Lotus Vista Dr APT 102, Altamonte Springs, FL 32714Sold
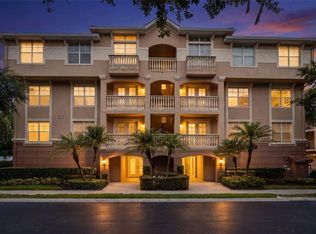
- $379,0004 bd3 ba2.2k sqft917 Lotus Vista Dr APT 201, Altamonte Springs, FL 32714For Sale
- $463,4004 bd2 ba2.4k sqft917 Lotus Vista Dr APT 302, Altamonte Springs, FL 32714Off Market
- $508,7004 bd2 ba2.4k sqft917 Lotus Vista Dr APT 301, Altamonte Springs, FL 32714Off Market
- $453,5003 bd2 ba2.2k sqft917 Lotus Vista Dr APT 202, Altamonte Springs, FL 32714Off Market
- $463,4004 bd2 ba2.4k sqft913 Lotus Vista Dr APT 301, Altamonte Springs, FL 32714Off Market
- $425,7003 bd2 ba2.2k sqft913 Lotus Vista Dr APT 202, Altamonte Springs, FL 32714Off Market
- $437,6004 bd3 ba2.2k sqft913 Lotus Vista Dr APT 201, Altamonte Springs, FL 32714Off Market
Nearby schools
GreatSchools rating
- 6/10Bear Lake Elementary SchoolGrades: PK-5Distance: 2.3 mi
- 8/10Teague Middle SchoolGrades: 6-8Distance: 1.3 mi
- 6/10Lake Brantley High SchoolGrades: 9-12Distance: 2.7 mi
Schools provided by the listing agent
- Elementary: Bear Lake Elementary
- Middle: Teague Middle
- High: Lake Brantley High
Source: Stellar MLS. This data may not be complete. We recommend contacting the local school district to confirm school assignments for this home.
Get a cash offer in 3 minutes
Find out how much your home could sell for in as little as 3 minutes with a no-obligation cash offer.
Estimated market value
$351,900
Get a cash offer in 3 minutes
Find out how much your home could sell for in as little as 3 minutes with a no-obligation cash offer.
Estimated market value
$351,900
- Florida
- Seminole County
- Altamonte Springs
- 32714
- 917 LOTUS VISTA DRIVE Unit 101
Nearby cities
Nearby zip codes
Other Altamonte Springs Topics
- Apartments for Rent in 32714
- Houses for Sale in 32714
- Houses for Rent in 32714
- 32714 Real Estate
- Altamonte Springs Condos
- Houses for Sale in Altamonte Springs
- Newest Listings in Altamonte Springs
- Altamonte Springs Home Values
- Altamonte Springs Real Estate Agents
- Altamonte Springs Refinance
- Altamonte Springs Mortgage Rates
