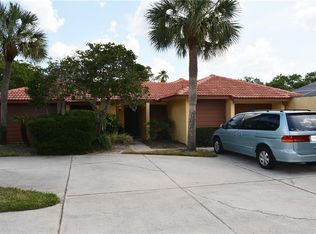
Discover easy, low-maintenance living in this charming 2-bedroom, 2-bath villa-style condominium designed for both comfort and convenience. This move-in-ready home features tile flooring throughout, offering durability, easy upkeep, and a clean, modern feel. The spacious living area with a fireplace creates the perfect setting for relaxing and entertaining guests. Natural light fills the home, enhancing the open and inviting layout. Step outside to your private courtyard retreat, a highly desirable feature that offers the perfect space for morning coffee, outdoor dining, or container gardening. The primary suite includes its own private bathroom, while the second bedroom and additional bath provide ideal space for guests or a home office. Perfect for first-time buyers, downsizers, seasonal residents, or investors, this property offers the best of lock-and-leave convenience with the feel of a private villa. The condo fee includes master insurance, lawn maintenance, and exterior building maintenance. The community is currently replacing the tile roofs, and the assessment is being paid in full by the Seller at closing. This is a wonderful opportunity to enjoy comfortable, low-maintenance living with the added peace of mind of a new community roof.
For sale
$194,900
4948 FIJI CIRCLE #3D, ORLANDO, FL 32808
2beds
1,064sqft
Condominium
Built in 1980
-- sqft lot
$-- Zestimate®
$183/sqft
$685/mo HOA
What's special
Private courtyard retreatNew community roofOpen and inviting layoutTile flooring throughout
- 1 day
- 186
- 11
Zillow last checked:
Listing updated:
Listed by:
Cheri Brandi 321-303-9456,
COLDWELL BANKER REALTY 407-696-8000
Source: Stellar MLS,MLS#: O6435696 Originating MLS: Orlando Regional
Originating MLS: Orlando Regional
Facts & features
Interior
Bedrooms & bathrooms
- Bedrooms: 2
- Bathrooms: 2
- Full bathrooms: 2
Primary bedroom
- Features: Built-in Closet
- Level: First
- Area: 165 Square Feet
- Dimensions: 11x15
Bedroom 2
- Features: Built-in Closet
- Level: First
- Area: 110 Square Feet
- Dimensions: 10x11
Dining room
- Features: No Closet
- Level: First
- Area: 100 Square Feet
- Dimensions: 10x10
Kitchen
- Features: Built-in Closet
- Level: First
- Area: 108 Square Feet
- Dimensions: 9x12
Living room
- Features: No Closet
- Level: First
- Area: 231 Square Feet
- Dimensions: 11x21
Heating
- Central, Electric
Cooling
- Central Air
Appliances
- Included: Dishwasher, Disposal, Microwave, Range, Refrigerator
- Laundry: In Garage
Features
- Living Room/Dining Room Combo, Primary Bedroom Main Floor
- Flooring: Luxury Vinyl, Tile
- Has fireplace: Yes
- Fireplace features: Living Room
- Common walls with other units/homes: End Unit
Interior area
- Total structure area: 1,064
- Total interior livable area: 1,064 sqft
Video & virtual tour
Property
Parking
- Total spaces: 1
- Parking features: Garage - Attached
- Attached garage spaces: 1
Features
- Levels: One
- Stories: 1
- Patio & porch: Screened
- Exterior features: Courtyard
Lot
- Size: 2,184 Square Feet
- Features: Landscaped
- Residential vegetation: Mature Landscaping
Details
- Parcel number: 052229388104030
- Zoning: R-3B/W/RP
- Special conditions: None
Construction
Type & style
- Home type: Condo
- Architectural style: Florida
- Property subtype: Condominium
- Attached to another structure: Yes
Materials
- Block
- Foundation: Slab
- Roof: Tile
Condition
- Completed
- New construction: No
- Year built: 1980
Utilities & green energy
- Sewer: Public Sewer
- Water: None
- Utilities for property: BB/HS Internet Available, Cable Available, Electricity Connected, Public, Water Connected
Community & HOA
Community
- Features: Association Recreation - Owned, Clubhouse, Community Mailbox, Deed Restrictions, Gated Community - No Guard, Pool
- Pet fee: $0 monthly
- Subdivision: ISLAND CLUB AT ROSEMONT CONDO PH 04B
HOA
- Has HOA: No
- Services included: Community Pool, Reserve Fund, Insurance, Maintenance Structure, Maintenance Grounds
- HOA fee: $685 monthly
- HOA name: Angela Schaefer
- HOA phone: 407-682-3443
Location
- Region: Orlando
Financial & listing details
- Price per square foot: $183/sqft
- Annual tax amount: $710
- Date on market: 8/29/2026
- Listing terms: Cash
- Ownership: Fee Simple
- Total actual rent: 0
- Electric utility on property: Yes
- Road surface type: Paved
Estimated market value
Not available
Estimated sales range
Not available
Not available
Price history
| Date | Event | Price |
|---|---|---|
| 8/29/2026 | Listed for sale | $194,900$183/sqft |
Source:  Stellar MLS #O6435696 Report a problem Stellar MLS #O6435696 Report a problem | ||
Public tax history
Tax history is unavailable.
Monthly payment
Est. payment
Payment breakdown
Explore the cost of this home by adjusting the details. Changes won't be saved.Climate risks
Neighborhood: Rosemont
Similar homes
- $200,0002 bd2 ba1k sqft4607 RING NECK ROAD #36C, ORLANDO, FL 32808For Sale

 MLS ID #O6420126, Jenny Wemert, WEMERT GROUP REALTY LLC. Stellar MLS
 - $257,0003 bd2 ba1.3k sqft5023 JAMAICA CIRCLE #6, ORLANDO, FL 32808For Sale
 MLS ID #TB8542612, Stephen Hachey, FLAT FEE MLS REALTY. Stellar MLS
 - $198,9992 bd2 ba1k sqft4530 LIGHTHOUSE CIRCLE #22, ORLANDO, FL 32808For Sale
 MLS ID #O6426439, Robert Fairclough, FLORIDA REALTY INVESTMENTS. Stellar MLS
 - $125,0002 bd2 ba1.1k sqft4184 VERSAILLES DRIVE #4184D, ORLANDO, FL 32808For Sale
 MLS ID #S5156242, Maribel Minarro, J & D FLORIDA SELECT PROPERTIES, INC. Stellar MLS
 - $195,0003 bd2 ba1.2k sqft4440 S LAKE ORLANDO PARKWAY #6-4, ORLANDO, FL 32808For SaleMLS ID #O6414959, Leslie Golliday, DOVER INTERNATIONAL CO., INC.. Stellar MLS
- $194,9003 bd3 ba1.3k sqft3721 S LAKE ORLANDO PARKWAY #6, ORLANDO, FL 32808For SaleMLS ID #O6431316, Jenny Wemert, WEMERT GROUP REALTY LLC. Stellar MLS
- $197,5003 bd3 ba1.3k sqft3721 S LAKE ORLANDO PARKWAY #8, ORLANDO, FL 32808For SaleMLS ID #O6431352, Jenny Wemert, WEMERT GROUP REALTY LLC. Stellar MLS
- $180,0002 bd2 ba1k sqft4586 PHEASANT RUN DRIVE #6B, ORLANDO, FL 32808For SaleMLS ID #O6414496, Daniel Rodriguez, NEW HEIGHTS REALTY GROUP. Stellar MLS
- $169,0002 bd2 ba1k sqft4623 RING NECK ROAD #B-1, ORLANDO, FL 32808For SaleMLS ID #O6419649, Maria Quintero, STOCKWORTH REALTY GROUP. Stellar MLS
- $172,5002 bd2 ba1k sqft4578 PHEASANT RUN DRIVE #7B, ORLANDO, FL 32808For SaleMLS ID #O6427080, Danielle Galloway, CFL REALTY PROS LLC. Stellar MLS
- $199,0002 bd2 ba1k sqft4109 FAIRVIEW VISTA POINT #315, ORLANDO, FL 32804For SaleMLS ID #O6433870, Lauren Lester, COLONIALTOWN REALTY. Stellar MLS
- $220,0002 bd2 ba1.1k sqft3771 SENECA CLUB LOOP #59-101 A, ORLANDO, FL 32808For SaleMLS ID #S5156072, Shanta Navarro, KELLER WILLIAMS ADVANTAGE III. Stellar MLS
- $184,9002 bd1 ba952 sqft4409 WATCH HILL ROAD, ORLANDO, FL 32808For SaleMLS ID #O6434982, Regan Jackson, ACME REAL ESTATE FLORIDA LLC. Stellar MLS
- $169,0002 bd2 ba1.1k sqft4190 VERSAILLES DRIVE #4190D, ORLANDO, FL 32808For SaleMLS ID #TB8489876, Troy Shively, PA, CHARLES RUTENBERG REALTY INC. Stellar MLS
- $189,0002 bd2 ba1k sqft4368 S LAKE ORLANDO PARKWAY #203, ORLANDO, FL 32808For SaleMLS ID #S5141050, Yereisha Garcia, NOVA REAL ESTATE SERVICES INC. Stellar MLS
- $250,0003 bd2 ba1.2k sqft4519 POINT LOOK OUT ROAD, ORLANDO, FL 32808For SaleMLS ID #O6436202, Tia Billis, EXP REALTY LLC. Stellar MLS
- $195,0002 bd3 ba1.2k sqft4229 S LAKE ORLANDO PARKWAY #133, ORLANDO, FL 32808For SaleMLS ID #O6254397, Andre Leirias, LLC, GOLDEN DOOR REALTY. Stellar MLS
- $178,0002 bd2 ba1.1k sqft3719 S LAKE ORLANDO PARKWAY #05, ORLANDO, FL 32808For SaleMLS ID #O6366681, George Bateman, III, RP INVESTMENT REALTY LLC. Stellar MLS
- $205,0002 bd3 ba1.4k sqft4100 PLAYER CIRCLE #101, ORLANDO, FL 32808For SaleMLS ID #O6409061, Andre Leirias, LLC, GOLDEN DOOR REALTY. Stellar MLS
- $189,9002 bd2 ba1.3k sqft3717 S LAKE ORLANDO PARKWAY #7, ORLANDO, FL 32808For SaleMLS ID #O6408141, George Bateman, III, RP INVESTMENT REALTY LLC. Stellar MLS
