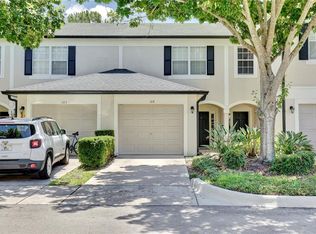
Beautiful townhome located in the gated community Stonebridge Place. The community features a beautiful gated entrance with mature landscaping, a community pool, and fitness center. This 3-bedroom, 2.5-bathroom unit boasts an open floor plan with no carpet on the first level, white cabinets, and stainless steel appliances in the kitchen. The home includes a convenient one-car garage and offers easy access to major highways like SR 408 and I-4, making commutes a breeze. Located in a secure, gated neighborhood, residents can enjoy both peace of mind and a prime location close to shopping, dining, and entertainment options. This townhome is currently rented until January 31st, 2026. Happy renter who wants to renew!
Sold for $285,000
$285,000
6080 TWAIN STREET #102, ORLANDO, FL 32835
3beds
1,682sqft
Townhouse
Built in 2003
1,151 Square Feet Lot
$285,500 Zestimate®
$169/sqft
$2,260 Estimated rent
Home value
$285,500
$263,000 - $311,000
$2,260/mo
Zestimate® history
Owner options
List your home for rent
$2,260/mo
Rent Zestimate®
Find your next renter with Zillow Rental Manager. Plus, with online applications, you can quickly screen prospective tenants – for free.
$2,260/mo
Rent Zestimate®
Refinance and save
$2,493/mo
Est. payment
Refinancing to a lower rate could help reduce your monthly payments and save thousands over the life of the loan.
$2,493/mo
Est. payment
Explore your selling options
Work with a Zillow partner agent
Leverage their expertise and Zillow's premium Showcase listings to get your home seen by more buyers.
Get startedList with your own agent
Get your home in front of millions of buyers by listing it on Zillow.
Learn how to do itSell it yourself
Take full control of how buyers see your home on Zillow by listing For Sale by Owner (FSBO).
List your homeWhat's special
Zillow last checked:
Listing updated:
Listed by:
Belkys Zambrano 407-516-9103,
METROPOLITAN R.E SOLUTIONS INC 407-953-6501
Bought with:
Connie Kim, 3197273
BHHS FLORIDA REALTY
Source: Stellar MLS,MLS#: O6332463 Originating MLS: Orlando Regional
Originating MLS: Orlando Regional
Facts & features
Interior
Bedrooms & bathrooms
- Bedrooms: 3
- Bathrooms: 3
- Full bathrooms: 2
- 1/2 bathrooms: 1
Primary bedroom
- Features: Walk-In Closet(s)
- Level: Second
- Area: 216 Square Feet
- Dimensions: 18x12
Bedroom 2
- Features: Walk-In Closet(s)
- Level: Second
- Area: 132 Square Feet
- Dimensions: 12x11
Bedroom 3
- Features: Walk-In Closet(s)
- Level: Second
- Area: 121 Square Feet
- Dimensions: 11x11
Dining room
- Level: First
- Area: 374 Square Feet
- Dimensions: 22x17
Great room
- Level: First
- Area: 96 Square Feet
- Dimensions: 12x8
Kitchen
- Features: Walk-In Closet(s)
- Level: First
- Area: 140 Square Feet
- Dimensions: 14x10
Heating
- Central
Cooling
- Central Air
Appliances
- Included: Dishwasher, Disposal, Dryer, Electric Water Heater, Microwave, Range, Refrigerator, Washer
- Laundry: Laundry Closet
Features
- Ceiling Fan(s), High Ceilings, Kitchen/Family Room Combo, Open Floorplan, Solid Surface Counters, Vaulted Ceiling(s), Walk-In Closet(s)
- Flooring: Laminate, Tile
- Doors: Sliding Doors
- Windows: Window Treatments, Shutters
- Has fireplace: No
Interior area
- Total structure area: 1,682
- Total interior livable area: 1,682 sqft
Property
Parking
- Total spaces: 1
- Parking features: Garage - Attached
- Attached garage spaces: 1
- Details: Garage Dimensions: 15x15
Features
- Levels: Two
- Stories: 2
- Exterior features: Rain Gutters, Sidewalk
- Has view: Yes
- View description: Trees/Woods, Water
- Water view: Water
- Waterfront features: Waterfront
Lot
- Size: 1,151 Square Feet
Details
- Parcel number: 012328821013102
- Zoning: AC-2
- Special conditions: None
Construction
Type & style
- Home type: Townhouse
- Property subtype: Townhouse
Materials
- Block
- Foundation: Slab
- Roof: Shingle
Condition
- New construction: No
- Year built: 2003
Utilities & green energy
- Sewer: Public Sewer
- Water: Public
- Utilities for property: Cable Available, Electricity Available
Community & HOA
Community
- Features: Waterfront, Deed Restrictions, Park, Pool
- Pet fee: $0 monthly
- Subdivision: VISTAS/STONEBRIDGE PLACE PH 08
HOA
- Has HOA: Yes
- Services included: Community Pool, Maintenance Structure, Maintenance Grounds
- HOA fee: $445 monthly
- HOA name: Claire Perez
- HOA phone: 407-494-1099
- Second HOA name: StoneBrigde Place
- Second HOA phone: 407-996-5530
Location
- Region: Orlando
Financial & listing details
- Price per square foot: $169/sqft
- Tax assessed value: $269,100
- Annual tax amount: $4,910
- Date on market: 8/1/2025
- Cumulative days on market: 212 days
- Listing terms: Cash,Conventional,FHA,VA Loan
- Ownership: Fee Simple
- Total actual rent: 0
- Electric utility on property: Yes
- Road surface type: Asphalt
Price history
| Date | Event | Price |
|---|---|---|
| 7/1/2026 | Listing removed | $2,150$1/sqft |
Source: Zillow Rentals Report a problem | ||
| 6/10/2026 | Listed for rent | $2,150$1/sqft |
Source: Zillow Rentals Report a problem | ||
| 6/9/2026 | Listing removed | $2,150$1/sqft |
Source: Stellar MLS #O6410729 Report a problem | ||
| 5/26/2026 | Listed for rent | $2,150+59.3%$1/sqft |
Source: Stellar MLS #O6410729 Report a problem | ||
| 3/20/2026 | Sold | $285,000-4.7%$169/sqft |
Source:  Stellar MLS #O6332463 Report a problem Stellar MLS #O6332463 Report a problem | ||
| 3/2/2026 | Pending sale | $299,000$178/sqft |
Source: Stellar MLS #O6332463 Report a problem | ||
| 8/1/2025 | Listed for sale | $299,000+22.1%$178/sqft |
Source: Stellar MLS #O6332463 Report a problem | ||
| 7/12/2024 | Listing removed | $244,900-1.1%$146/sqft |
Source: Stellar MLS #O5937119 Report a problem | ||
| 6/4/2021 | Sold | $247,500+1.1%$147/sqft |
Source: Stellar MLS #O5937119 Report a problem | ||
| 4/16/2021 | Pending sale | $244,900$146/sqft |
Source: Stellar MLS #O5937119 Report a problem | ||
| 4/14/2021 | Listed for sale | $244,900+34.6%$146/sqft |
Source: Stellar MLS #O5937119 Report a problem | ||
| 9/2/2016 | Sold | $182,000-4.2%$108/sqft |
Source: Stellar MLS #O5456679 Report a problem | ||
| 8/19/2016 | Pending sale | $189,900$113/sqft |
Source: Keller Williams - Winter Park #O5456679 Report a problem | ||
| 7/31/2016 | Listed for sale | $189,900-20.5%$113/sqft |
Source: KELLER WILLIAMS WINTER PARK #O5456679 Report a problem | ||
| 5/11/2015 | Listing removed | $1,350$1/sqft |
Source: Owner Report a problem | ||
| 3/27/2015 | Listed for rent | $1,350+8%$1/sqft |
Source: Owner Report a problem | ||
| 5/16/2014 | Listing removed | $1,250$1/sqft |
Source: Owner Report a problem | ||
| 4/21/2014 | Listed for rent | $1,250$1/sqft |
Source: Owner Report a problem | ||
| 3/11/2005 | Sold | $239,000$142/sqft |
Source: Public Record Report a problem | ||
Public tax history
| Year | Property taxes | Tax assessment |
|---|---|---|
| 2024 | $4,911 +10.7% | $264,627 +10% |
| 2023 | $4,436 +10.1% | $240,570 +10% |
| 2022 | $4,028 +16% | $218,700 +18.2% |
| 2021 | $3,472 -0.7% | $185,000 |
| 2020 | $3,496 +1.3% | $185,000 +2.8% |
| 2019 | $3,450 +6.4% | $180,000 +8.1% |
| 2018 | $3,243 0% | $166,540 +10% |
| 2017 | $3,243 +9.2% | $151,400 +4.6% |
| 2016 | $2,971 +141.3% | $144,700 |
| 2015 | $1,231 -1.8% | $144,700 +7.1% |
| 2014 | $1,254 +7.1% | $135,100 +13% |
| 2013 | $1,170 +1.9% | $119,549 +14.9% |
| 2012 | $1,148 +4.5% | $104,088 +1% |
| 2011 | $1,099 +6% | $103,071 +13% |
| 2010 | $1,037 | $91,200 -16% |
| 2009 | -- | $108,550 -35% |
| 2008 | $2,370 -35.8% | $167,000 -34.2% |
| 2007 | $3,693 -16.2% | $253,800 +11.6% |
| 2006 | $4,405 +78.7% | $227,500 +28.8% |
| 2005 | $2,466 +5% | $176,600 +23.4% |
| 2004 | $2,347 +611.3% | $143,165 +854.4% |
| 2003 | $330 | $15,000 |
Find assessor info on the county website
Neighborhood: Metro West
Nearby homes
- $269,9002 bd3 ba1.5k sqft6080 Twain St UNIT 104, Orlando, FL 32835For Sale
- $296,9003 bd3 ba1.6k sqft6080 Twain St UNIT 106, Orlando, FL 32835For Sale

- $285,5003 bd3 ba1.6k sqft6080 Twain St UNIT 101, Orlando, FL 32835Off Market

- $226,8002 bd2 ba1.5k sqft6080 Twain St UNIT 103, Orlando, FL 32835Off Market

- $281,7003 bd2 ba1.6k sqft6080 Twain St UNIT 105, Orlando, FL 32835Off Market
- $305,9003 bd2 ba1.5k sqft6080 Twain St, Orlando, FL 32835Off Market
- $282,5003 bd3 ba1.6k sqft6080 Twain St UNIT 1-102, Orlando, FL 32835Off Market
- $253,5002 bd3 ba1.5k sqft6081 Twain St UNIT 103, Orlando, FL 32835Off Market
Nearby schools
GreatSchools rating
- 9/10Windy Ridge K-8Grades: PK-8Distance: 2.1 mi
- 5/10Olympia High SchoolGrades: 9-12Distance: 2.7 mi
- 3/10Chain Of Lakes Middle SchoolGrades: 6-8Distance: 2.7 mi
Schools provided by the listing agent
- Elementary: Windy Ridge Elem
- Middle: Chain of Lakes Middle
- High: Olympia High
Source: Stellar MLS. This data may not be complete. We recommend contacting the local school district to confirm school assignments for this home.
Get a cash offer in 3 minutes
Find out how much your home could sell for in as little as 3 minutes with a no-obligation cash offer.
Estimated market value
$285,500
Get a cash offer in 3 minutes
Find out how much your home could sell for in as little as 3 minutes with a no-obligation cash offer.
Estimated market value
$285,500
- Florida
- Orange County
- Orlando
- 32835
- Metro West
- 6080 TWAIN STREET Unit 102
Nearby cities
Nearby neighborhoods
Nearby zip codes
Other Orlando Topics
