Step inside this home from anywhere! To experience a fully immersive walk-through of this home click on the Video or Virtual Tour button on this page. Tucked away at the end of a quiet cul-de-sac, this beautifully updated half-duplex offers the perfect blend of privacy, charm, and modern comfort in the established, tree-lined community of Richwood Estates. A long private driveway and one-car garage create a welcoming sense of arrival, while the peaceful setting, free from through traffic, adds to the home’s serene appeal. A screened-in front porch sets the tone, offering a warm and inviting space to greet guests or unwind with a morning coffee. Step inside to discover a bright, open-concept interior highlighted by soaring ceilings, skylights, and an abundance of natural light that fills the home with an airy, uplifting feel. The fully renovated kitchen is a true showpiece, thoughtfully designed with granite countertops, crisp shaker cabinetry, stainless steel appliances, a classic subway tile backsplash, and bar seating, perfect for casual dining or entertaining. An adjoining eat-in space flows seamlessly into the spacious great room, where high ceilings and an open layout create an ideal environment for both everyday living and hosting gatherings. One of the home’s standout features is the enclosed, climate-controlled porch, complete with AC and heat, offering a versatile bonus space that can serve as a home office, fitness area, media room, or additional lounge. The primary suite is a comfortable retreat, featuring elegant crown molding, a walk-in closet, and a ceiling fan for added comfort. The ensuite bath includes a walk-in tiled shower and vanity. A generously sized secondary bedroom and full guest bath with a tub/shower combination provide flexibility for guests or family. Step outside to a fully fenced backyard, perfect for enjoying Florida’s year-round sunshine. Whether you envision gardening, entertaining, or simply relaxing in your own outdoor sanctuary, this space offers endless possibilities. Built with durable concrete block construction and Hardie Board siding, this home also features a fully paid-off Tesla whole-house solar system, delivering exceptional energy efficiency and long-term savings. Ideally located near top-rated schools, shopping, dining, Valencia College, and the University of Central Florida, with convenient access to the 408 and 417, this home offers both tranquility and connectivity, making it an outstanding opportunity for homeowners and investors alike.
For sale
Price cut: $11.6K (7/27)
$304,900
7802 RICHWOOD DRIVE, ORLANDO, FL 32825
2beds
1,147sqft
:
Get pre-qualified$2,085/mo
Duplex, Multi Family
Built in 1983
-- sqft lot
$-- Zestimate®
$266/sqft
$25/mo HOA
What's special
One-car garageFully renovated kitchenAbundance of natural lightGenerously sized secondary bedroomGranite countertopsCeiling fanVersatile bonus space
- 123 days |
- 303 |
- 9 |
Zillow last checked:
Listing updated:
Listed by:
Robert Christiano 407-353-5714,
COLDWELL BANKER REALTY 407-647-1211
Source: Stellar MLS,MLS#: O6396820 Originating MLS: Orlando Regional
Originating MLS: Orlando Regional
Facts & features
Interior
Bedrooms & bathrooms
- Bedrooms: 2
- Bathrooms: 2
- Full bathrooms: 2
Primary bedroom
- Features: Walk-In Closet(s)
- Level: First
- Area: 195 Square Feet
- Dimensions: 15x13
Bedroom 2
- Features: Built-in Closet
- Level: First
- Area: 130 Square Feet
- Dimensions: 13x10
Bonus room
- Features: No Closet
- Level: First
- Area: 130 Square Feet
- Dimensions: 13x10
Dining room
- Level: First
- Area: 64 Square Feet
- Dimensions: 8x8
Kitchen
- Level: First
- Area: 104 Square Feet
- Dimensions: 13x8
Living room
- Level: First
- Area: 234 Square Feet
- Dimensions: 18x13
Heating
- Central
Cooling
- Central Air
Appliances
- Included: Dishwasher, Microwave, Range, Refrigerator
- Laundry: In Garage
Features
- Ceiling Fan(s), Crown Molding, Eating Space In Kitchen, High Ceilings, Open Floorplan, Solid Surface Counters, Split Bedroom, Stone Counters, Thermostat, Walk-In Closet(s)
- Flooring: Ceramic Tile, Laminate
- Doors: Sliding Doors
- Windows: Window Treatments
- Has fireplace: No
Interior area
- Total structure area: 1,587
- Total interior livable area: 1,147 sqft
Video & virtual tour
Property
Parking
- Total spaces: 1
- Parking features: Garage - Attached
- Attached garage spaces: 1
Features
- Levels: One
- Stories: 1
- Exterior features: Lighting, Rain Gutters
- Fencing: Fenced,Wood
Lot
- Size: 6,989 Square Feet
Details
- Parcel number: 232230742800115
- Zoning: R-2
- Special conditions: None
Construction
Type & style
- Home type: MultiFamily
- Property subtype: Duplex, Multi Family
Materials
- Block
- Foundation: Slab
- Roof: Shingle
Condition
- New construction: No
- Year built: 1983
Utilities & green energy
- Electric: Photovoltaics Seller Owned
- Sewer: Septic Tank
- Water: Public
- Utilities for property: BB/HS Internet Available, Cable Connected, Electricity Connected, Water Connected
Green energy
- Energy generation: Solar
Community & HOA
Community
- Pet fee: $0 monthly
- Subdivision: RICHWOOD ESTATES
HOA
- Has HOA: Yes
- HOA fee: $25 monthly
- HOA name: Will Gonzales
- HOA phone: 407-656-1081
Location
- Region: Orlando
Financial & listing details
- Price per square foot: $266/sqft
- Tax assessed value: $233,576
- Annual tax amount: $3,070
- Date on market: 4/11/2026
- Cumulative days on market: 109 days
- Listing terms: Cash,Conventional,FHA,VA Loan
- Ownership: Fee Simple
- Total actual rent: 0
- Electric utility on property: Yes
- Road surface type: Paved
Estimated market value
Not available
Estimated sales range
Not available
Not available
Price history
| Date | Event | Price |
|---|---|---|
| 7/27/2026 | Price change | $304,900-3.7%$266/sqft |
Source:  Stellar MLS #O6396820 Report a problem Stellar MLS #O6396820 Report a problem | ||
| 4/11/2026 | Listed for sale | $316,500-1.1%$276/sqft |
Source: Stellar MLS #O6396820 Report a problem | ||
| 5/15/2025 | Listing removed | $319,900$279/sqft |
Source: Stellar MLS #O6283062 Report a problem | ||
| 3/26/2025 | Price change | $319,900-3%$279/sqft |
Source: Stellar MLS #O6283062 Report a problem | ||
| 2/21/2025 | Listed for sale | $329,900+55.6%$288/sqft |
Source: Stellar MLS #O6283062 Report a problem | ||
| 7/2/2020 | Sold | $212,000-3.2%$185/sqft |
Source: Public Record Report a problem | ||
| 5/22/2020 | Pending sale | $219,000$191/sqft |
Source: KELLER WILLIAMS ADVANTAGE REALTY #O5864633 Report a problem | ||
| 5/19/2020 | Listed for sale | $219,000+47.1%$191/sqft |
Source: KELLER WILLIAMS ADVANTAGE REALTY #O5864633 Report a problem | ||
| 3/17/2008 | Sold | $148,900-3.9%$130/sqft |
Source: Stellar MLS #O4803884 Report a problem | ||
| 3/9/2008 | Listed for sale | $155,000+115.6%$135/sqft |
Source: Keller Williams Realty #O4803884 Report a problem | ||
| 8/1/2001 | Sold | $71,900+16%$63/sqft |
Source: Public Record Report a problem | ||
| 7/29/1999 | Sold | $62,000$54/sqft |
Source: Public Record Report a problem | ||
Public tax history
| Year | Property taxes | Tax assessment |
|---|---|---|
| 2024 | $2,890 +7.1% | $193,517 +3% |
| 2023 | $2,699 +4.3% | $187,881 +3% |
| 2022 | $2,587 -14.4% | $182,409 +8.4% |
| 2021 | $3,022 +273.4% | $168,290 +186.2% |
| 2020 | $809 +2% | $58,811 +2.3% |
| 2019 | $794 +0.7% | $57,489 +1.9% |
| 2018 | $788 | $56,417 -37.2% |
| 2017 | $788 +2.2% | $89,782 +8.2% |
| 2016 | $771 +2.4% | $82,949 +4.8% |
| 2015 | $753 -5.6% | $79,159 +3.6% |
| 2014 | $798 +1.1% | $76,397 +23.8% |
| 2013 | $789 +0.5% | $61,713 +19.5% |
| 2012 | $785 -17.9% | $51,651 -28.2% |
| 2011 | $956 -8.8% | $71,949 -10.8% |
| 2010 | $1,049 | $80,694 -20% |
| 2009 | -- | $100,849 -29.1% |
| 2008 | $2,644 -3.7% | $142,154 -6.7% |
| 2007 | $2,746 +21.6% | $152,314 +36% |
| 2006 | $2,259 +27.5% | $111,972 +34.5% |
| 2005 | $1,771 +17.1% | $83,275 +17.9% |
| 2004 | $1,513 +1% | $70,603 +2.7% |
| 2003 | $1,498 +14.4% | $68,728 +17.1% |
| 2002 | $1,309 +60.3% | $58,681 +5.5% |
| 2000 | $816 | $55,599 |
Find assessor info on the county website
Monthly payment
Est. payment
Payment breakdown
Explore the cost of this home by adjusting the details. Changes won't be saved.Climate risks
Neighborhood: 32825
Nearby schools
GreatSchools rating
- 3/10Forsyth Woods ElementaryGrades: PK-5Distance: 1 mi
- 4/10Union Park Middle SchoolGrades: 6-8Distance: 2 mi
- 3/10Colonial High SchoolGrades: 9-12Distance: 1.5 mi
- $277,9002 bd2 ba1k sqft7806 Richwood Dr, Orlando, FL 32825Off Market
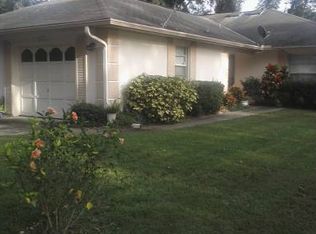
- $269,9992 bd2 ba1k sqft7800 Richwood Dr, Orlando, FL 32825For Sale

- $261,6002 bd2 ba1k sqft7808 Richwood Dr, Orlando, FL 32825Off Market
- $281,8002 bd2 ba1k sqft7812 Richwood Dr, Orlando, FL 32825Off Market
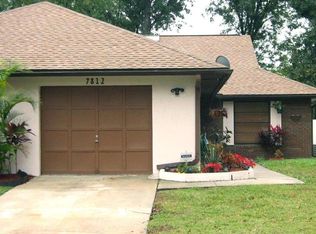
- $270,5002 bd2 ba1k sqft7814 Richwood Dr, Orlando, FL 32825Off Market
- $383,4003 bd2 ba2k sqft7811 Montezuma Trl, Orlando, FL 32825Off Market
- $256,1002 bd2 ba1k sqft7818 Richwood Dr, Orlando, FL 32825Off Market
- $306,0002 bd2 ba1.2k sqft7807 Montezuma Trl, Orlando, FL 32825Off Market
A local agent can set up tours, give advice and negotiate with sellers.
Similar homes
- $310,0002 bd2 ba1k sqft5781 SHALE COURT, WINTER PARK, FL 32792For Sale

 MLS ID #O6422583, Thomas Nickley, Jr, KELLER WILLIAMS REALTY AT THE PARKS. Stellar MLS
 - $299,0003 bd2 ba972 sqft519 BEASLEY COURT, ORLANDO, FL 32807For Sale
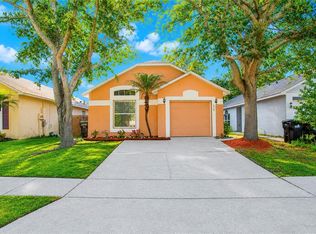 MLS ID #O6426111, Linda Guzman, LIV REALTY II INC.. Stellar MLS
 - $255,0002 bd3 ba1.3k sqft6007 SCOTCHWOOD GLEN #39, ORLANDO, FL 32822For Sale
 MLS ID #O6416271, Monica Cuervo, LPT REALTY, LLC. Stellar MLS
 - $235,0002 bd2 ba1k sqft5457 LAKE MARGARET DRIVE #19-1, ORLANDO, FL 32812For Sale
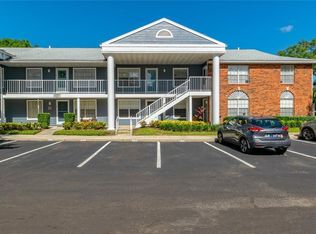 MLS ID #S5154908, Celines Pomales, LA ROSA REALTY LLC. Stellar MLS
 - $299,9993 bd2 ba1.3k sqft2339 INAGUA WAY, WINTER PARK, FL 32792For SaleMLS ID #O6415345, Eric Swinarski, BAIRD REALTY, LLC. Stellar MLS
- $296,0004 bd2 ba1.1k sqft2904 ALLISON DRIVE, ORLANDO, FL 32826For SaleMLS ID #O6374981, Stephen Odom, KINGS REAL ESTATE CONSULTANTS. Stellar MLS
- $350,0003 bd2 ba1.3k sqft6769 EBANS BEND, ORLANDO, FL 32807For SaleMLS ID #S5148891, Marilyn Mercado, NONA LEGACY POWERED BY LA ROSA. Stellar MLS
- $330,0004 bd2 ba1.2k sqft4027 GANDER AVENUE, ORLANDO, FL 32822For SaleMLS ID #O6378844, Rick Brown, KELLER WILLIAMS ADVANTAGE 2 REALTY. Stellar MLS
- $350,0003 bd2 ba1.2k sqft7261 ABBEY LANE, WINTER PARK, FL 32792For SaleMLS ID #O6430132, Martha Grasty, EXP REALTY LLC. Stellar MLS
- $339,0003 bd2 ba1.1k sqft3562 BOUGAINVILLEA DRIVE, WINTER PARK, FL 32792For SaleMLS ID #O6427582, Tania Crandall, SHORESTONE PROPERTY GROUP. Stellar MLS
- $299,9003 bd2 ba1.1k sqft4325 CASSIUS STREET, ORLANDO, FL 32811For SaleMLS ID #O6430573, Rosa Rodriguez, STIRLING INTERNATIONAL REAL ES. Stellar MLS
- $250,0003 bd3 ba1.2k sqft2538 RIO PINAR LAKES BOULEVARD, ORLANDO, FL 32822For SaleMLS ID #G5108290, Olga Jakubowski, ERA GRIZZARD REAL ESTATE. Stellar MLS
- $244,9002 bd3 ba1.1k sqft611 CASA PARK A COURT, WINTER SPRINGS, FL 32708For SaleMLS ID #O6431044, Erica Diltz, BALDWIN PARK REALTY LLC. Stellar MLS
- $269,8803 bd2 ba1.3k sqft7416 LITTLE POND COURT, ORLANDO, FL 32810For SaleMLS ID #O6391474, Sean Hooke, LAKESIDE REALTY WINDERMERE INC. Stellar MLS
- $310,0003 bd1 ba1.3k sqft1006 SAN DOMINGO ROAD, ORLANDO, FL 32808For SaleMLS ID #O6398332, Benjamin Larbus, PIXEL REALTY,PLLC. Stellar MLS
- $329,9003 bd2 ba1.4k sqft11534 KENLEY CIRCLE, ORLANDO, FL 32824For SaleMLS ID #S5148514, Consuelo Zea, ZEA REALTY & ASSOCIATES. Stellar MLS
- $334,0003 bd2 ba1.4k sqft3226 KELVINGTON DRIVE, ORLANDO, FL 32810For SaleMLS ID #O6399994, Art Wilson Jr, PERFECT CHOICE REALTY INC. Stellar MLS
- $425,0003 bd2 ba1.5k sqft549 SHORT PINE CIRCLE, ORLANDO, FL 32807For SaleMLS ID #L4961728, David Small, KELLER WILLIAMS REALTY SMART 1. Stellar MLS
- $234,9002 bd2 ba1.1k sqft4008 W MARYLAND PLACE, CASSELBERRY, FL 32707For SaleMLS ID #O6429194, Freddie Crespo, INVESTOR'S REAL ESTATE LLC. Stellar MLS
- $281,0003 bd2 ba1k sqft3402 NEEDLES DRIVE, ORLANDO, FL 32810For SaleMLS ID #O6414114, Abdias Alexandre, CENTRIC REALTY SERVICES LLC. Stellar MLS
