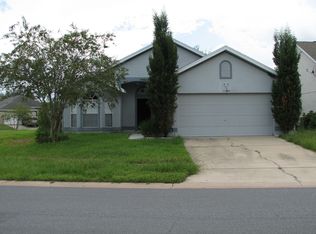
****EASY TO SHOW *** LOCATION *** LOCATION *** IN CLOSE DISTANCE TO THE AIRPORT AND MAIN THEME PARKS, BEAUTIFUL HOME --ONE STORY -- 3 BEDROOMS AND 2 BATHS --ALL TILE IN COMMON AREAS AND A BEAUTIFUL SCREENED BACK PORCH---BIG BACK YARD AND A CORNER LOT AND ALSO A CUL DE SAC LOT COMPLETELY FENCED. ***EASY TO VIEW AND SHOW****FHA 203K LOANS WELCOME ***
Pending
Price cut: $10K (8/20)
$319,900
11534 KENLEY CIRCLE, ORLANDO, FL 32824
3beds
1,435sqft
Single Family Residence
Built in 1992
9,685 Square Feet Lot
$319,400 Zestimate®
$223/sqft
$31/mo HOA
What's special
Completely fencedOne storyCorner lotBeautiful screened back porchCul de sac lot
- 135 days
- 1,661
- 82
Zillow last checked:
Listing updated:
Listed by:
Consuelo Zea 407-931-6511,
ZEA REALTY & ASSOCIATES 407-931-6511
Source: Stellar MLS,MLS#: S5148514 Originating MLS: Osceola
Originating MLS: Osceola
Facts & features
Interior
Bedrooms & bathrooms
- Bedrooms: 3
- Bathrooms: 2
- Full bathrooms: 2
Primary bedroom
- Features: Built-in Closet
- Level: First
Bedroom 2
- Features: Built-in Closet
- Level: First
Bedroom 3
- Features: Built-in Closet
- Level: First
Primary bathroom
- Features: Linen Closet
- Level: First
- Area: 140 Square Feet
- Dimensions: 10x14
Great room
- Features: Coat Closet
- Level: First
- Area: 500 Square Feet
- Dimensions: 20x25
Kitchen
- Features: Built-in Closet
- Level: First
- Area: 224 Square Feet
- Dimensions: 14x16
Heating
- Central
Cooling
- Central Air
Appliances
- Included: Dishwasher, Microwave, Range, Refrigerator
- Laundry: Inside
Features
- Eating Space In Kitchen, Kitchen/Family Room Combo, Living Room/Dining Room Combo, Primary Bedroom Main Floor
- Flooring: Carpet, Ceramic Tile
- Doors: Sliding Doors
- Has fireplace: No
- Common walls with other units/homes: Corner Unit
Interior area
- Total structure area: 2,114
- Total interior livable area: 1,435 sqft
Video & virtual tour
Property
Parking
- Total spaces: 2
- Parking features: Garage - Attached
- Attached garage spaces: 2
Features
- Levels: One
- Stories: 1
- Patio & porch: Rear Porch, Screened
- Exterior features: Private Yard, Sidewalk
- Fencing: Fenced
- Has view: Yes
- View description: Garden
Lot
- Size: 9,685 Square Feet
- Features: Corner Lot, Cul-De-Sac, Irregular Lot, Level, Sidewalk
Details
- Parcel number: 142429821400710
- Zoning: P-D
- Special conditions: None
Construction
Type & style
- Home type: SingleFamily
- Property subtype: Single Family Residence
Materials
- Block, Stucco
- Foundation: Slab
- Roof: Shingle
Condition
- New construction: No
- Year built: 1992
Utilities & green energy
- Sewer: Public Sewer
- Water: Public
- Utilities for property: Public
Community & HOA
Community
- Pet fee: $0 monthly
- Subdivision: SOUTHCHASE PH 01B VILLAGE 04
HOA
- Has HOA: Yes
- HOA fee: $31 monthly
- HOA name: Bono & Associates
Location
- Region: Orlando
Financial & listing details
- Price per square foot: $223/sqft
- Tax assessed value: $301,805
- Annual tax amount: $5,381
- Date on market: 4/25/2026
- Cumulative days on market: 128 days
- Listing terms: Cash,Conventional,FHA,VA Loan
- Ownership: Fee Simple
- Total actual rent: 0
- Road surface type: Asphalt
Estimated market value
$319,400
$303,000 - $335,000
$2,290/mo
Price history
| Date | Event | Price |
|---|---|---|
| 9/2/2026 | Pending sale | $319,900$223/sqft |
Source:  Stellar MLS #S5148514 Report a problem Stellar MLS #S5148514 Report a problem | ||
| 8/20/2026 | Price change | $319,900-3%$223/sqft |
Source: Stellar MLS #S5148514 Report a problem | ||
| 8/4/2026 | Price change | $329,900-2.9%$230/sqft |
Source: Stellar MLS #S5148514 Report a problem | ||
| 7/2/2026 | Price change | $339,900-2.9%$237/sqft |
Source: Stellar MLS #S5148514 Report a problem | ||
| 6/25/2026 | Price change | $349,900+2.9%$244/sqft |
Source: Stellar MLS #S5148514 Report a problem | ||
| 6/24/2026 | Pending sale | $339,900$237/sqft |
Source: Stellar MLS #S5148514 Report a problem | ||
| 6/23/2026 | Listed for sale | $339,900$237/sqft |
Source: Stellar MLS #S5148514 Report a problem | ||
| 6/17/2026 | Pending sale | $339,900$237/sqft |
Source: Stellar MLS #S5148514 Report a problem | ||
| 6/7/2026 | Price change | $339,900-2.9%$237/sqft |
Source: Stellar MLS #S5148514 Report a problem | ||
| 4/25/2026 | Listed for sale | $349,900+151.7%$244/sqft |
Source: Stellar MLS #S5148514 Report a problem | ||
| 4/25/2013 | Listing removed | $1,200$1/sqft |
Source: LUXURY REALTY, INC. #S4711799 Report a problem | ||
| 4/20/2013 | Listed for rent | $1,200$1/sqft |
Source: LUXURY REALTY, INC. #S4711799 Report a problem | ||
| 10/26/2012 | Listing removed | $1,200$1/sqft |
Source: LUXURY REALTY, INC. #S4704653 Report a problem | ||
| 10/17/2012 | Listed for rent | $1,200$1/sqft |
Source: LUXURY REALTY, INC. #S4704653 Report a problem | ||
| 2/5/2009 | Sold | $139,000-26.4%$97/sqft |
Source: Public Record Report a problem | ||
| 8/30/2008 | Listed for sale | $188,900-28.4%$132/sqft |
Source: Point2 Report a problem | ||
| 5/25/2006 | Sold | $264,000+90.1%$184/sqft |
Source: Public Record Report a problem | ||
| 5/8/2003 | Sold | $138,900+20.8%$97/sqft |
Source: Public Record Report a problem | ||
| 6/1/2000 | Sold | $115,000$80/sqft |
Source: Public Record Report a problem | ||
Public tax history
| Year | Property taxes | Tax assessment |
|---|---|---|
| 2024 | $4,965 +11.2% | $265,561 +10% |
| 2023 | $4,465 +13.9% | $241,419 +10% |
| 2022 | $3,922 +11% | $219,472 +10% |
| 2021 | $3,532 +6.8% | $199,520 +8.5% |
| 2020 | $3,308 +0.2% | $183,877 +1.1% |
| 2019 | $3,301 +7.1% | $181,854 +9.1% |
| 2018 | $3,083 0% | $166,679 +4.2% |
| 2017 | $3,083 +6% | $159,955 +10.2% |
| 2016 | $2,909 +7.4% | $145,143 +9.5% |
| 2015 | $2,708 +13.9% | $132,582 +14.3% |
| 2014 | $2,377 +9.6% | $115,949 +12.4% |
| 2013 | $2,168 +4.9% | $103,119 +6.8% |
| 2012 | $2,067 -1.9% | $96,529 -2.2% |
| 2011 | $2,107 -11.5% | $98,656 -15.6% |
| 2010 | $2,380 | $116,956 +7.6% |
| 2009 | -- | $108,679 -39.8% |
| 2008 | $3,328 -18.1% | $180,404 -21.1% |
| 2007 | $4,064 +4.8% | $228,616 +15.2% |
| 2006 | $3,880 +39.7% | $198,461 +47.1% |
| 2005 | $2,776 +12.2% | $134,903 +11.8% |
| 2004 | $2,473 +49% | $120,612 +13.3% |
| 2003 | $1,660 +2.8% | $106,410 +3.7% |
| 2002 | $1,615 -0.5% | $102,656 +6.2% |
| 2001 | $1,623 +5.7% | $96,632 +5.6% |
| 2000 | $1,536 | $91,511 |
Find assessor info on the county website
Monthly payment
Est. payment
Payment breakdown
Explore the cost of this home by adjusting the details. Changes won't be saved.Climate risks
Neighborhood: Southchase
Nearby schools
Schools provided by the listing agent
- Elementary: Southwood Elem
- Middle: South Creek Middle
- High: Cypress Creek High
Source: Stellar MLS. This data may not be complete. We recommend contacting the local school district to confirm school assignments for this home.

Similar homes
- $325,0003 bd2 ba1.2k sqft11132 HEATHROW STREET, ORLANDO, FL 32837For Sale

 MLS ID #O6435827, Anastasia Progner, LPT REALTY, LLC. Stellar MLS
 - $429,0004 bd2 ba1.9k sqft230 LYTTON CIRCLE, ORLANDO, FL 32824For Sale
 MLS ID #O6428264, Daniel Araque, KELLER WILLIAMS LEGACY REALTY. Stellar MLS
 - $455,0004 bd2 ba1.8k sqft343 LYTTON CIRCLE, ORLANDO, FL 32824For Sale
 MLS ID #O6429673, Oz Zafer, DALTON WADE INC. Stellar MLS
 - $257,0002 bd2 ba1.1k sqft13329 LAVER LANE, ORLANDO, FL 32824For Sale
 MLS ID #O6424039, Eda De Leon, FLORIDA RELOCATION R.E. Stellar MLS
 - $399,5003 bd2 ba1.6k sqft11333 PINK BLOSSOM COURT, ORLANDO, FL 32821For SaleMLS ID #O6425943, Kalex Espinosa, RALISTO, LLC. Stellar MLS
- $450,0004 bd4 ba2k sqft12908 DETROIT WOODS COURT, ORLANDO, FL 32824For SaleMLS ID #O6415694, Mihai Echim, EXP REALTY LLC. Stellar MLS
- $349,0003 bd2 ba1.2k sqft2412 SONJA COURT, KISSIMMEE, FL 34743For SaleMLS ID #O6436218, Sydoni Samuels, KELLER WILLIAMS LEGACY REALTY. Stellar MLS
- $280,9993 bd3 ba1k sqft11807 MINTWOOD COURT, ORLANDO, FL 32837For SaleMLS ID #S5146257, Paula Cordova Ibanez, EXP REALTY LLC. Stellar MLS
- $360,0003 bd2 ba1.5k sqft1708 CASUARINA LANE, KISSIMMEE, FL 34744For SaleMLS ID #S5155638, William Gonzalez, W & CO REALTY. Stellar MLS
- $379,9003 bd2 ba1.4k sqft2169 REMINGTON POINTE BOULEVARD, KISSIMMEE, FL 34743For SaleMLS ID #S5154020, Javin Lopez, AVANTI WAY REALTY LLC. Stellar MLS
- $299,9003 bd2 ba1.1k sqft4325 CASSIUS STREET, ORLANDO, FL 32811For SaleMLS ID #O6430573, Rosa Rodriguez, STIRLING INTERNATIONAL REAL ES. Stellar MLS
- $433,9003 bd2 ba1.4k sqft2217 PAPRIKA DRIVE, ORLANDO, FL 32837For SaleMLS ID #S5144905, Liset Molina Pina, PROELITE REALTY LLC. Stellar MLS
- $389,9003 bd2 ba1.9k sqft858 MENDOZA DRIVE, KISSIMMEE, FL 34758For SaleMLS ID #L4964872, Michelle Armbruster, LOCKHART & ASSOCIATES INC. Stellar MLS
- $345,0003 bd2 ba1.3k sqft6769 EBANS BEND, ORLANDO, FL 32807For SaleMLS ID #S5148891, Marilyn Mercado, NONA LEGACY POWERED BY LA ROSA. Stellar MLS
- $369,9003 bd2 ba1.8k sqft1721 FREEMAN DRIVE, KISSIMMEE, FL 34744For SaleMLS ID #O6424008, Miguel Marchan, AGENT TRUST REALTY CORPORATION. Stellar MLS
- $330,0003 bd2 ba1.4k sqft3119 SUN LAKE COURT #B, KISSIMMEE, FL 34747For SaleMLS ID #O6425761, Kenard Walker, Jr, REAL BROKER, LLC. Stellar MLS
- $316,0003 bd2 ba1.5k sqft3172 RIVER BRANCH CIRCLE, KISSIMMEE, FL 34741For SaleMLS ID #S5140219, Ronald Fuenmayor, EXP REALTY LLC. Stellar MLS
- $395,0004 bd3 ba1.9k sqft6694 RIVO ALTO AVENUE, ORLANDO, FL 32809For SaleMLS ID #O6427502, Natalie Casanova, KELLER WILLIAMS ADVANTAGE III. Stellar MLS
- $365,0003 bd2 ba1.8k sqft2324 HALEY COURT, KISSIMMEE, FL 34741For SaleMLS ID #O6414105, Hugo Hernandez, COLDWELL BANKER REALTY. Stellar MLS
- $355,0003 bd2 ba1.8k sqft907 HACIENDA CIRCLE, KISSIMMEE, FL 34741For SaleMLS ID #O6421949, Jason Stewart, EXP REALTY LLC. Stellar MLS
