PRICE IMPROVEMENT + UP TO $10,000 BUYER INCENTIVE! Welcome to 2324 Haley Ct, a spacious 3-bedroom, 2-bath home offering 1,853 sq. ft. of living space on an oversized .26-acre lot in the established Renee Terrace community. Now offered at $360,000, the seller is also offering up to $10,000 toward buyer closing costs, prepaid expenses, interest rate buy-down and/or property repairs, subject to the terms of the purchase contract and buyer’s lender approval. Built in 1973, this home features a functional floor plan, a 2-car garage, and several major system updates already completed, including a re-pipe in 2022, windows in 2010, and A/C and water heater replacements in 2021. This property offers an excellent opportunity for a buyer looking to personalize a home and make improvements according to their own priorities, style, and budget. With its spacious layout, oversized lot, established neighborhood, improved price, and seller incentive, the property provides an opportunity for buyers who want to create a home that reflects their vision. Buyers are encouraged to conduct their own inspections and obtain independent estimates for desired or necessary improvements. Property is being sold AS IS. Conveniently located near The Loop's shopping, dining, and entertainment, with easy access to major highways, approximately 25 minutes from Walt Disney World Resort and 20 minutes from Orlando International Airport.
For sale
Price cut: $5K (9/11)
$360,000
2324 HALEY COURT, KISSIMMEE, FL 34741
3beds
1,853sqft
Single Family Residence
Built in 1973
0.26 Acres Lot
$358,600 Zestimate®
$194/sqft
$-- HOA
What's special
Functional floor plan
- 122 days
- 448
- 15
Zillow last checked:
Listing updated:
Listed by:
Hugo Hernandez 407-716-5594,
COLDWELL BANKER REALTY 407-647-1211
Source: Stellar MLS,MLS#: O6414105 Originating MLS: Orlando Regional
Originating MLS: Orlando Regional
Facts & features
Interior
Bedrooms & bathrooms
- Bedrooms: 3
- Bathrooms: 2
- Full bathrooms: 2
Primary bedroom
- Features: Walk-In Closet(s)
- Level: First
Bedroom 1
- Features: Built-in Closet
- Level: First
Bedroom 2
- Features: Built-in Closet
- Level: First
Primary bathroom
- Level: First
Bathroom 1
- Level: First
Dining room
- Level: First
Kitchen
- Level: First
Living room
- Level: First
Heating
- Heat Pump
Cooling
- Central Air
Appliances
- Included: Dishwasher, Disposal, Dryer, Electric Water Heater, Range, Refrigerator, Washer
- Laundry: In Garage
Features
- Eating Space In Kitchen, Kitchen/Family Room Combo, Primary Bedroom Main Floor, Thermostat, Walk-In Closet(s)
- Flooring: Ceramic Tile, Laminate
- Has fireplace: No
Interior area
- Total structure area: 2,690
- Total interior livable area: 1,853 sqft
Video & virtual tour
Property
Parking
- Total spaces: 2
- Parking features: Garage - Attached
- Attached garage spaces: 2
Features
- Levels: One
- Stories: 1
- Exterior features: Private Mailbox, Rain Gutters
Lot
- Size: 0.26 Acres
- Dimensions: 90 x 125
Details
- Parcel number: 162529200500010020
- Zoning: KRA1
- Special conditions: None
Construction
Type & style
- Home type: SingleFamily
- Property subtype: Single Family Residence
Materials
- Block, Brick
- Foundation: Slab
- Roof: Shingle
Condition
- New construction: No
- Year built: 1973
Utilities & green energy
- Sewer: Public Sewer
- Water: Public
- Utilities for property: Public
Community & HOA
Community
- Pet fee: $0 monthly
- Subdivision: RENEE TERRACE SEC 4
HOA
- Has HOA: No
Location
- Region: Kissimmee
Financial & listing details
- Price per square foot: $194/sqft
- Tax assessed value: $286,000
- Annual tax amount: $5,223
- Date on market: 6/10/2026
- Cumulative days on market: 116 days
- Listing terms: Cash,Conventional,FHA,VA Loan
- Ownership: Fee Simple
- Total actual rent: 0
- Road surface type: Paved
Estimated market value
$358,600
$341,000 - $377,000
$2,451/mo
Price history
| Date | Event | Price |
|---|---|---|
| 9/11/2026 | Price change | $360,000-1.4%$194/sqft |
Source:  Stellar MLS #O6414105 Report a problem Stellar MLS #O6414105 Report a problem | ||
| 8/22/2026 | Listed for sale | $365,000$197/sqft |
Source: Stellar MLS #O6414105 Report a problem | ||
| 8/17/2026 | Pending sale | $365,000$197/sqft |
Source: Stellar MLS #O6414105 Report a problem | ||
| 7/24/2026 | Price change | $365,000-1.4%$197/sqft |
Source: Stellar MLS #O6414105 Report a problem | ||
| 6/10/2026 | Listed for sale | $370,000$200/sqft |
Source: Stellar MLS #O6414105 Report a problem | ||
Public tax history
| Year | Property taxes | Tax assessment |
|---|---|---|
| 2025 | $5,224 +19.3% | $286,000 +13.5% |
| 2024 | $4,379 +1.4% | $252,000 +2.3% |
| 2023 | $4,320 +310.7% | $246,300 +19.5% |
| 2022 | $1,052 +2.2% | $206,100 +23% |
| 2021 | $1,029 +1.4% | $167,600 +4.7% |
| 2020 | $1,015 +2.3% | $160,100 +8.3% |
| 2019 | $992 | $147,800 +57.9% |
| 2018 | $992 +2.1% | $93,585 +2.1% |
| 2017 | $971 +1.2% | $91,661 +2.1% |
| 2016 | $959 +2.7% | $89,776 +0.7% |
| 2015 | $935 -0.7% | $89,152 +0.8% |
| 2014 | $941 | $88,445 +1.5% |
| 2013 | -- | $87,138 -4.7% |
| 2012 | -- | $91,400 -5.8% |
| 2011 | -- | $97,000 -6.5% |
| 2010 | -- | $103,700 -23.9% |
| 2009 | -- | $136,300 -30.3% |
| 2008 | -- | $195,600 -0.7% |
| 2007 | -- | $197,000 +35.9% |
| 2006 | -- | $145,000 +13.1% |
| 2005 | -- | $128,200 +19.6% |
| 2004 | -- | $107,200 |
| 2003 | -- | $107,200 +19.9% |
| 2002 | $1,307 +1.9% | $89,386 +1.6% |
| 2001 | $1,282 +2.4% | $87,978 +3% |
| 2000 | $1,252 | $85,416 |
Find assessor info on the county website
Monthly payment
Est. payment
Payment breakdown
Explore the cost of this home by adjusting the details. Changes won't be saved.Climate risks
Neighborhood: Renee Terrace
Nearby schools
Schools provided by the listing agent
- Elementary: Highlands Elem
- Middle: Kissimmee Middle
- High: Osceola High School
Source: Stellar MLS. This data may not be complete. We recommend contacting the local school district to confirm school assignments for this home.
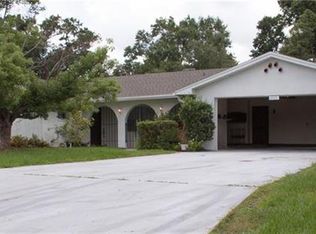
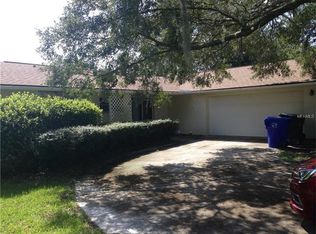
Similar homes
- $359,9003 bd2 ba1.8k sqft1721 FREEMAN DRIVE, KISSIMMEE, FL 34744For Sale

 MLS ID #O6424008, Miguel Marchan, AGENT TRUST REALTY CORPORATION. Stellar MLS
 - $329,0003 bd2 ba1.6k sqft135 OAXACA LANE, KISSIMMEE, FL 34743For Sale
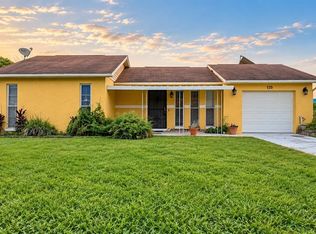 MLS ID #O6442572, Joyce Sanders, FLORIDA REAL ESTATE PROPERTIES LLC. Stellar MLS
 - $359,9003 bd2 ba1.4k sqft2542 CAMPHORWOOD CIRCLE, KISSIMMEE, FL 34744For Sale
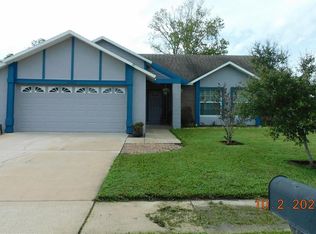 MLS ID #S5136753, Claudia Martinez, LATIN CONNECTION REALTY GROUP. Stellar MLS
 - $327,9003 bd2 ba1.6k sqft1021 GOLFSIDE COURT, KISSIMMEE, FL 34741For Sale
 MLS ID #O6320634, Meudy Graterol, AGENT TRUST REALTY CORPORATION. Stellar MLS
 - $405,0004 bd3 ba1.7k sqft1469 MONA DRIVE, KISSIMMEE, FL 34744For SaleMLS ID #S5156513, Stephanie Morales, LLC, AXEN REALTY LLC. Stellar MLS
- $399,9003 bd2 ba1.7k sqft1837 WIMBLEDON STREET, KISSIMMEE, FL 34743For SaleMLS ID #S5156819, Rafael Ceballos, FLORIDA STAR REALTY GROUP. Stellar MLS
- $390,0003 bd2 ba1.4k sqft11419 ARIES DRIVE, ORLANDO, FL 32837For SaleMLS ID #O6445140, Robert Christiano, COLDWELL BANKER REALTY. Stellar MLS
- $330,0003 bd3 ba1.8k sqft3486 HAWKIN DRIVE, KISSIMMEE, FL 34746For SaleMLS ID #TB8489427, Dustin Patton, PREMIER REALTY OF TAMPA. Stellar MLS
- $349,0004 bd2 ba1.8k sqft4109 CANNON COURT, KISSIMMEE, FL 34746For SaleMLS ID #S5137701, Renee Clark, CLARK INVESTMENT PROPERTIES. Stellar MLS
- $330,0003 bd2 ba1.3k sqft112 10TH STREET, ST CLOUD, FL 34769For SaleMLS ID #S5159072, Chris Burnette, GODWIN REALTY GROUP. Stellar MLS
- $398,0003 bd2 ba1.4k sqft3115 SMOKE SIGNAL CIRCLE, KISSIMMEE, FL 34746For SaleMLS ID #O6438391, Lisa Liao, HOME INVEST REALTY INC. Stellar MLS
- $409,9003 bd2 ba1.8k sqft5151 HOOK HOLLOW CIR, ORLANDO, FL 32837For SaleMLS ID #O6439703, Manuela Angulo, SWEET HOMES REALTY LLC. Stellar MLS
- $369,9995 bd3 ba2.1k sqft1722 EVERGREEN STREET, KISSIMMEE, FL 34746For SaleMLS ID #O6426368, Steven Koleno, BEYCOME OF FLORIDA LLC. Stellar MLS
- $230,0002 bd2 ba1k sqft2505 CORAL AVENUE, KISSIMMEE, FL 34741For SaleMLS ID #O6369113, Tom Phillips, KELLER WILLIAMS REALTY AT THE PARKS. Stellar MLS
- $359,9003 bd2 ba1.4k sqft2546 SAGE DRIVE, KISSIMMEE, FL 34758For SaleMLS ID #S5144380, Ozzie Sanchez, FINANCIAL INVESTMENT REALTY GROUP. Stellar MLS
- $415,0004 bd3 ba2.1k sqft2040 LACOSTA PLACE, KISSIMMEE, FL 34746For SaleMLS ID #O6437625, Luis Pena, P & A GROUP. Stellar MLS
- $355,0003 bd2 ba1.5k sqft4475 CASABLANCA AVENUE, KISSIMMEE, FL 34746For SaleMLS ID #S5156268, Nesmy Devariste, NEW VISION STAR REALTY LLC. Stellar MLS
- $364,9003 bd2 ba2.1k sqft2604 REEF COURT, ORLANDO, FL 32805For SaleMLS ID #A4701893, Scott Fader, JOSEPH WALTER REALTY LLC. Stellar MLS
- $399,5003 bd2 ba1.6k sqft11333 PINK BLOSSOM COURT, ORLANDO, FL 32821For SaleMLS ID #O6425943, Kalex Espinosa, RALISTO, LLC. Stellar MLS
- $340,0003 bd1 ba1.6k sqft6201 ANTILLA DRIVE, ORLANDO, FL 32809For SaleMLS ID #O6422302, Cassie Lamoureux, KELLER WILLIAMS CLASSIC. Stellar MLS
