Welcome to 11132 Heathrow St — a beautifully updated, move-in-ready home where the major improvements have already been done for you! Extensively remodeled and upgraded within the past three years, this home combines modern finishes with important big-ticket updates. SELLER INCENTIVE: Seller is contributing up to $5,000 toward buyer’s closing costs with an accepted contract, subject to lender approval. Step inside to find new luxury vinyl flooring throughout, freshly painted interiors, updated light fixtures, and a beautifully remodeled kitchen featuring quartz countertops, a new stove, dishwasher, and vent hood. Both bathrooms have been completely remodeled with new vanities and toilets, while the primary closet has also been thoughtfully updated. Beyond the cosmetic updates, the home has received significant improvements, including a new A/C system, new water heater, whole-house re-piping, and a completely replaced shingle roof, including replacement of the underlying 2x4 roof framing as part of the project. New gutters and backyard rain guards add additional functionality. Enjoy the outdoor patio finished with beautiful wood-look tile, perfect for relaxing or entertaining. For added convenience and peace of mind, the home also features a security system with backyard cameras and a video doorbell. With extensive updates already completed, all that’s left to do is move in and enjoy. Conveniently located in Orlando with easy access to shopping, dining, major roadways, attractions, and everything that makes Central Florida such a desirable place to call home. Schedule your private showing today!
Pending
$325,000
11132 HEATHROW STREET, ORLANDO, FL 32837
3beds
1,218sqft
Single Family Residence
Built in 1977
3,899 Square Feet Lot
$320,100 Zestimate®
$267/sqft
$27/mo HOA
What's special
Beautifully remodeled kitchenUpdated light fixturesFreshly painted interiorsQuartz countertopsCompletely replaced shingle roofNew guttersNew vanities
- 54 days
- 128
- 5
Likely to sell faster than
Zillow last checked:
Listing updated:
Listed by:
Anastasia Progner 407-624-7931,
LPT REALTY, LLC 877-366-2213
Source: Stellar MLS,MLS#: O6435827 Originating MLS: Orlando Regional
Originating MLS: Orlando Regional
Facts & features
Interior
Bedrooms & bathrooms
- Bedrooms: 3
- Bathrooms: 2
- Full bathrooms: 2
Rooms
- Room types: Storage Rooms
Primary bedroom
- Features: Walk-In Closet(s)
- Level: First
Bedroom 1
- Features: Built-in Closet
- Level: First
Bedroom 2
- Features: Built-in Closet
- Level: First
Primary bathroom
- Features: Dual Sinks
- Level: First
Bathroom 1
- Features: Shower No Tub
- Level: First
Kitchen
- Level: First
Living room
- Level: First
Heating
- Central
Cooling
- Central Air
Appliances
- Included: Oven, Cooktop, Dishwasher, Disposal, Electric Water Heater, Microwave, Range Hood, Refrigerator
- Laundry: Laundry Room
Features
- Ceiling Fan(s)
- Flooring: Vinyl
- Has fireplace: No
Interior area
- Total structure area: 1,521
- Total interior livable area: 1,218 sqft
Video & virtual tour
Property
Parking
- Parking features: Driveway
- Has uncovered spaces: Yes
Features
- Levels: One
- Stories: 1
- Patio & porch: Front Porch, Patio
- Exterior features: Other
- Fencing: Fenced
Lot
- Size: 3,899 Square Feet
- Features: Corner Lot
Details
- Parcel number: 162429811001280
- Zoning: P-D
- Special conditions: None
Construction
Type & style
- Home type: SingleFamily
- Property subtype: Single Family Residence
Materials
- Block, Stucco
- Foundation: Slab
- Roof: Shingle
Condition
- New construction: No
- Year built: 1977
Utilities & green energy
- Sewer: Public Sewer
- Water: Public
- Utilities for property: Electricity Connected, Sewer Connected, Water Connected
Community & HOA
Community
- Features: Playground, Tennis Court(s)
- Security: Security System, Smoke Detector(s)
- Pet fee: $0 monthly
- Subdivision: SKY LAKE SOUTH
HOA
- Has HOA: Yes
- Amenities included: Basketball Court, Playground, Tennis Court(s)
- HOA fee: $27 monthly
- HOA name: Anais Deoleo
- HOA phone: 407-781-5763
Location
- Region: Orlando
Financial & listing details
- Price per square foot: $267/sqft
- Tax assessed value: $194,072
- Annual tax amount: $3,493
- Date on market: 8/28/2026
- Cumulative days on market: 54 days
- Listing terms: Cash,Conventional,FHA
- Ownership: Fee Simple
- Total actual rent: 0
- Electric utility on property: Yes
- Road surface type: Asphalt
Estimated market value
$320,100
$304,000 - $336,000
$2,175/mo
Price history
| Date | Event | Price |
|---|---|---|
| 9/13/2026 | Pending sale | $325,000$267/sqft |
Source:  Stellar MLS #O6435827 Report a problem Stellar MLS #O6435827 Report a problem | ||
| 8/28/2026 | Listed for sale | $325,000+77.6%$267/sqft |
Source: Stellar MLS #O6435827 Report a problem | ||
| 1/8/2021 | Sold | $183,000$150/sqft |
Source: Public Record Report a problem | ||
Public tax history
| Year | Property taxes | Tax assessment |
|---|---|---|
| 2024 | $3,515 -2.5% | $194,072 +3.9% |
| 2023 | $3,605 +15.6% | $186,874 +10% |
| 2022 | $3,118 +13.2% | $169,885 +10% |
| 2021 | $2,754 +299.1% | $154,441 +218.7% |
| 2020 | $690 +5.4% | $48,462 +2.3% |
| 2019 | $654 +2.4% | $47,372 +1.9% |
| 2018 | $639 +87% | $46,489 -52.7% |
| 2017 | $342 -41.4% | $98,264 +32.5% |
| 2016 | $583 0% | $74,174 +20% |
| 2015 | $583 -5.4% | $61,812 +30.7% |
| 2014 | $616 +1.1% | $47,281 -1.6% |
| 2013 | $610 +0.8% | $48,055 +12.9% |
| 2012 | $605 -0.5% | $42,562 -0.6% |
| 2011 | $608 -12.4% | $42,834 -11.4% |
| 2010 | $694 | $48,322 -34% |
| 2009 | -- | $73,188 -47.3% |
| 2008 | $804 -7.4% | $138,982 -1.1% |
| 2007 | $869 -4.3% | $140,589 +11.6% |
| 2006 | $908 +4.3% | $126,030 +51.1% |
| 2005 | $871 +5.6% | $83,430 +1.5% |
| 2004 | $824 +1.9% | $82,169 +20.3% |
| 2003 | $809 +4.2% | $68,293 +14.4% |
| 2002 | $776 -1% | $59,709 +3.9% |
| 2001 | $784 +3.1% | $57,442 +6.2% |
| 2000 | $761 | $54,100 |
Find assessor info on the county website
Monthly payment
Est. payment
Payment breakdown
Explore the cost of this home by adjusting the details. Changes won't be saved.Climate risks
Neighborhood: 32837
Nearby schools
Schools provided by the listing agent
- Elementary: Waterbridge Elem
- Middle: Freedom Middle
- High: Freedom High School
Source: Stellar MLS. This data may not be complete. We recommend contacting the local school district to confirm school assignments for this home.
Similar homes
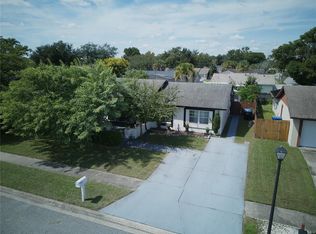
- $385,0003 bd2 ba1.4k sqft11419 ARIES DRIVE, ORLANDO, FL 32837For Sale
 MLS ID #O6445140, Robert Christiano, COLDWELL BANKER REALTY. Stellar MLS
 - $330,0003 bd2 ba1k sqft5905 BROOKGREEN AVENUE, ORLANDO, FL 32809For Sale
 MLS ID #S5159729, Jose Aguilar Colina, LA ROSA REALTY KISSIMMEE. Stellar MLS
 - $295,0003 bd2 ba1.2k sqft14584 LAGUNA BEACH CIRCLE, ORLANDO, FL 32824For Sale
 MLS ID #O6451132, Steven Koleno, BEYCOME OF FLORIDA LLC. Stellar MLS
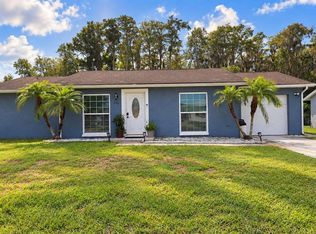
 - $329,9003 bd3 ba1.1k sqft256 LA PAZ DRIVE, KISSIMMEE, FL 34743For Sale
 MLS ID #O6441686, Emily Espinoza, DALTON WADE INC. Stellar MLS
 - $315,0004 bd2 ba1.2k sqft2615 N BEAUMONT AVENUE, KISSIMMEE, FL 34741For SaleMLS ID #S5153530, Oscar Moreno, AGENT TRUST REALTY CORPORATION. Stellar MLS
- $324,9003 bd2 ba1.2k sqft7924 PLUNKETT AVENUE, ORLANDO, FL 32810For SaleMLS ID #O6423722, Greg Staker, WATSON REALTY CORP.. Stellar MLS
- $350,0003 bd2 ba1.3k sqft8632 FOLEY DRIVE, ORLANDO, FL 32825For SaleMLS ID #S5159623, Jeanette Montalvo, TOWNE CENTER REALTY. Stellar MLS
- $324,9004 bd2 ba1.4k sqft822 POLK STREET, ORLANDO, FL 32805For SaleMLS ID #O6391468, Darryl Henderson, Jr, GLOBAL ENTERPRISE REALTY GROUP. Stellar MLS
- $369,9904 bd3 ba1.6k sqft2649 WHALEBONE BAY DRIVE, KISSIMMEE, FL 34741For SaleMLS ID #O6439606, Damaris Ortiz PA, SHAW SIGNATURE RE. Stellar MLS
- $330,0003 bd2 ba1.5k sqft1840 N POWERS DRIVE, ORLANDO, FL 32818For SaleMLS ID #S5155204, James Joseph, WATSON REALTY CORP. Stellar MLS
- $349,9003 bd2 ba1.4k sqft708 SANTA FE LANE, ORLANDO, FL 32807For SaleMLS ID #O6439072, Juliana Garcia Moraes, PRISTINE INTERNATIONAL REALTY LLC. Stellar MLS
- $350,0003 bd2 ba1.2k sqft6324 LORENZO AVENUE, ORLANDO, FL 32818For SaleMLS ID #O6439564, Fritzner Paul, PREMIUM PROPERTIES R.E SERVICE. Stellar MLS
- $335,0003 bd2 ba1.1k sqft2413 RADNOR AVENUE, ORLANDO, FL 32826For SaleMLS ID #O6405112, Elena Sanchez, BALDWIN PARK REALTY LLC. Stellar MLS
- $334,0003 bd2 ba1.1k sqft3562 BOUGAINVILLEA DRIVE, WINTER PARK, FL 32792For SaleMLS ID #O6427582, Tania Crandall, SHORESTONE PROPERTY GROUP. Stellar MLS
- $359,9993 bd2 ba1.1k sqft803 HASKELL AVENUE, ORLANDO, FL 32807For SaleMLS ID #TB8505733, KP Paul, INI REALTY. Stellar MLS
- $379,9003 bd2 ba1.3k sqft3733 SURREY DRIVE, ORLANDO, FL 32812For SaleMLS ID #O6431177, Tuan Trinh, NATIONAL REAL ESTATE. Stellar MLS
- $285,0003 bd2 ba1.2k sqft72 PINE ISLAND CIRCLE, KISSIMMEE, FL 34743For SaleMLS ID #O6445302, David Plasencia, LLC, COLDWELL BANKER REALTY. Stellar MLS
- $305,0003 bd2 ba1k sqft1604 STARFIRE LANE, OCOEE, FL 34761For SaleMLS ID #O6425942, Rosa Rodriguez, STIRLING INTERNATIONAL REAL ES. Stellar MLS
- $295,0002 bd3 ba1.5k sqft3567 SHALLOT DRIVE #103, ORLANDO, FL 32835For SaleMLS ID #O6446794, Flavio Vieira de Melo, BB GROUP REALTY CORP. Stellar MLS
- $360,0003 bd2 ba1.5k sqft1801 MONTAGUE DRIVE, ST CLOUD, FL 34769For SaleMLS ID #S5156801, Elaine Torres Calderon, VP REALTY. Stellar MLS
