*First Floor Master Suite *ALL new Windows 2023 *A/C 2022 *Roof 2016 *Water Heater 2015 *Vaulted Ceilings *Close Proximity to Disney, Universal, Sea World, I-4 and more! *New Ceiling fans and light fixtures *Fresh Paint *New Screens *Granite Countertops *Large storage closet *Meticulously maintained. This light and bright townhome is move-in ready with matching granite counters in kitchen & baths, luxury vinyl floors, fresh paint, upgraded ceiling fans, stylish light fixtures, and high ceilings in the living/dining room for an airy feel. Enjoy a spacious kitchen with 2 pantries, a convenient pass-through to the dining area, reverse osmosis system, and water softener (2022). Relax in the open living/dining area that flows to a screened back patio with peaceful pond views - plus brand-new screens and recent landscaping for worry-free outdoor living. The primary suite is on the first floor with a walk-in closet, vanity with one sink, plus attached bathroom with sink, toilet, and shower/tub. Upstairs you’ll find 2 guest rooms, a full bath, and a laundry room. Major updates include new AC (2022), new windows & doors (2023), roof (2016), and water heater (2015). Outside, enjoy a screened front porch with a large storage closet, recently landscaped front yard area, 2 assigned parking spots, and a low HOA. Conveniently located near theme parks, shopping, and tons of restaurants — this is Central Florida living at its best!
Sold for $280,000
$280,000
72 Pine Island Cir, Kissimmee, FL 34743
3beds
1,214sqft
Townhouse
Built in 1988
1,263 Square Feet Lot
$270,600 Zestimate®
$231/sqft
$2,029 Estimated rent
Home value
$270,600
$244,000 - $300,000
$2,029/mo
Zestimate® history
Owner options
List your home for rent
$2,029/mo
Rent Zestimate®
Find your next renter with Zillow Rental Manager. Plus, with online applications, you can quickly screen prospective tenants – for free.
$2,029/mo
Rent Zestimate®
Refinance and save
$2,008/mo
Est. payment
Refinancing to a lower rate could help reduce your monthly payments and save thousands over the life of the loan.
$2,008/mo
Est. payment
Explore your selling options
Work with a Zillow partner agent
Leverage their expertise and Zillow's premium Showcase listings to get your home seen by more buyers.
Get startedList with your own agent
Get your home in front of millions of buyers by listing it on Zillow.
Learn how to do itSell it yourself
Take full control of how buyers see your home on Zillow by listing For Sale by Owner (FSBO).
List your homeWhat's special
Stylish light fixturesGranite countertopsLarge storage closetLaundry roomReverse osmosis systemWater softenerScreened front porch
Zillow last checked:
Listing updated:
Listed by:
Paige Valensky 734-560-6186,
YELLOWFIN REALTY 813-347-7547,
Matthew Acree 813-417-4444,
YELLOWFIN REALTY
Bought with:
David Plasencia, LLC, 3212184
COLDWELL BANKER RESIDENTIAL RE
Source: Stellar MLS,MLS#: TB8403610 Originating MLS: Suncoast Tampa
Originating MLS: Suncoast Tampa
Facts & features
Interior
Bedrooms & bathrooms
- Bedrooms: 3
- Bathrooms: 2
- Full bathrooms: 2
Rooms
- Room types: Storage Rooms
Primary bedroom
- Features: En Suite Bathroom, Walk-In Closet(s)
- Level: First
Bedroom 2
- Features: Built-in Closet
- Level: Second
Bedroom 3
- Features: Built-in Closet
- Level: Second
Primary bathroom
- Features: Tub With Shower, Granite Counters
- Level: First
Bathroom 2
- Features: Tub With Shower, Granite Counters
- Level: Second
Balcony porch lanai
- Level: First
Balcony porch lanai
- Level: First
Dining room
- Level: First
Kitchen
- Features: Granite Counters, Pantry, Storage Closet
- Level: First
Living room
- Features: Ceiling Fan(s)
- Level: First
Utility room
- Level: Second
Heating
- Electric
Cooling
- Central Air
Appliances
- Included: Disposal, Dryer, Refrigerator, Washer, Water Softener
- Laundry: Upper Level
Features
- Ceiling Fan(s), Living Room/Dining Room Combo, Primary Bedroom Main Floor, Thermostat, Vaulted Ceiling(s), Walk-In Closet(s)
- Flooring: Luxury Vinyl
- Doors: Sliding Doors
- Windows: Blinds, Double Pane Windows, ENERGY STAR Qualified Windows, Rods, Window Treatments
- Has fireplace: No
Interior area
- Total structure area: 1,350
- Total interior livable area: 1,214 sqft
Property
Parking
- Parking features: Guest, Assigned
Features
- Levels: Two
- Stories: 2
- Patio & porch: Covered, Screened, Front Porch, Rear Porch
- Exterior features: Lighting, Rain Gutters, Storage
- Has view: Yes
- View description: Water, Pond
- Has water view: Yes
- Water view: Water,Pond
- Waterfront features: Pond
Lot
- Size: 1,263 Square Feet
- Residential vegetation: Trees/Landscaped
Details
- Parcel number: 072530270700070320
- Zoning: OPUD
- Special conditions: None
Construction
Type & style
- Home type: Townhouse
- Architectural style: Other
- Property subtype: Townhouse
- Attached to another structure: Yes
Materials
- Stucco, Wood Frame
- Foundation: Slab
- Roof: Shingle
Condition
- Completed
- New construction: No
- Year built: 1988
Utilities & green energy
- Sewer: Public Sewer
- Water: Public
- Utilities for property: Cable Connected, Electricity Connected, Sewer Connected, Water Connected
Community & HOA
Community
- Features: Community Mailbox, Deed Restrictions, Pool
- Pet fee: $0 monthly
- Subdivision: PINE ISLAND VILLAS AT BVL
HOA
- Has HOA: Yes
- Amenities included: Pool
- Services included: Community Pool, Reserve Fund, Maintenance Grounds, Private Road
- HOA fee: $150 monthly
- HOA name: AMG
Location
- Region: Kissimmee
Financial & listing details
- Price per square foot: $231/sqft
- Tax assessed value: $205,400
- Annual tax amount: $3,025
- Date on market: 7/3/2025
- Cumulative days on market: 27 days
- Listing terms: Cash,Conventional,FHA,VA Loan
- Ownership: Fee Simple
- Total actual rent: 0
- Electric utility on property: Yes
- Road surface type: Paved, Asphalt
Price history
| Date | Event | Price |
|---|---|---|
| 8/22/2025 | Sold | $280,000-2.9%$231/sqft |
Source:  Stellar MLS #TB8403610 Report a problem Stellar MLS #TB8403610 Report a problem | ||
| 7/30/2025 | Pending sale | $288,500$238/sqft |
Source: Stellar MLS #TB8403610 Report a problem | ||
| 7/20/2025 | Price change | $288,500-0.5%$238/sqft |
Source: Stellar MLS #TB8403610 Report a problem | ||
| 7/12/2025 | Price change | $290,000-1.7%$239/sqft |
Source: Stellar MLS #TB8403610 Report a problem | ||
| 7/6/2025 | Price change | $295,000-1.7%$243/sqft |
Source: Stellar MLS #TB8403610 Report a problem | ||
| 7/3/2025 | Listed for sale | $299,999+10.9%$247/sqft |
Source: Stellar MLS #TB8403610 Report a problem | ||
| 4/27/2022 | Sold | $270,500+12.7%$223/sqft |
Source: Public Record Report a problem | ||
| 3/26/2022 | Pending sale | $240,000$198/sqft |
Source: Stellar MLS #S5064713 Report a problem | ||
| 3/25/2022 | Listed for sale | $240,000+114.3%$198/sqft |
Source: Stellar MLS #S5064713 Report a problem | ||
| 1/26/2017 | Sold | $112,000+67.4%$92/sqft |
Source: Public Record Report a problem | ||
| 1/19/2000 | Sold | $66,900$55/sqft |
Source: Public Record Report a problem | ||
Public tax history
| Year | Property taxes | Tax assessment |
|---|---|---|
| 2025 | $3,058 +1.1% | $205,400 -2% |
| 2024 | $3,025 -2.8% | $209,500 -2.4% |
| 2023 | $3,114 +27% | $214,700 +23.5% |
| 2022 | $2,453 +14.5% | $173,800 +38.9% |
| 2021 | $2,142 +9.7% | $125,100 +15.2% |
| 2020 | $1,952 +13.9% | $108,600 +32.8% |
| 2019 | $1,714 | $81,800 +15.5% |
| 2018 | $1,714 +13% | $70,800 +9.9% |
| 2017 | $1,517 +10% | $64,400 +7.7% |
| 2016 | $1,379 +5.4% | $59,800 +5.8% |
| 2015 | $1,308 +15.8% | $56,500 +12.1% |
| 2014 | $1,129 | $50,400 +28.9% |
| 2013 | -- | $39,100 +13% |
| 2012 | -- | $34,600 -1.7% |
| 2011 | -- | $35,200 -11.1% |
| 2010 | -- | $39,600 -57% |
| 2009 | -- | $92,000 -28.1% |
| 2008 | -- | $127,960 -3% |
| 2007 | -- | $131,920 +10.6% |
| 2006 | -- | $119,250 +48.1% |
| 2005 | -- | $80,500 +11.5% |
| 2004 | -- | $72,200 |
| 2003 | -- | $72,200 +17.8% |
| 2002 | $593 +2.8% | $61,316 +1.6% |
| 2001 | $577 -34.2% | $60,350 +14.9% |
| 2000 | $876 | $52,530 |
Find assessor info on the county website
Neighborhood: Buena Ventura Lakes
Nearby homes
- $228,8003 bd2 ba1.2k sqft70 Pine Island Cir, Kissimmee, FL 34743Off Market
- $180,9002 bd2 ba938 sqft74 Pine Island Cir, Kissimmee, FL 34743Off Market
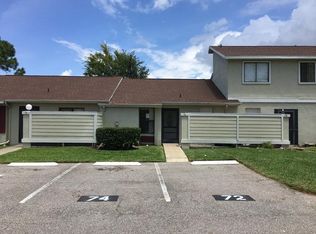
- $237,5002 bd2 ba938 sqft68 Pine Island Cir, Kissimmee, FL 34743Sold

- $226,6003 bd2 ba1k sqft76 Pine Island Cir, Kissimmee, FL 34743Off Market
- $253,5003 bd2 ba1k sqft66 Pine Island Cir, Kissimmee, FL 34743Off Market
- $252,2003 bd2 ba1k sqft66 Pine Island Cir #66, Kissimmee, FL 34743Off Market
- $228,0003 bd2 ba1k sqft78 Pine Island Cir, Kissimmee, FL 34743Off Market
- $248,2003 bd2 ba1k sqft59 Pine Island Cir, Kissimmee, FL 34743Off Market
Nearby schools
GreatSchools rating
- 3/10Ventura Elementary SchoolGrades: PK-5Distance: 1.1 mi
- 4/10Parkway Middle SchoolGrades: 6-8Distance: 1 mi
- 5/10Tohopekaliga High SchoolGrades: PK,9-12Distance: 4 mi
Schools provided by the listing agent
- Elementary: Boggy Creek Elem (K 5)
- Middle: Parkway Middle
- High: Gateway High School (9 12)
Source: Stellar MLS. This data may not be complete. We recommend contacting the local school district to confirm school assignments for this home.
Get a cash offer in 3 minutes
Find out how much your home could sell for in as little as 3 minutes with a no-obligation cash offer.
Estimated market value
$270,600
Get a cash offer in 3 minutes
Find out how much your home could sell for in as little as 3 minutes with a no-obligation cash offer.
Estimated market value
$270,600
- Florida
- Osceola County
- Kissimmee
- 34743
- Buena Ventura Lakes
- 72 Pine Island Cir
Nearby cities
Nearby neighborhoods
Nearby zip codes
Other Kissimmee Topics
