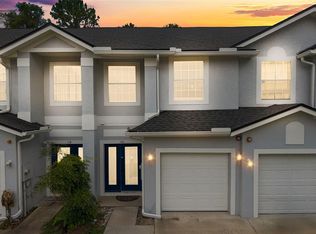
Under contract-accepting backup offers. Back on the market through no fault of the property. Recently appraised at $340,000 and inspections were completed without issue. A great opportunity for a qualified buyer seeking a smooth transaction and quick closing. Tucked into one of Maitland's most coveted lakefront enclaves, this beautifully updated townhome sits within a quietly maintained, tree-lined setting with direct access to Lake Destiny, a private community boat ramp, resort-style pool, and tennis courts, all just minutes from I-4, the 414, RDV Sportsplex, and the dining and shopping corridors of Maitland Center. First impressions set a private and secluded tone with a wrought-iron gated courtyard leads to a covered entry porch before you reach the front door. Inside, soaring vaulted ceilings and a dramatic arched transom window above the sliding glass doors flood the main level with natural light, creating an airy, open feel that far exceeds the square footage on paper. Wide-plank tile flooring runs throughout the main living areas, connecting the open living and dining spaces to a thoughtfully updated kitchen featuring white shaker cabinetry with crown accents, solid stone countertops, stainless steel appliances including a French door refrigerator and built-in microwave, pendant lighting above the breakfast bar peninsula, and a subway tile backsplash. The sliding doors open directly to a private screened patio framed by mature landscaping, creating the kind of indoor-outdoor flow that defines Florida living at its best. Upstairs, three generously sized bedrooms each offer ceiling fans, ample closet space, and brand new carpet and paint. The primary suite stands out with a 26ft footprint, two closets including a walk-in, and an ensuite bath featuring dual vanities, a full-wall vanity mirror, and a walk-in shower. Two additional bedrooms and a full bath complete the upper level, with the layout providing genuine separation and privacy between spaces. Back on the main floor, a versatile 9x9 bonus room with indoor laundry handles the day-to-day, and the full-size washer and dryer convey. The big-ticket items are handled: 30-year tile roof replaced in 2023, HVAC installed in 2020, and brushed nickel fixtures updated throughout. The one-car garage with additional driveway parking and the gated courtyard entry give this unit a sense of privacy and security rare in townhome living. Whether you are looking for a low-maintenance primary residence, a lock-and-leave second home, or a smart investment in a well-managed community with real amenities and a lakefront address, this one makes an easy case.
Under contract
Price cut: $2.6K (7/9)
$329,900
1010 WINDERLEY PLACE #127, MAITLAND, FL 32751
3beds
1,563sqft
:
Get pre-qualified$2,583/mo
Townhouse
Built in 1997
1,624 Square Feet Lot
$-- Zestimate®
$211/sqft
$375/mo HOA
What's special
Tennis courtsPrivate community boat rampThree generously sized bedroomsBrand new carpetCeiling fansWater featuresOversized primary suite
- 132 days |
- 640 |
- 55 |
Zillow last checked:
Listing updated:
Listed by:
Donald Harkins, III 321-377-0341,
DON HARKINS REALTY LLC 321-377-0341
Source: Stellar MLS,MLS#: O6395028 Originating MLS: Orlando Regional
Originating MLS: Orlando Regional
Facts & features
Interior
Bedrooms & bathrooms
- Bedrooms: 3
- Bathrooms: 3
- Full bathrooms: 2
- 1/2 bathrooms: 1
Rooms
- Room types: Bonus Room, Den/Library/Office, Family Room, Utility Room, Storage Rooms
Primary bedroom
- Features: Walk-In Closet(s)
- Level: Second
- Area: 312 Square Feet
- Dimensions: 26x12
Bedroom 2
- Features: Built-in Closet
- Level: Second
- Area: 144 Square Feet
- Dimensions: 12x12
Bedroom 3
- Features: Built-in Closet
- Level: Second
- Area: 132 Square Feet
- Dimensions: 12x11
Primary bathroom
- Level: Second
- Area: 72 Square Feet
- Dimensions: 9x8
Bathroom 2
- Level: Second
- Area: 40 Square Feet
- Dimensions: 8x5
Bathroom 3
- Level: Second
- Area: 42 Square Feet
- Dimensions: 7x6
Bonus room
- Features: No Closet
- Level: First
- Area: 81 Square Feet
- Dimensions: 9x9
Dining room
- Level: First
- Area: 143 Square Feet
- Dimensions: 13x11
Kitchen
- Level: First
- Area: 121 Square Feet
- Dimensions: 11x11
Laundry
- Level: First
- Area: 54 Square Feet
- Dimensions: 9x6
Living room
- Level: First
- Area: 156 Square Feet
- Dimensions: 13x12
Heating
- Central, Electric
Cooling
- Central Air
Appliances
- Included: Dishwasher, Dryer, Electric Water Heater, Microwave, Range, Washer
- Laundry: Electric Dryer Hookup, Inside, Laundry Closet, Washer Hookup
Features
- Cathedral Ceiling(s), Ceiling Fan(s), Eating Space In Kitchen, Kitchen/Family Room Combo, Living Room/Dining Room Combo, Open Floorplan, Solid Surface Counters, Solid Wood Cabinets, Stone Counters, Thermostat, Vaulted Ceiling(s), Walk-In Closet(s)
- Flooring: Carpet, Tile
- Doors: Sliding Doors
- Windows: Window Treatments
- Has fireplace: No
Interior area
- Total structure area: 1,890
- Total interior livable area: 1,563 sqft
Property
Parking
- Total spaces: 1
- Parking features: Assigned, Covered, Driveway, Garage Door Opener, Ground Level, Off Street, Parking Pad, Under Building
- Attached garage spaces: 1
- Has uncovered spaces: Yes
- Details: Garage Dimensions: 12x22
Features
- Levels: Two
- Stories: 2
- Patio & porch: Covered, Front Porch, Patio, Porch, Rear Porch, Screened
- Exterior features: Basketball Court, Private Entrance, Rain Gutters, Tennis Court(s)
- Has view: Yes
- View description: City, Garden, Park/Greenbelt, Trees/Woods
- Waterfront features: Lake, Waterfront, Lake Privileges, Boat Ramp - Private, Skiing Allowed
- Body of water: LAKE DESTINY
Lot
- Size: 1,624 Square Feet
- Features: City Lot, Landscaped, Level, Near Golf Course, Near Marina, Near Public Transit
- Residential vegetation: Mature Landscaping, Oak Trees, Trees/Landscaped, Wooded
Details
- Additional structures: Other, Storage
- Parcel number: 262129888800350
- Zoning: PD
- Special conditions: None
Construction
Type & style
- Home type: Townhouse
- Architectural style: Florida,Traditional
- Property subtype: Townhouse
- Attached to another structure: Yes
Materials
- Block, Stucco, Wood Frame
- Foundation: Slab
- Roof: Tile
Condition
- Completed
- New construction: No
- Year built: 1997
Utilities & green energy
- Sewer: Public Sewer
- Water: Public
- Utilities for property: BB/HS Internet Available, Cable Available, Electricity Available, Sewer Connected, Water Available
Community & HOA
Community
- Features: Lake, Private Boat Ramp, Water Access, Waterfront, Gated Community - No Guard, Pool, Tennis Court(s)
- Security: Gated Community, Security Gate
- Pet fee: $0 monthly
- Subdivision: VILLAS LAKE DESTINY
HOA
- Has HOA: Yes
- Amenities included: Basketball Court, Gated, Pool, Spa/Hot Tub
- Services included: Community Pool, Maintenance Structure, Maintenance Grounds, Manager, Pool Maintenance, Recreational Facilities
- HOA fee: $375 monthly
- HOA name: Ingrid Baria
- HOA phone: 407-379-1455
Location
- Region: Maitland
Financial & listing details
- Price per square foot: $211/sqft
- Tax assessed value: $283,673
- Annual tax amount: $4,625
- Date on market: 3/31/2026
- Cumulative days on market: 103 days
- Listing terms: Cash,Conventional,FHA,VA Loan
- Ownership: Fee Simple
- Total actual rent: 0
- Electric utility on property: Yes
- Road surface type: Paved, Asphalt
Estimated market value
Not available
Estimated sales range
Not available
Not available
Price history
| Date | Event | Price |
|---|---|---|
| 7/26/2026 | Contingent | $329,900$211/sqft |
Source:  Stellar MLS #O6395028 Report a problem Stellar MLS #O6395028 Report a problem | ||
| 7/9/2026 | Price change | $329,900-0.8%$211/sqft |
Source: Stellar MLS #O6395028 Report a problem | ||
| 6/2/2026 | Listed for sale | $332,500$213/sqft |
Source: Stellar MLS #O6395028 Report a problem | ||
| 5/16/2026 | Pending sale | $332,500$213/sqft |
Source: Stellar MLS #O6395028 Report a problem | ||
| 5/1/2026 | Price change | $332,500-1.9%$213/sqft |
Source: Stellar MLS #O6395028 Report a problem | ||
| 3/31/2026 | Listed for sale | $339,000+184.9%$217/sqft |
Source: Stellar MLS #O6395028 Report a problem | ||
| 6/4/1998 | Sold | $119,000$76/sqft |
Source: Public Record Report a problem | ||
Public tax history
| Year | Property taxes | Tax assessment |
|---|---|---|
| 2024 | $4,631 -0.5% | $283,673 -1.4% |
| 2023 | $4,655 +437.2% | $287,614 +202.7% |
| 2022 | $866 +2.7% | $95,020 +3% |
| 2021 | $843 +1.4% | $92,252 +1.4% |
| 2020 | $832 +1.9% | $90,978 +2.3% |
| 2019 | $817 +1.7% | $88,933 +1.9% |
| 2018 | $803 | $87,275 -50.3% |
| 2017 | $803 +2.4% | $175,664 +13.7% |
| 2016 | $785 +1.9% | $154,526 +14.2% |
| 2015 | $770 -1.9% | $135,314 +9.7% |
| 2014 | $785 +3.9% | $123,376 +17.1% |
| 2013 | $756 +2.5% | $105,393 +23% |
| 2012 | $737 +5.1% | $85,717 +10.5% |
| 2011 | $701 -33.3% | $77,576 -22.3% |
| 2010 | $1,051 | $99,874 -33.8% |
| 2009 | -- | $150,803 -25.9% |
| 2008 | $3,307 +103.8% | $203,601 -10.8% |
| 2007 | $1,623 -2.5% | $228,309 +14.9% |
| 2006 | $1,664 +0.3% | $198,759 +30.2% |
| 2005 | $1,659 +5.1% | $152,604 +6.1% |
| 2004 | $1,578 +3.3% | $143,777 -0.5% |
| 2003 | $1,527 +3.2% | $144,556 +30.8% |
| 2002 | $1,480 | $110,524 |
Find assessor info on the county website
Monthly payment
Est. payment
Payment breakdown
Explore the cost of this home by adjusting the details. Changes won't be saved.Climate risks
Neighborhood: 32751
Nearby schools
GreatSchools rating
- 5/10Lake Sybelia Elementary SchoolGrades: PK-5Distance: 1.5 mi
- 4/10Lockhart Middle SchoolGrades: 6-8Distance: 2.1 mi
- 6/10Edgewater High SchoolGrades: 9-12Distance: 4 mi
Schools provided by the listing agent
- Elementary: Lake Sybelia Elem
- Middle: Lockhart Middle
- High: Edgewater High
Source: Stellar MLS. This data may not be complete. We recommend contacting the local school district to confirm school assignments for this home.
- $429,9003 bd2 ba1.6k sqft1010 Winderley Pl UNIT 149, Maitland, FL 32751For Sale

- $360,0003 bd3 ba1.6k sqft1010 Winderley Pl UNIT 139, Maitland, FL 32751Sold

- $355,0003 bd3 ba1.5k sqft1010 Winderley Pl UNIT 131, Maitland, FL 32751Sold

- $345,0002 bd3 ba1.6k sqft1010 Winderley Pl UNIT 100, Maitland, FL 32751Sold

- $182,8813 bd3 ba-- sqft1010 Winderley Pl UNIT 133, Maitland, FL 32751Off Market
- $193,2002 bd2 ba1.1k sqft1000 Winderley Pl UNIT 123, Maitland, FL 32751Off Market
- $217,6002 bd2 ba1.2k sqft1000 Winderley Pl UNIT 230, Maitland, FL 32751Off Market
- $239,2003 bd2 ba1.5k sqft1000 Winderley Pl UNIT 132, Maitland, FL 32751Off Market
A local agent can set up tours, give advice and negotiate with sellers.
A local lender can help you make sure your offer is ready when you are.
Similar homes
- $315,0002 bd2 ba816 sqft1140 S ORLANDO AVENUE #G-3, MAITLAND, FL 32751For Sale

 MLS ID #O6431089, Drew Henner, PREMIER SOTHEBY'S INTL. REALTY. Stellar MLS
 - $376,0003 bd3 ba1.7k sqft223 HERON STREET, ALTAMONTE SPRINGS, FL 32701For Sale
 MLS ID #O6428606, Marlene De Cespedes, DOUGLAS ELLIMAN. Stellar MLS
 - $299,0003 bd3 ba1.5k sqft520 MAJESTIC WAY, ALTAMONTE SPRINGS, FL 32714For Sale
 MLS ID #O6409954, Melissa Condrey, COMPASS FLORIDA LLC. Stellar MLS
 - $329,9003 bd3 ba1.4k sqft145 STENHOUSE LANE, LONGWOOD, FL 32779For Sale
 MLS ID #O6403064, Thomas Siciliano, KELLER WILLIAMS HERITAGE REALTY. Stellar MLS
 - $350,0003 bd3 ba1.6k sqft2521 GALLIANO CIRCLE, WINTER PARK, FL 32792For SaleMLS ID #O6419329, Daniel Lennon, LPT REALTY LLC. Stellar MLS
- $295,0003 bd3 ba1.4k sqft2901 WAREHAM COURT, CASSELBERRY, FL 32707For SaleMLS ID #O6419229, Reza Shirzad, ANNE ROGERS REALTY GROUP INC. Stellar MLS
- $319,0003 bd2 ba1.9k sqft1055 N KENSINGTON PARK DRIVE S #612, ALTAMONTE SPRINGS, FL 32714For SaleMLS ID #O6423335, Ron Viau, EXP REALTY LLC. Stellar MLS
- $210,0002 bd2 ba1.2k sqft2847 SHADOW VIEW CIRCLE #2847, MAITLAND, FL 32751For SaleMLS ID #O6414837, Brian Piekos, MARKET CONNECT REALTY LLC. Stellar MLS
- $282,0002 bd2 ba1.2k sqft612 WOODRIDGE DRIVE, FERN PARK, FL 32730SoldMLS ID #O6184030, Star Williams, STAR STUDDED REALTY GROUP. Stellar MLS
- $325,0003 bd3 ba1.4k sqft16077 OLD ASH LOOP #19, ORLANDO, FL 32828For SaleMLS ID #O6423314, Rick Brown, KELLER WILLIAMS ADVANTAGE 2 REALTY. Stellar MLS
- $329,0003 bd3 ba1.6k sqft2181 STOCKTON DRIVE, SANFORD, FL 32771For SaleMLS ID #V4948572, Christine Anthony, CHARLES RUTENBERG REALTY ORLANDO. Stellar MLS
- $184,9002 bd2 ba1.1k sqft1440 LAKE SHADOW CIRCLE #8201, MAITLAND, FL 32751For SaleMLS ID #O6416664, Susan Schneider, COLDWELL BANKER REALTY. Stellar MLS
- $354,0002 bd2 ba1.2k sqft3104 HARRISON AVENUE #C 18, ORLANDO, FL 32804For SaleMLS ID #O6378415, Tom Cook, ANNE ROGERS REALTY GROUP INC. Stellar MLS
- $304,9003 bd3 ba1.4k sqft116 PHILADELPHIA WAY, WINTER SPRINGS, FL 32708For SaleMLS ID #O6379053, Isabel Sirizzotti, SUNNY 365 REALTY GROUP. Stellar MLS
- $360,0003 bd3 ba1.3k sqft3374 HAMLET LOOP, WINTER PARK, FL 32792For SaleMLS ID #O6403488, Barrett Spray, KELLER WILLIAMS ADVANTAGE REALTY. Stellar MLS
- $316,9003 bd3 ba1.4k sqft3506 VICTORIA PINES DRIVE #150, ORLANDO, FL 32829For SaleMLS ID #O6413197, Jose Rojo, URBAN-O REAL ESTATE SOLUTIONS. Stellar MLS
- $335,0003 bd3 ba1.3k sqft13527 DANIELS LANDING CIRCLE, WINTER GARDEN, FL 34787For SaleMLS ID #O6408480, Julieta Kraponick, LPT REALTY, LLC. Stellar MLS
- $270,0003 bd2 ba1.3k sqft550 VIA DEL ORO DRIVE #102, ALTAMONTE SPRINGS, FL 32714For SaleMLS ID #O6413783, Tara Haefner, KELLER WILLIAMS HERITAGE REALTY. Stellar MLS
- $375,0003 bd2 ba1.2k sqft1275 BRIDLEBROOK DRIVE, CASSELBERRY, FL 32707For SaleMLS ID #O6428762, Kristine McKinley, RE/MAX TOWN & COUNTRY REALTY. Stellar MLS
- $269,9002 bd3 ba1.2k sqft2889 WAREHAM COURT, CASSELBERRY, FL 32707For SaleMLS ID #O6415172, Brad Merrell, COLDWELL BANKER REALTY. Stellar MLS
