Welcome to this townhouse located within the gated community of Greystone. As you enter this beautiful two-story home you'll see a lovely foyer. To the left you will find the spacious primary bedroom, featuring very spacious primary closet and an ensuite bathroom which includes a dual vanity, soaking tub, and a separate shower. To the right of the foyer you have a half bathroom and separate laundry room. Next is galley style kitchen that has plenty of space for preparing meals and storage. The kitchen flows into the combined dining and family room with plenty of room for entertaining. The second floor of this home features 2 bedrooms and a updated bathroom and spacious linen closet. Updates include water heater 2019, roof 2022, exterior paint 2021, A/C replaced in 2021 and new appliances. Two car garage includes epoxy flooring and home includes additional parking spaces. This community is conveniently located within 2 miles of shopping and restaurants and access to SR-417 near the I-4 and SR-429 interchange.
Sold for $315,000
$315,000
1542 Travertine Ter, Sanford, FL 32771
3beds
1,680sqft
Townhouse
Built in 2005
2,895 Square Feet Lot
$308,500 Zestimate®
$188/sqft
$2,248 Estimated rent
Home value
$308,500
$281,000 - $339,000
$2,248/mo
Zestimate® history
Owner options
List your home for rent
$2,248/mo
Rent Zestimate®
Find your next renter with Zillow Rental Manager. Plus, with online applications, you can quickly screen prospective tenants – for free.
$2,248/mo
Rent Zestimate®
Refinance and save
$2,409/mo
Est. payment
Refinancing to a lower rate could help reduce your monthly payments and save thousands over the life of the loan.
$2,409/mo
Est. payment
Explore your selling options
Work with a Zillow partner agent
Leverage their expertise and Zillow's premium Showcase listings to get your home seen by more buyers.
Get startedList with your own agent
Get your home in front of millions of buyers by listing it on Zillow.
Learn how to do itSell it yourself
Take full control of how buyers see your home on Zillow by listing For Sale by Owner (FSBO).
List your homeWhat's special
Ensuite bathroomSpacious primary closetSoaking tubSeparate showerGalley style kitchenUpdated bathroomDual vanity
Zillow last checked:
Listing updated:
Listed by:
Michelle Chipchak 386-804-5584,
CHARLES RUTENBERG REALTY ORLANDO 407-622-2122
Bought with:
Staci Kowalczyk, 3524929
WEMERT GROUP REALTY LLC
Source: Stellar MLS,MLS#: O6266278 Originating MLS: Orlando Regional
Originating MLS: Orlando Regional
Facts & features
Interior
Bedrooms & bathrooms
- Bedrooms: 3
- Bathrooms: 3
- Full bathrooms: 2
- 1/2 bathrooms: 1
Primary bedroom
- Features: Walk-In Closet(s)
- Level: First
- Area: 168 Square Feet
- Dimensions: 14x12
Bedroom 2
- Features: Built-in Closet
- Level: Second
- Area: 144 Square Feet
- Dimensions: 12x12
Bedroom 3
- Features: Built-in Closet
- Level: Second
- Area: 110 Square Feet
- Dimensions: 11x10
Dining room
- Level: First
- Area: 108 Square Feet
- Dimensions: 12x9
Kitchen
- Level: First
- Area: 208 Square Feet
- Dimensions: 16x13
Living room
- Level: First
- Area: 120 Square Feet
- Dimensions: 10x12
Heating
- Central
Cooling
- Central Air
Appliances
- Included: Dishwasher, Disposal, Range
- Laundry: Laundry Room
Features
- Ceiling Fan(s), High Ceilings, Living Room/Dining Room Combo, Primary Bedroom Main Floor, Walk-In Closet(s)
- Flooring: Carpet, Ceramic Tile
- Doors: Sliding Doors
- Has fireplace: No
Interior area
- Total structure area: 2,132
- Total interior livable area: 1,680 sqft
Property
Parking
- Total spaces: 2
- Parking features: Garage - Attached
- Attached garage spaces: 2
Features
- Levels: Two
- Stories: 2
Lot
- Size: 2,895 Square Feet
Details
- Parcel number: 33193052000000580
- Zoning: PD
- Special conditions: None
Construction
Type & style
- Home type: Townhouse
- Property subtype: Townhouse
Materials
- Block, Concrete, Stucco
- Foundation: Slab
- Roof: Shingle
Condition
- New construction: No
- Year built: 2005
Utilities & green energy
- Sewer: Public Sewer
- Water: Public
- Utilities for property: Cable Available, Public
Community & HOA
Community
- Features: Clubhouse, Fitness Center, Gated Community - No Guard, Playground, Pool
- Pet fee: $0 monthly
- Subdivision: GREYSTONE PH 1
HOA
- Has HOA: Yes
- Services included: Community Pool
- HOA fee: $295 monthly
- HOA name: First Service Residential
Location
- Region: Sanford
Financial & listing details
- Price per square foot: $188/sqft
- Tax assessed value: $300,827
- Annual tax amount: $4,582
- Date on market: 12/22/2024
- Cumulative days on market: 208 days
- Ownership: Fee Simple
- Total actual rent: 0
- Road surface type: Paved
Price history
| Date | Event | Price |
|---|---|---|
| 8/15/2025 | Sold | $315,000-1.9%$188/sqft |
Source:  Stellar MLS #O6266278 Report a problem Stellar MLS #O6266278 Report a problem | ||
| 7/18/2025 | Pending sale | $321,000$191/sqft |
Source: Stellar MLS #O6266278 Report a problem | ||
| 5/31/2025 | Price change | $321,000-0.6%$191/sqft |
Source: Stellar MLS #O6266278 Report a problem | ||
| 4/26/2025 | Price change | $323,000-0.6%$192/sqft |
Source: Stellar MLS #O6266278 Report a problem | ||
| 4/4/2025 | Price change | $325,000-1.5%$193/sqft |
Source: Stellar MLS #O6266278 Report a problem | ||
| 3/9/2025 | Price change | $330,000-1.5%$196/sqft |
Source: Stellar MLS #O6266278 Report a problem | ||
| 2/24/2025 | Price change | $335,000-1.5%$199/sqft |
Source: Stellar MLS #O6266278 Report a problem | ||
| 1/27/2025 | Price change | $340,000-1.2%$202/sqft |
Source: Stellar MLS #O6266278 Report a problem | ||
| 12/23/2024 | Listed for sale | $344,000+60%$205/sqft |
Source: Stellar MLS #O6266278 Report a problem | ||
| 4/30/2018 | Sold | $215,000-2.1%$128/sqft |
Source: Public Record Report a problem | ||
| 3/13/2018 | Listed for sale | $219,500-29.8%$131/sqft |
Source: GATES REALTY GROUP INC. #O5568332 Report a problem | ||
| 11/30/2007 | Listing removed | $312,900$186/sqft |
Source: Obeo #O4639810 Report a problem | ||
| 11/14/2007 | Listed for sale | $312,900+9.8%$186/sqft |
Source: Obeo #O4639810 Report a problem | ||
| 2/7/2006 | Sold | $285,000$170/sqft |
Source: Public Record Report a problem | ||
Public tax history
| Year | Property taxes | Tax assessment |
|---|---|---|
| 2025 | $5,400 +10.3% | $296,696 +10% |
| 2024 | $4,898 +6.9% | $269,724 +10% |
| 2023 | $4,582 +13.2% | $245,204 +10% |
| 2022 | $4,046 +9.4% | $222,913 +10% |
| 2021 | $3,697 +5.4% | $202,648 +6.1% |
| 2020 | $3,507 +2.5% | $190,979 +3.7% |
| 2019 | $3,421 | $184,171 +5.3% |
| 2018 | $3,421 +5.3% | $174,936 +11.8% |
| 2017 | $3,249 +9% | $156,523 +2% |
| 2016 | $2,980 +0.2% | $153,523 +5% |
| 2015 | $2,975 | $146,239 +12.3% |
| 2014 | $2,975 +25% | $130,216 +11.5% |
| 2013 | $2,380 +12.5% | $116,736 +9% |
| 2012 | $2,116 -4.6% | $107,093 -3.8% |
| 2011 | $2,219 -10.7% | $111,354 -10% |
| 2010 | $2,484 +20.6% | $123,675 -15.4% |
| 2009 | $2,060 -27.6% | $146,176 -23.4% |
| 2008 | $2,846 -27.5% | $190,751 -19.1% |
| 2007 | $3,924 -2.9% | $235,802 +14.9% |
| 2006 | $4,040 +598.1% | $205,255 +607.8% |
| 2005 | $579 +44.4% | $29,000 +48.3% |
| 2004 | $401 | $19,560 |
Find assessor info on the county website
Neighborhood: 32771
Nearby homes
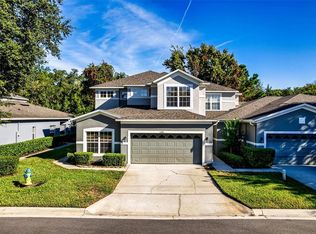
- $390,0003 bd3 ba2.1k sqft1546 Travertine Ter, Sanford, FL 32771Sold
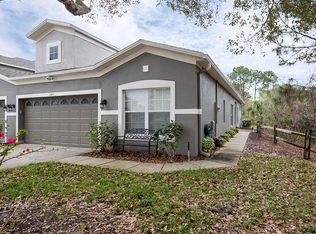
- $318,7003 bd2 ba1.3k sqft1540 Travertine Ter, Sanford, FL 32771Off Market
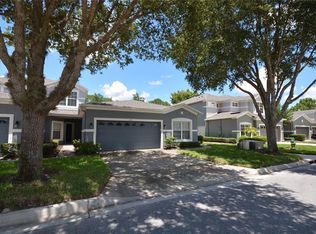
- $314,6003 bd2 ba1.3k sqft1560 Travertine Ter, Sanford, FL 32771Off Market
- $360,0003 bd3 ba1.9k sqft1562 Travertine Ter, Sanford, FL 32771For Sale

- $297,3003 bd2 ba1.3k sqft1530 Travertine Ter, Sanford, FL 32771Off Market
- $321,1003 bd2 ba1.6k sqft1564 Travertine Ter, Sanford, FL 32771Off Market
- $306,9003 bd3 ba1.6k sqft1528 Travertine Ter, Sanford, FL 32771Off Market
- $360,1003 bd3 ba2.1k sqft1561 Travertine Ter, Sanford, FL 32771Off Market
Nearby schools
GreatSchools rating
- 8/10Bentley Elementary SchoolGrades: PK-5Distance: 0.4 mi
- 9/10Sanford Middle SchoolGrades: 6-8Distance: 3.1 mi
- 5/10Seminole High SchoolGrades: 9-12Distance: 2.7 mi
Get a cash offer in 3 minutes
Find out how much your home could sell for in as little as 3 minutes with a no-obligation cash offer.
Estimated market value
$308,500
Get a cash offer in 3 minutes
Find out how much your home could sell for in as little as 3 minutes with a no-obligation cash offer.
Estimated market value
$308,500
- Florida
- Seminole County
- Sanford
- 32771
- 1542 Travertine Ter
Nearby cities
Nearby zip codes
Other Sanford Topics
