Skip main navigation
Sold for $314,900
  • $314,900

    402 Sunset Dr, Sanford, FL 32773

    4beds
    1,534sqft
    Single Family Residence
    Built in 1957
    0.36 Acres Lot
    $306,700 Zestimate®
    $205/sqft
    $2,339 Estimated rent

    Home value

    $306,700

    $279,000 - $337,000

    $2,339/mo

    Zestimate® history
    Loading
    Loading...

    Owner options

    List your home for rent

    $2,339/mo

    Rent Zestimate®

    Find your next renter with Zillow Rental Manager. Plus, with online applications, you can quickly screen prospective tenants – for free.

    Learn more

    $2,339/mo

    Rent Zestimate®

    Refinance and save

    $2,121/mo

    Est. payment

    Refinancing to a lower rate could help reduce your monthly payments and save thousands over the life of the loan.

    See today's rates

    $2,121/mo

    Est. payment

    Explore your selling options

    Work with a Zillow partner agent

    Leverage their expertise and Zillow's premium Showcase listings to get your home seen by more buyers.

    Get started

    List with your own agent

    Get your home in front of millions of buyers by listing it on Zillow.

    Learn how to do it

    Sell it yourself

    Take full control of how buyers see your home on Zillow by listing For Sale by Owner (FSBO).

    List your home

    What's special

    Extra workshop roomFloor tileExpansive great roomSpacious splitCustom countertopsHuge pantryShed in the backyard
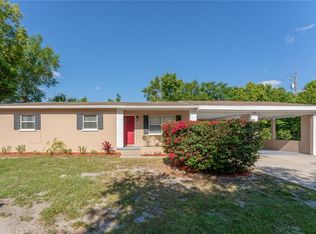
    SELLER MOTIVATED! BACK ON MARKET! BUYER FINANCING FELL THROUGH. NO FAULT TO THE HOME! Welcome to your dream home in Sanford, Florida! This charming property with NO HOA offers a spacious split, 4 bedroom/2 bathroom floorplan with plenty of additional storage space and is nestled on an oversized 0.36 acre lot allowing plenty of room for your garden and chickens etc.!. The home also boasts a newer roof (2020), ensuring peace of mind for years to come. Once you step inside you'll discover a cozy and beautifully designed open concept living room/kitchen combo, complete with custom countertops, backsplash and floor tile as well as a huge pantry perfect for storing all of your kitchen essentials. Just off of the living room, you'll find the expansive great room, which is fully air-conditioned and perfect for creating your very own entertaining space, media room, office or even a 5th bedroom. Additionally, an extra workshop room (under roof) offers endless possibilities, whether for hobbies or simply accommodating more storage needs. Not to mention the shed in the backyard for your lawn equipment. Best of all, there's no HOA, giving you the freedom to make this property truly your own. Don't miss your chance to call this beautiful Sanford home yours!

    Zillow last checked:

    Listing updated:

    Listed by:

    John Chiumento 850-591-1689,

    LPT REALTY, LLC 877-366-2213

    Bought with:

    Lillian Mendez, 3404079

    LPT REALTY, LLC

    Source: Stellar MLS,MLS#: G5088224MLS LogoOriginating MLS: Lake and Sumter

    Facts & features

    Interior

    Bedrooms & bathrooms
    • Bedrooms: 4
    • Bathrooms: 2
    • Full bathrooms: 2
    Rooms
    • Room types: Great Room, Storage Rooms
    Primary bedroom
    • Features: Walk-In Closet(s)
    • Level: First
    • Area: 143 Square Feet
    • Dimensions: 13x11
    Bedroom 2
    • Features: Built-in Closet
    • Level: First
    • Area: 80 Square Feet
    • Dimensions: 10x8
    Bedroom 3
    • Features: Built-in Closet
    • Level: First
    • Area: 169 Square Feet
    • Dimensions: 13x13
    Bedroom 4
    • Features: Built-in Closet
    • Level: First
    • Area: 143 Square Feet
    • Dimensions: 13x11
    Great room
    • Level: First
    • Area: 224 Square Feet
    • Dimensions: 14x16
    Kitchen
    • Level: First
    • Area: 110 Square Feet
    • Dimensions: 10x11
    Living room
    • Level: First
    • Area: 160 Square Feet
    • Dimensions: 16x10
    Heating
    • Central
    Cooling
    • Central Air, Wall/Window Unit(s)
    Appliances
    • Included: Dishwasher, Electric Water Heater, Range, Refrigerator
    • Laundry: Electric Dryer Hookup, Inside, Laundry Room, Washer Hookup
    Features
    • Eating Space In Kitchen, Kitchen/Family Room Combo, Primary Bedroom Main Floor, Split Bedroom, Stone Counters, Thermostat
    • Flooring: Carpet, Ceramic Tile, Engineered Hardwood, Slate, Tile
    • Has fireplace: No
    Interior area
    • Total structure area: 2,632
    • Total interior livable area: 1,534 sqft

    Property

    Parking
    • Total spaces: 1
    • Parking features: Covered, Parking Pad
    • Carport spaces: 1
    • Has uncovered spaces: Yes
    Features
    • Levels: One
    • Stories: 1
    • Patio & porch: Covered, Front Porch
    • Exterior features: Lighting, Private Mailbox, Storage
    • Fencing: Chain Link,Wood
    Lot
    • Size: 0.36 Acres
    • Dimensions: 105 x 150
    Details
    • Parcel number: 04203050103000080
    • Zoning: R-1AA
    • Special conditions: None

    Construction

    Type & style
    • Home type: SingleFamily
    • Property subtype: Single Family Residence
    Materials
    • Block, Concrete
    • Foundation: Slab
    • Roof: Shingle
    Condition
    • New construction: No
    • Year built: 1957

    Utilities & green energy

    • Sewer: Septic Tank
    • Water: Public
    • Utilities for property: Electricity Connected, Water Connected

    Community & HOA

    Community
    • Pet fee: $0 monthly
    • Subdivision: LOCH ARBOR COUNTRY CLUB ENTRANCE SEC
    HOA
    • Has HOA: No
    Location
    • Region: Sanford

    Financial & listing details

    • Price per square foot: $205/sqft
    • Tax assessed value: $294,480
    • Annual tax amount: $1,090
    • Date on market: 10/17/2024
    • Cumulative days on market: 136 days
    • Listing terms: Cash,Conventional,FHA
    • Ownership: Fee Simple
    • Total actual rent: 0
    • Electric utility on property: Yes
    • Road surface type: Paved

    Price history

    DateEventPrice
    4/17/2025Sold$314,900-3.1%$205/sqft
    Source: Stellar MLS #G5088224 Report a problem
    3/19/2025Pending sale$324,900$212/sqft
    Source: Stellar MLS #G5088224 Report a problem
    3/5/2025Price change$324,900-1.5%$212/sqft
    Source: Stellar MLS #G5088224 Report a problem
    3/2/2025Listed for sale$329,900$215/sqft
    Source: Stellar MLS #G5088224 Report a problem
    2/25/2025Pending sale$329,900$215/sqft
    Source: Stellar MLS #G5088224 Report a problem
    2/21/2025Listed for sale$329,900$215/sqft
    Source: Stellar MLS #G5088224 Report a problem
    2/11/2025Pending sale$329,900$215/sqft
    Source: Stellar MLS #G5088224 Report a problem
    2/6/2025Price change$329,900-1.5%$215/sqft
    Source: Stellar MLS #G5088224 Report a problem
    1/30/2025Price change$334,900-2.9%$218/sqft
    Source: Stellar MLS #G5088224 Report a problem
    1/8/2025Price change$344,900-1.2%$225/sqft
    Source: Stellar MLS #G5088224 Report a problem
    10/17/2024Listed for sale$349,000+365.3%$228/sqft
    Source: Stellar MLS #G5088224 Report a problem
    2/4/2011Sold$75,000-6.1%$49/sqft
    Source: Public Record Report a problem
    9/15/2010Listing removed$79,900$52/sqft
    Source: EXIT Real Estate Results #o5002646 Report a problem
    9/2/2010Listed for sale$79,900-65.3%$52/sqft
    Source: EXIT Real Estate Results #o5002646 Report a problem
    5/12/2006Sold$230,000+93.3%$150/sqft
    Source: Public Record Report a problem
    3/31/2003Sold$119,000+61.9%$78/sqft
    Source: Public Record Report a problem
    10/13/1998Sold$73,500$48/sqft
    Source: Public Record Report a problem

    Public tax history

    YearProperty taxesTax assessment
    2025$1,180 +42.5%$105,700 +2.9%
    2024$828 +4%$102,721 +3%
    2023$796 +4.2%$99,729 +3%
    2022$764 -22.1%$96,824 +3%
    2021$981 +1.6%$94,004 +1.4%
    2020$966 +1.6%$92,706 +2.3%
    2019$950 $90,622 +1.9%
    2018$950 +1.8%$88,932 +2.1%
    2017$933 +1.6%$87,103 +1.4%
    2016$919 -2%$85,908 +1.4%
    2015$937 $84,718 +0.8%
    2014$937 +27.7%$84,046 +1.5%
    2013$734 +7.1%$82,804 +0.6%
    2012$685 -53.5%$82,307 -13.2%
    2011$1,474 +30.9%$94,826 -13.2%
    2010$1,126 -16.7%$109,278 -12%
    2009$1,351 -28.6%$124,140 -23.9%
    2008$1,893 -20.5%$163,160 -12.4%
    2007$2,380 -13.6%$186,172 +8.9%
    2006$2,755 +86.3%$170,931 +48.3%
    2005$1,479 -0.8%$115,254 +1.8%
    2004$1,491 +82.7%$113,191 +55.9%
    2003$816 +2%$72,598 +2.4%
    2002$800 +1.4%$70,896 +1.8%
    2000$789 $69,625
    Find assessor info on the county website

    Neighborhood: 32773

    Nearby schools

    GreatSchools rating
    Schools provided by the listing agent
    • Elementary: Idyllwilde Elementary
    • Middle: Millennium Middle
    • High: Seminole High

    Source: Stellar MLS. This data may not be complete. We recommend contacting the local school district to confirm school assignments for this home.

    Get a cash offer in 3 minutes
    Find out how much your home could sell for in as little as 3 minutes with a no-obligation cash offer.
    Estimated market value
    $306,700
    Get a cash offer in 3 minutes
    Find out how much your home could sell for in as little as 3 minutes with a no-obligation cash offer.
    Estimated market value
    $306,700