Skip main navigation
Off market
  • $628,700

    16260 Tudor Grove Dr, Orlando, FL 32828

    5beds
    2,828sqft
    SingleFamily
    Built in 2006
    7,339 Square Feet Lot
    $628,700 Zestimate®
    $222/sqft
    $3,540 Estimated rent

    Home value

    $628,700

    $597,000 - $660,000

    $3,540/mo

    Zestimate® history
    Loading
    Loading...

    Owner options

    List your home for rent

    $3,540/mo

    Rent Zestimate®

    Find your next renter with Zillow Rental Manager. Plus, with online applications, you can quickly screen prospective tenants – for free.

    Learn more

    $3,540/mo

    Rent Zestimate®

    Refinance and save

    $4,620/mo

    Est. payment

    Refinancing to a lower rate could help reduce your monthly payments and save thousands over the life of the loan.

    See today's rates

    $4,620/mo

    Est. payment

    Explore your selling options

    Work with a Zillow partner agent

    Leverage their expertise and Zillow's premium Showcase listings to get your home seen by more buyers.

    Get started

    List with your own agent

    Get your home in front of millions of buyers by listing it on Zillow.

    Learn how to do it

    Sell it yourself

    Take full control of how buyers see your home on Zillow by listing For Sale by Owner (FSBO).

    List your home

    What's special

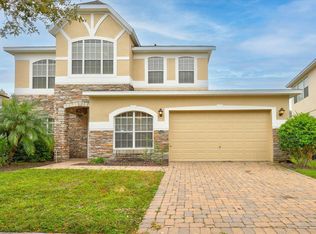
    5 bedroom 4 full bathroom pool home on a conservation lot in the gated community of Tudor Grove with 2800+ square feet of living space. The kitchen is upgraded with custom white 42" cabinets staggered with crown molding, including glass faced doors and a wine rack above the fridge (2016). The kitchen also has stainless steel appliances, tile backsplash, granite countertops, and an island with bar seating. The kitchen opens to the living room with views of the pool and conservation with plenty of natural light. French doors lead to a covered patio area with custom stone decking wrapping around the electric heated chlorine pool and spa area that is newly screened in (2017). Backyard is fully fenced in with multiple levels of paver decking with outdoor seating and a built in fire pit (2015) giving it plenty of room for hosting and relaxing outside. The first floor master bedroom has french doors leading to the covered pool patio deck, his and hers closets. Master bathroom has separate vanities, jetted garden tub, and walk in shower. Rear of home houses a guest suite with bedroom, full bathroom, and access to pool deck. Three way split plan, tile flooring, formal dining room, elegant window treatments. Upstairs has separate living area complete with loft/living room, bedroom, and full bathroom en suite. Extended paver driveway, new AC 2017. Ask for the upgrade sheet for this home and make an appointment to see it today!

    This property is not currently displayed as for sale or rent on Zillow. This may be different from what's on other websites or public sources.
    Facts & features

    Interior

    Bedrooms & bathrooms
    • Bedrooms: 5
    • Bathrooms: 4
    • Full bathrooms: 4
    Heating
    • Forced air
    Cooling
    • Central
    Appliances
    • Included: Dishwasher, Dryer, Garbage disposal, Microwave, Range / Oven, Refrigerator, Washer
    • Laundry: Inside, Laundry Room
    Features
    • Ceiling Fans(s), High Ceiling(s), Master Bedroom Downstairs, Split Bedroom, Crown Molding, Walk-In Closet(s), Eating Space In Kitchen, Kitchen/Family Room Combo, Built in Features, Stone Counters
    • Flooring: Tile, Carpet
    • Windows: Blinds
    Interior area
    • Structure area source: Public Records
    • Total interior livable area: 2,828 sqft

    Property

    Parking
    • Total spaces: 2
    • Parking features: Garage - Attached
    Features
    • Levels: Two
    • Patio & porch: Covered, Deck, Enclosed, Patio, Porch, Screened, Rear Porch
    • Exterior features: Other, Stone, Stucco
    • Pool features: Child Safety Fence, Heated, Tile, Screen Enclosure, In Ground, Gunite
    • Spa features: Heated, In Ground
    Lot
    • Size: 7,339 Square Feet
    • Features: Street Paved, Sidewalk, Conservation Area
    • Residential vegetation: Mature Landscaping, Trees/Landscaped, Wooded
    Details
    • Parcel number: 322232797800910
    • Zoning: P-D

    Construction

    Type & style
    • Home type: SingleFamily
    • Architectural style: Tudor
    Materials
    • masonry
    • Roof: Other
    Condition
    • Year built: 2006

    Utilities & green energy

    • Sewer: Public Sewer
    • Water: Public
    • Utilities for property: Cable Available, BB/HS Internet Available, Electricity Connected, Street Lights

    Community & HOA

    Community
    • Security: Gated Community, Smoke Detector(s)
    • Subdivision: TUDOR GRV/TIMBER SPGS A-K
    HOA
    • Has HOA: Yes
    • Amenities included: Fence Restrictions, Gated, Playground, Tennis Court(s), Security, Park
    • HOA fee: $112 monthly
    Location
    • Region: Orlando

    Financial & listing details

    • Price per square foot: $222/sqft
    • Tax assessed value: $543,226
    • Annual tax amount: $342

    Price history

    DateEventPrice
    5/29/2019Sold$392,000+1.8%$139/sqft
    Source: Public Record Report a problem
    4/8/2019Listed for sale$385,000+10%$136/sqft
    Source: THE WILKINS WAY LLC #O5774511 Report a problem
    9/9/2014Sold$350,000+1.2%$124/sqft
    Source: Stellar MLS #O5309318 Report a problem
    8/7/2014Price change$345,900-2.5%$122/sqft
    Source: RE/MAX EXCLUSIVE COLLECTION #O5309318 Report a problem
    7/27/2014Listed for sale$354,900+12.8%$125/sqft
    Source: Re/Max Exclusive Collection #O5309318 Report a problem
    10/17/2013Sold$314,500+1.1%$111/sqft
    Source: Public Record Report a problem
    8/31/2013Listed for sale$311,000+32.3%$110/sqft
    Source: Re/Max Avalon Park #O5180614 Report a problem
    5/25/2011Sold$235,000-2%$83/sqft
    Source: Public Record Report a problem
    3/5/2011Price change$239,900-5.9%$85/sqft
    Source: The Anderson Group & Co. #O5028081 Report a problem
    2/4/2011Listed for sale$254,900-48%$90/sqft
    Source: foreclosure.com Report a problem
    8/14/2007Sold$490,000$173/sqft
    Source: Public Record Report a problem

    Public tax history

    YearProperty taxesTax assessment
    2024$342 +5%$340,911 +3%
    2023$325 +12.4%$330,982 +3%
    2022$289 +0.9%$321,342 +3%
    2021$287 +1.1%$311,983 +1.4%
    2020$284 -94%$307,676 -2.4%
    2019$4,746 +0.8%$315,269 +1.9%
    2018$4,709 $309,391 +1.9%
    2017$4,709 +1.2%$303,624 +2.5%
    2016$4,651 -11.5%$296,081 +3.9%
    2015$5,255 +35.7%$284,869 +17.6%
    2014$3,873 +20.6%$242,329 +3.1%
    2013$3,210 +1.1%$235,094 +16.3%
    2012$3,175 -20.7%$202,198 -3.8%
    2011$4,002 -0.4%$210,286 -3.7%
    2010$4,017 $218,358 -14.8%
    2009-- $256,354 -32.2%
    2008$6,468 -5.6%$377,905 -6.7%
    2007$6,851 +424%$404,997 +478.6%
    2006$1,308 +101.6%$70,000 +100%
    2005$649 $35,000
    Find assessor info on the county website

    Neighborhood: Alafaya

    Nearby schools

    GreatSchools rating
    Schools provided by the listing agent
    • Elementary: Timber Lakes Elementary
    • Middle: Timber Springs Middle
    • High: Timber Creek High

    Source: The MLS. This data may not be complete. We recommend contacting the local school district to confirm school assignments for this home.

    Get a cash offer in 3 minutes
    Find out how much your home could sell for in as little as 3 minutes with a no-obligation cash offer.
    Estimated market value
    $628,700
    Get a cash offer in 3 minutes
    Find out how much your home could sell for in as little as 3 minutes with a no-obligation cash offer.
    Estimated market value
    $628,700