Skip main navigation
Sold for $615,000
  • $615,000

    14554 BLACK CHERRY TRAIL, WINTER GARDEN, FL 34787

    4beds
    2,476sqft
    Single Family Residence
    Built in 2013
    6,139 Square Feet Lot
    $593,900 Zestimate®
    $248/sqft
    $3,092 Estimated rent

    Home value

    $593,900

    $564,000 - $624,000

    $3,092/mo

    Zestimate® history
    Loading
    Loading...

    Owner options

    List your home for rent

    $3,092/mo

    Rent Zestimate®

    Find your next renter with Zillow Rental Manager. Plus, with online applications, you can quickly screen prospective tenants – for free.

    Learn more

    $3,092/mo

    Rent Zestimate®

    Refinance and save

    $4,612/mo

    Est. payment

    Refinancing to a lower rate could help reduce your monthly payments and save thousands over the life of the loan.

    See today's rates

    $4,612/mo

    Est. payment

    Explore your selling options

    Work with a Zillow partner agent

    Leverage their expertise and Zillow's premium Showcase listings to get your home seen by more buyers.

    Get started

    List with your own agent

    Get your home in front of millions of buyers by listing it on Zillow.

    Learn how to do it

    Sell it yourself

    Take full control of how buyers see your home on Zillow by listing For Sale by Owner (FSBO).

    List your home

    What's special

    Fully fenced yardNew toiletsLarge islandNew roofGranite countertopsNew guttersEn-suite bath
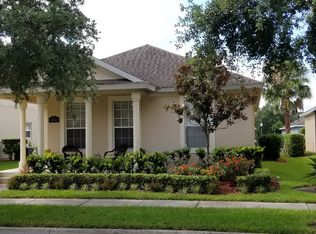
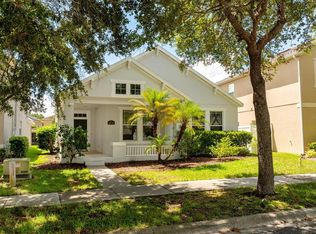
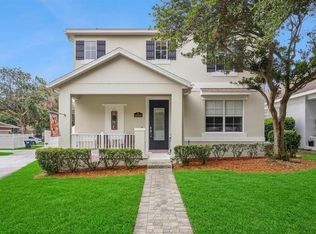
    Spacious & Updated Family Home in Signature Lakes – Move-In Ready! Welcome to this stunning 4-bedroom, 2.5-bath home in the sought-after Independence Community/Signature Lakes—a perfect haven for families seeking space, comfort, and top-tier amenities! This home has been fully updated for worry-free living! Brand-new recessed lighting (2025) brightens the space, while fresh exterior and interior paint (2024) gives it a modern feel. Other major improvements include a new roof (2024), AC (2024), water heater (2024), whole-home water filtration system, and new gutters for improved drainage. New plush carpet (2024) upstairs adds comfort, and new toilets throughout enhance efficiency. The chef’s kitchen features 42” wood cabinets, granite countertops, stainless appliances, a large island with pendant lighting, a new refrigerator (2024), microwave (2022), and a custom pantry for optimal storage. The Primary Suite boasts a tray ceiling, walk-in closet, en-suite bath with a soaker tub, glass-enclosed shower, and double vanities. Three additional spacious bedrooms share a double vanity bath, perfect for busy mornings. A remodeled upstairs laundry adds convenience. Take in the Disney fireworks from your bedroom! Enjoy your morning coffee on the welcoming front porch or unwind on the screened back porch overlooking a fully fenced yard—ideal for kids and pets. The paved patio is perfect for BBQs, and new exterior lighting (2024) and fresh landscaping enhance curb appeal. The extra-long driveway accommodates multiple vehicles in addition to the 2-car garage with built-in storage, a utility sink, and a groomer’s dog bath—a professionally installed pet-washing station with an adjustable spray nozzle, step-in basin, and warm water hookup for easy pet care. A Vibrant Community with Top-Notch Amenities! Enjoy top-rated schools, resort-style clubhouses, pools, boat ramps, a dog park, trails, playgrounds, and included HOA services like cable and internet. Minutes from shopping, dining, and less than 10 miles from Walt Disney World, this home offers the perfect mix of relaxation and adventure. Don’t miss out—schedule your private tour today!

    Zillow last checked:

    Listing updated:

    Listed by:

    Angela Worachek PLLC 503-381-1575,

    EXP REALTY LLC 888-883-8509

    Bought with:

    Non-Member Agent

    STELLAR NON-MEMBER OFFICE

    Source: Stellar MLS,MLS#: O6284187MLS LogoOriginating MLS: Sarasota - Manatee

    Facts & features

    Interior

    Bedrooms & bathrooms
    • Bedrooms: 4
    • Bathrooms: 3
    • Full bathrooms: 2
    • 1/2 bathrooms: 1
    Rooms
    • Room types: Family Room
    Primary bedroom
    • Features: Ceiling Fan(s), Walk-In Closet(s)
    • Level: Second
    • Area: 285 Square Feet
    • Dimensions: 19x15
    Bedroom 2
    • Features: Built-in Closet
    • Level: Second
    • Area: 144 Square Feet
    • Dimensions: 12x12
    Bedroom 3
    • Features: Built-in Closet
    • Level: Second
    • Area: 143 Square Feet
    • Dimensions: 13x11
    Bedroom 4
    • Features: Built-in Closet
    • Level: Second
    • Area: 120 Square Feet
    • Dimensions: 12x10
    Dinette
    • Level: First
    • Area: 90 Square Feet
    • Dimensions: 10x9
    Dining room
    • Level: First
    • Area: 168 Square Feet
    • Dimensions: 12x14
    Family room
    • Level: First
    • Area: 336 Square Feet
    • Dimensions: 21x16
    Kitchen
    • Level: First
    • Area: 120 Square Feet
    • Dimensions: 12x10
    Living room
    • Level: First
    • Area: 168 Square Feet
    • Dimensions: 12x14
    Heating
    • Central, Electric
    Cooling
    • Central Air
    Appliances
    • Included: Dishwasher, Disposal, Microwave, Range, Refrigerator, Washer
    • Laundry: Laundry Room
    Features
    • Ceiling Fan(s), Eating Space In Kitchen, Kitchen/Family Room Combo, PrimaryBedroom Upstairs, Solid Wood Cabinets, Split Bedroom, Stone Counters, Walk-In Closet(s)
    • Flooring: Carpet, Ceramic Tile
    • Has fireplace: No
    Interior area
    • Total structure area: 3,410
    • Total interior livable area: 2,476 sqft

    Property

    Parking
    • Total spaces: 2
    • Parking features: Alley Access, Driveway, Garage Door Opener
    • Attached garage spaces: 2
    • Has uncovered spaces: Yes
    Features
    • Levels: Two
    • Stories: 2
    • Patio & porch: Covered, Front Porch, Patio, Porch, Rear Porch, Screened
    • Exterior features: Irrigation System, Sidewalk
    • Fencing: Vinyl
    Lot
    • Size: 6,139 Square Feet
    • Features: In County, Landscaped, Sidewalk
    Details
    • Parcel number: 272327812807440
    • Zoning: P-D
    • Special conditions: None

    Construction

    Type & style
    • Home type: SingleFamily
    • Architectural style: Traditional
    • Property subtype: Single Family Residence
    Materials
    • Block, Stucco, Wood Frame
    • Foundation: Block, Slab
    • Roof: Shingle
    Condition
    • New construction: No
    • Year built: 2013

    Utilities & green energy

    • Sewer: Public Sewer
    • Water: Public
    • Utilities for property: Cable Available, Cable Connected, Electricity Available, Electricity Connected, Phone Available, Sewer Available, Sewer Connected, Water Available, Water Connected

    Community & HOA

    Community
    • Features: Clubhouse, Deed Restrictions, Dog Park, Fitness Center, Park, Playground, Pool, Tennis Court(s)
    • Pet fee: $0 monthly
    • Subdivision: SIGNATURE LKS-PCL 01D PH 01
    HOA
    • Has HOA: Yes
    • Amenities included: Clubhouse, Fitness Center, Park, Playground, Pool, Tennis Court(s)
    • Services included: Cable TV, Community Pool, Internet, Maintenance Grounds, Pool Maintenance, Recreational Facilities
    • HOA fee: $184 monthly
    • HOA name: Tyler Parsons
    • HOA phone: 407-654-7479
    Location
    • Region: Winter Garden

    Financial & listing details

    • Price per square foot: $248/sqft
    • Tax assessed value: $502,571
    • Annual tax amount: $7,778
    • Date on market: 2/25/2025
    • Cumulative days on market: 7 days
    • Listing terms: Cash,Conventional,FHA,VA Loan
    • Ownership: Fee Simple
    • Total actual rent: 0
    • Electric utility on property: Yes
    • Road surface type: Paved, Asphalt

    Price history

    DateEventPrice
    3/28/2025Sold$615,000+0.6%$248/sqft
    Source: Stellar MLS #O6284187 Report a problem
    3/7/2025Pending sale$611,233$247/sqft
    Source: Stellar MLS #O6284187 Report a problem
    2/25/2025Listed for sale$611,233+14.2%$247/sqft
    Source: Stellar MLS #O6284187 Report a problem
    7/3/2024Sold$535,000-2.7%$216/sqft
    Source: Stellar MLS #O6191697 Report a problem
    6/6/2024Pending sale$550,000$222/sqft
    Source: Stellar MLS #O6191697 Report a problem
    6/5/2024Listing removed--
    Source: Stellar MLS #O6191697 Report a problem
    5/20/2024Price change$550,000-3.5%$222/sqft
    Source: Stellar MLS #O6191697 Report a problem
    4/20/2024Listed for sale$570,000+123.6%$230/sqft
    Source: Stellar MLS #O6191697 Report a problem
    7/13/2018Listing removed$2,100$1/sqft
    Source: Zillow Rental Manager Report a problem
    6/13/2018Listed for rent$2,100+11.7%$1/sqft
    Source: Zillow Rental Manager Report a problem
    5/7/2013Listing removed$1,880+1153.3%$1/sqft
    Source: PEOPLE'S CHOICE REALTY SERVICES LLC #T2554871 Report a problem
    3/14/2013Price change$150-92.3%
    Source: PEOPLE'S CHOICE REALTY SERVICES LLC #T2554871 Report a problem
    2/11/2013Sold$254,900$103/sqft
    Source: Stellar MLS #T2555064 Report a problem
    2/10/2013Listed for rent$1,950$1/sqft
    Source: PEOPLE'S CHOICE REALTY SERVICES LLC #T2554871 Report a problem

    Public tax history

    YearProperty taxesTax assessment
    2024$7,779 +15.3%$410,610 +10%
    2023$6,745 +11.4%$373,282 +10%
    2022$6,056 +13%$339,347 +10%
    2021$5,362 +2.5%$308,497 +3.5%
    2020$5,230 +7.1%$298,205 +9.4%
    2019$4,884 +7.9%$272,481 +10%
    2018$4,524 $247,710 +2.4%
    2017$4,524 +1.5%$241,977 -3.3%
    2016$4,458 -4.2%$250,216 +6.7%
    2015$4,652 +5.8%$234,489 +5.5%
    2014$4,398 +308.7%$222,196 +534.8%
    2013$1,076 +25.4%$35,000
    2012$858 +0.4%$35,000
    2011$855 +5.4%$35,000 +1%
    2010$811 $34,650 -1%
    2009-- $35,000 -43.9%
    2008$1,250 -33.4%$62,400 -37.6%
    2007$1,876 +5.3%$99,960 +2%
    2006$1,781 $98,000
    Find assessor info on the county website

    Neighborhood: 34787

    Nearby schools

    GreatSchools rating
    Get a cash offer in 3 minutes
    Find out how much your home could sell for in as little as 3 minutes with a no-obligation cash offer.
    Estimated market value
    $593,900
    Get a cash offer in 3 minutes
    Find out how much your home could sell for in as little as 3 minutes with a no-obligation cash offer.
    Estimated market value
    $593,900