Virtually Staged. Welcome to this beautifully maintained 4-bedroom, 2.5-bath home with a versatile flex room that can easily serve as a 5th bedroom, office, or playroom. Ideally located off HWY 27 between Downtown Clermont and the Disney theme parks, this home offers both convenience and privacy with no rear neighbors and a spacious backyard perfect for entertaining or relaxing. The first floor features tile flooring throughout, while all bedrooms have brand-new carpeting. The upgraded kitchen showcases quartz countertops, light color cabinetry, tile backsplash, and stainless steel appliances overlooking the main living areas. The spacious primary suite is a true retreat with dual walk-in closets, a luxurious walk-in shower, and a garden tub. Major updates include a new roof in 2023 and new AC system in 2025 for added peace of mind. Located in the desirable Westchester community, residents enjoy amenities including a community pool and playground. Centrally located near shopping, restaurants, movie theater, major highways, and Orlando’s world-famous attractions.
For sale
Price cut: $14.1K (7/20)
$359,900
1614 HERRING LANE, CLERMONT, FL 34714
4beds
2,128sqft
:
Get pre-qualified$2,422/mo
Single Family Residence
Built in 2000
6,217 Square Feet Lot
$-- Zestimate®
$169/sqft
$37/mo HOA
What's special
Quartz countertopsVersatile flex roomSpacious primary suiteGarden tubLight color cabinetryUpgraded kitchenStainless steel appliances
- 79 days |
- 1,547 |
- 119 |
Zillow last checked:
Listing updated:
Listed by:
Alexis McKenzie 321-438-9670,
REAL BROKER, LLC 855-450-0442
Source: Stellar MLS,MLS#: O6407091 Originating MLS: Orlando Regional
Originating MLS: Orlando Regional
Facts & features
Interior
Bedrooms & bathrooms
- Bedrooms: 4
- Bathrooms: 3
- Full bathrooms: 2
- 1/2 bathrooms: 1
Primary bedroom
- Features: Walk-In Closet(s)
- Level: Second
- Area: 256 Square Feet
- Dimensions: 16x16
Bedroom 2
- Features: Built-in Closet
- Level: First
- Area: 182 Square Feet
- Dimensions: 13x14
Bedroom 3
- Features: Built-in Closet
- Level: Second
- Area: 110 Square Feet
- Dimensions: 11x10
Bedroom 4
- Features: Built-in Closet
- Level: Second
- Area: 110 Square Feet
- Dimensions: 11x10
Bedroom 5
- Features: Built-in Closet
- Level: Second
- Area: 154 Square Feet
- Dimensions: 11x14
Dining room
- Level: First
- Area: 117 Square Feet
- Dimensions: 9x13
Family room
- Level: First
- Area: 234 Square Feet
- Dimensions: 18x13
Kitchen
- Level: First
- Area: 143 Square Feet
- Dimensions: 11x13
Living room
- Level: First
- Area: 154 Square Feet
- Dimensions: 11x14
Heating
- Central, Heat Pump
Cooling
- Central Air
Appliances
- Included: Dishwasher, Dryer, Microwave, Range, Refrigerator, Washer
- Laundry: Laundry Room
Features
- Ceiling Fan(s), Eating Space In Kitchen, PrimaryBedroom Upstairs, Walk-In Closet(s)
- Flooring: Carpet, Tile
- Doors: Sliding Doors
- Has fireplace: No
Interior area
- Total structure area: 2,572
- Total interior livable area: 2,128 sqft
Video & virtual tour
Property
Parking
- Total spaces: 2
- Parking features: Garage - Attached
- Attached garage spaces: 2
Features
- Levels: Two
- Stories: 2
- Exterior features: Irrigation System
Lot
- Size: 6,217 Square Feet
Details
- Parcel number: 262426232500000700
- Zoning: PUD
- Special conditions: None
Construction
Type & style
- Home type: SingleFamily
- Property subtype: Single Family Residence
Materials
- Stucco
- Foundation: Slab
- Roof: Shingle
Condition
- New construction: No
- Year built: 2000
Utilities & green energy
- Sewer: Public Sewer
- Water: None
- Utilities for property: Cable Available, Phone Available, Sewer Connected, Water Connected
Community & HOA
Community
- Pet fee: $0 monthly
- Subdivision: WESTCHESTER PH 06 07
HOA
- Has HOA: Yes
- HOA fee: $37 monthly
- HOA name: Westchester
Location
- Region: Clermont
Financial & listing details
- Price per square foot: $169/sqft
- Tax assessed value: $337,594
- Annual tax amount: $2,146
- Date on market: 5/13/2026
- Cumulative days on market: 80 days
- Ownership: Fee Simple
- Total actual rent: 0
- Road surface type: Paved
Estimated market value
Not available
Estimated sales range
Not available
Not available
Price history
| Date | Event | Price |
|---|---|---|
| 7/20/2026 | Price change | $359,900-3.8%$169/sqft |
Source:  Stellar MLS #O6407091 Report a problem Stellar MLS #O6407091 Report a problem | ||
| 6/4/2026 | Price change | $374,000-6.5%$176/sqft |
Source: Stellar MLS #O6407091 Report a problem | ||
| 5/13/2026 | Listed for sale | $399,900+252.3%$188/sqft |
Source: Stellar MLS #O6407091 Report a problem | ||
| 5/12/2000 | Sold | $113,500$53/sqft |
Source: Public Record Report a problem | ||
Public tax history
| Year | Property taxes | Tax assessment |
|---|---|---|
| 2025 | $2,147 +2.9% | $143,130 +2.9% |
| 2024 | $2,086 +12.5% | $139,100 +3% |
| 2023 | $1,855 +12% | $135,050 +3% |
| 2022 | $1,656 +1.1% | $131,120 +3% |
| 2021 | $1,638 +0.2% | $127,307 +1.4% |
| 2020 | $1,635 -1.2% | $125,550 +2.3% |
| 2019 | $1,655 +4.9% | $122,728 +1.9% |
| 2018 | $1,577 | $120,440 +2.1% |
| 2017 | $1,577 +4.2% | $117,963 +2.1% |
| 2016 | $1,514 +0.3% | $115,537 +0.7% |
| 2015 | $1,509 -2.3% | $114,734 +0.8% |
| 2014 | $1,544 +41.5% | $113,824 +1.5% |
| 2013 | $1,091 -1.3% | $112,142 |
| 2012 | $1,105 -1.4% | $112,142 -0.9% |
| 2011 | $1,121 -11.2% | $113,191 -6.6% |
| 2010 | $1,262 +4% | $121,125 +2.7% |
| 2009 | $1,212 +0.3% | $117,941 +0.1% |
| 2008 | $1,209 -10.4% | $117,824 +3% |
| 2007 | $1,350 -5.2% | $114,393 +2.5% |
| 2006 | $1,424 +2.9% | $111,603 +3% |
| 2005 | $1,384 +3.5% | $108,353 |
| 2004 | $1,338 -0.9% | -- |
| 2003 | $1,350 +12.9% | $105,714 +4.9% |
| 2002 | $1,196 | $100,818 +1.6% |
| 2001 | $1,196 +380.5% | $99,231 +540.2% |
| 2000 | $249 | $15,500 |
Find assessor info on the county website
Monthly payment
Est. payment
Payment breakdown
Explore the cost of this home by adjusting the details. Changes won't be saved.Climate risks
Neighborhood: 34714
Nearby schools
GreatSchools rating
- 5/10Lake Pointe Academy K-8Grades: PK-8Distance: 1.1 mi
- 5/10East Ridge High SchoolGrades: 9-12Distance: 11.8 mi
- $407,7004 bd3 ba2.1k sqft1620 Herring Ln, Clermont, FL 34714Off Market
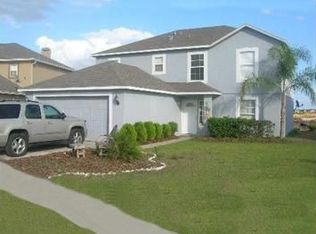
- $331,0004 bd2 ba1.8k sqft1608 Herring Ln, Clermont, FL 34714Off Market
- $402,5004 bd2 ba2.1k sqft1632 Herring Ln, Clermont, FL 34714Off Market
- $371,6001 bd1 ba240 sqft1626 Herring Ln, Clermont, FL 34714Off Market

- $332,8004 bd4 ba1.8k sqft1602 Herring Ln, Clermont, FL 34714Off Market
- $285,9003 bd2 ba1.2k sqft1552 Herring Ln, Clermont, FL 34714Off Market
- $375,5004 bd2 ba2.1k sqft1625 Herring Ln, Clermont, FL 34714Off Market
- $314,8003 bd2 ba1.8k sqft1607 Herring Ln, Clermont, FL 34714Off Market
A local agent can set up tours, give advice and negotiate with sellers.
Similar homes
- $378,9004 bd3 ba2.2k sqft16249 WILKINSON DRIVE, CLERMONT, FL 34714For Sale
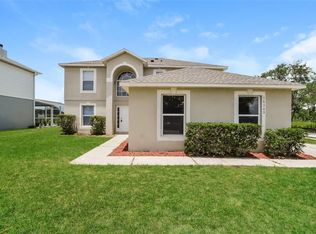
 MLS ID #TB8516139, Joshua Nogowski, TAH FLORIDA LLC. Stellar MLS
 - $379,9004 bd3 ba1.8k sqft4406 OLYMPIA COURT, CLERMONT, FL 34714For Sale
 MLS ID #O6427528, Deidre Parker, PARKER REALTY GROUP. Stellar MLS
 - $429,9004 bd3 ba2k sqft16710 CARIBBEAN BREEZE WAY, CLERMONT, FL 34714For Sale
 MLS ID #S5154061, Carlos DeJesus, EXIT REALTY 4CORNERS. Stellar MLS
 - $375,0004 bd2 ba1.8k sqft2487 WHITE LILLY DRIVE, KISSIMMEE, FL 34747New Construction
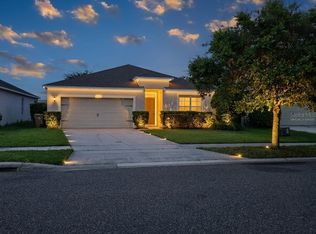 MLS ID #S5154052, Robert Micha Medrano Diaz, Sr, ROBERT MICHAEL & COMPANY INC.. Stellar MLS
 - $399,9004 bd2 ba1.6k sqft2972 SANTA MARIA AVENUE, CLERMONT, FL 34715For SaleMLS ID #O6426890, Betsy Breton-Garcia, PA, KELLER WILLIAMS WINTER PARK. Stellar MLS
- $339,0003 bd2 ba1.6k sqft1085 JODI RIDGE COURT, KISSIMMEE, FL 34747For SaleMLS ID #O6423478, Cathy Starkweather, LA ROSA REALTY LLC. Stellar MLS
- $349,0004 bd3 ba2.2k sqft1656 DUNES COURT, HAINES CITY, FL 33844For SaleMLS ID #O6402686, Liz Wilson, REAL BROKER, LLC. Stellar MLS
- $385,0004 bd3 ba1.9k sqft554 PALOMA DRIVE, DAVENPORT, FL 33837For SaleMLS ID #O6422929, Alexis McKenzie, REAL BROKER, LLC. Stellar MLS
- $367,0003 bd3 ba2k sqft1602 TAIL FEATHER DRIVE, KISSIMMEE, FL 34746For SaleMLS ID #S5154034, Andres Santa Maria, LA ROSA REALTY KISSIMMEE. Stellar MLS
- $324,9003 bd2 ba1.6k sqft5626 S LOMA VISTA COURT, DAVENPORT, FL 33896For SaleMLS ID #O6403191, Robert Salmons, ENTERA REALTY LLC. Stellar MLS
- $317,0004 bd3 ba1.8k sqft531 SILVER PALMS CIRCLE, DAVENPORT, FL 33837For SaleMLS ID #G5114742, Eric Wood, LPT REALTY, LLC. Stellar MLS
- $355,0004 bd2 ba1.8k sqft1961 VICTORIA STREET, DAVENPORT, FL 33837For SaleMLS ID #S5138149, Jenny Caso, LIFESTYLE INTERNATIONAL REALTY. Stellar MLS
- $360,0003 bd2 ba1.9k sqft1113 CITRUS LANDINGS BOULEVARD, DAVENPORT, FL 33837For SaleMLS ID #O6412607, Juan Jose JR Sanchez, PA, KELLER WILLIAMS REALTY AT THE LAKES. Stellar MLS
- $455,0004 bd3 ba3k sqft13848 VISTA DEL LAGO BOULEVARD, CLERMONT, FL 34711For SaleMLS ID #O6321049, Alyssa Bond, THE AGENCY FL. Stellar MLS
- $299,9002 bd2 ba1.3k sqft4390 SAMBOURNE STREET, CLERMONT, FL 34711For SaleMLS ID #O6406642, Lora Feingold, LPT REALTY, LLC. Stellar MLS
- $370,0003 bd3 ba1.6k sqft7712 FORDSON LANE, WINDERMERE, FL 34786For SaleMLS ID #O6425885, Jorge Martinez, Jr, KELLER WILLIAMS CLASSIC. Stellar MLS
- $310,0003 bd2 ba1.2k sqft2787 BELLA VISTA DRIVE, DAVENPORT, FL 33897For SaleMLS ID #O6416995, Heather Walker, HAMPTON WINDSOR REALTY LLC. Stellar MLS
- $449,9006 bd6 ba2.7k sqft206 VIOLA DRIVE, DAVENPORT, FL 33837For SaleMLS ID #O6420829, Christina Rampersad, KELLER WILLIAMS ADVANTAGE 2 REALTY. Stellar MLS
- $328,9004 bd3 ba1.6k sqft310 CITRUS POINTE DRIVE, DAVENPORT, FL 33837For SaleMLS ID #S5150713, Chas Barboza, RADIUS REALTY GROUP LLC. Stellar MLS
- $299,8992 bd2 ba1.5k sqft3601 SOLANA CIRCLE #A, CLERMONT, FL 34711For SaleMLS ID #G5114913, Cheryl Glover, KELLER WILLIAMS ELITE PARTNERS III REALTY. Stellar MLS
