Virtually Staged. Welcome to this beautifully updated 4-bedroom home situated on a desirable corner lot in Clermont! Perfectly positioned to overlook a spacious green space, this home enjoys scenic views and convenient access to the community pool and playground just steps away. Inside, you'll find a versatile bonus room on the first floor that can easily serve as a home office, game room, playroom, or guest room. The heart of the home has been completely refreshed with new quartz countertops, new cabinetry, brand-new appliances, and stylish vinyl flooring, creating a modern and inviting atmosphere. Upstairs, all four bedrooms are thoughtfully located together, providing privacy and functionality for everyday living. Whether you're entertaining guests, working from home, or simply enjoying the community amenities nearby, this move-in-ready home offers the perfect combination of comfort, convenience, and contemporary updates.
For sale
Price cut: $6K (7/14)
$378,900
16249 WILKINSON DRIVE, CLERMONT, FL 34714
4beds
2,200sqft
:
Get pre-qualified$2,525/mo
Single Family Residence
Built in 2001
10,351 Square Feet Lot
$-- Zestimate®
$172/sqft
$37/mo HOA
What's special
Scenic viewsNew quartz countertopsDesirable corner lotStylish vinyl flooringBrand-new appliancesNew cabinetry
- 55 days |
- 1,410 |
- 94 |
Zillow last checked:
Listing updated:
Listed by:
Joshua Nogowski 754-234-9626,
TAH FLORIDA LLC 844-874-2661
Source: Stellar MLS,MLS#: TB8516139 Originating MLS: Suncoast Tampa
Originating MLS: Suncoast Tampa
Facts & features
Interior
Bedrooms & bathrooms
- Bedrooms: 4
- Bathrooms: 3
- Full bathrooms: 2
- 1/2 bathrooms: 1
Rooms
- Room types: Bonus Room
Primary bedroom
- Features: Walk-In Closet(s)
- Level: Second
- Area: 272 Square Feet
- Dimensions: 16x17
Bedroom 2
- Features: Built-in Closet
- Level: Second
- Area: 110 Square Feet
- Dimensions: 10x11
Bedroom 3
- Features: Built-in Closet
- Level: Second
- Dimensions: 10x8
Bedroom 4
- Features: Built-in Closet
- Level: Second
- Area: 154 Square Feet
- Dimensions: 14x11
Dining room
- Level: First
- Area: 143 Square Feet
- Dimensions: 13x11
Kitchen
- Level: First
- Area: 247 Square Feet
- Dimensions: 19x13
Living room
- Level: First
- Area: 182 Square Feet
- Dimensions: 14x13
Heating
- Central
Cooling
- Central Air
Appliances
- Included: Dishwasher, Disposal, Microwave, Range, Refrigerator
- Laundry: Electric Dryer Hookup, Laundry Room, Washer Hookup
Features
- Ceiling Fan(s), Eating Space In Kitchen
- Flooring: Carpet, Vinyl
- Has fireplace: No
- Common walls with other units/homes: Corner Unit
Interior area
- Total structure area: 2,672
- Total interior livable area: 2,200 sqft
Property
Parking
- Total spaces: 2
- Parking features: Garage Door Opener, Garage Faces Side
- Attached garage spaces: 2
Features
- Levels: Two
- Stories: 2
- Exterior features: Sidewalk
- Has view: Yes
- View description: Park/Greenbelt
Lot
- Size: 10,351 Square Feet
- Features: Corner Lot, City Lot, Sidewalk
Details
- Parcel number: 262426232000002900
- Zoning: PUD
- Special conditions: None
Construction
Type & style
- Home type: SingleFamily
- Architectural style: Traditional
- Property subtype: Single Family Residence
Materials
- Block, Stucco, Wood Frame
- Foundation: Slab
- Roof: Shingle
Condition
- Completed
- New construction: No
- Year built: 2001
Utilities & green energy
- Sewer: Public Sewer
- Water: Public
- Utilities for property: Cable Available, Electricity Connected, Sewer Connected, Water Connected
Community & HOA
Community
- Features: Park, Playground, Pool, Sidewalks
- Security: Smoke Detector(s)
- Pet fee: $0 monthly
- Subdivision: WESTCHESTER PH 05
HOA
- Has HOA: Yes
- Amenities included: Park, Playground, Pool
- Services included: Community Pool, Maintenance Grounds
- HOA fee: $37 monthly
- HOA name: Extreme Management Team
- HOA phone: 352-366-0234
Location
- Region: Clermont
Financial & listing details
- Price per square foot: $172/sqft
- Tax assessed value: $341,519
- Annual tax amount: $4,941
- Date on market: 6/5/2026
- Cumulative days on market: 56 days
- Listing terms: Cash,Conventional,FHA,VA Loan
- Ownership: Fee Simple
- Total actual rent: 0
- Electric utility on property: Yes
- Road surface type: Asphalt
Estimated market value
Not available
Estimated sales range
Not available
Not available
Price history
| Date | Event | Price |
|---|---|---|
| 7/14/2026 | Price change | $378,900-1.6%$172/sqft |
Source:  Stellar MLS #TB8516139 Report a problem Stellar MLS #TB8516139 Report a problem | ||
| 6/26/2026 | Price change | $384,900-3.8%$175/sqft |
Source: Stellar MLS #TB8516139 Report a problem | ||
| 6/5/2026 | Listed for sale | $399,900+121.6%$182/sqft |
Source: Stellar MLS #TB8516139 Report a problem | ||
| 1/26/2023 | Listing removed | -- |
Source: Zillow Rentals Report a problem | ||
| 1/13/2023 | Listed for rent | $1,995+33.4%$1/sqft |
Source: Zillow Rentals Report a problem | ||
| 12/27/2019 | Listing removed | $1,495$1/sqft |
Source: 4 Rent Management Group Report a problem | ||
| 12/12/2019 | Price change | $1,495-6.3%$1/sqft |
Source: 4 Rent Management Group Report a problem | ||
| 11/22/2019 | Price change | $1,595-11.1%$1/sqft |
Source: 4 Rent Management Group Report a problem | ||
| 11/1/2019 | Listed for rent | $1,795$1/sqft |
Source: 4 Rent Management Group Report a problem | ||
| 5/24/2016 | Sold | $180,500-4.5%$82/sqft |
Source: Stellar MLS #O5427490 Report a problem | ||
| 5/16/2016 | Pending sale | $189,000$86/sqft |
Source: KELLY PRICE & COMPANY LLC #O5427490 Report a problem | ||
| 5/10/2016 | Listed for sale | $189,000$86/sqft |
Source: KELLY PRICE & COMPANY LLC #O5427490 Report a problem | ||
| 5/4/2016 | Pending sale | $189,000$86/sqft |
Source: KELLY PRICE & COMPANY LLC #O5427490 Report a problem | ||
| 4/7/2016 | Price change | $189,000-4.5%$86/sqft |
Source: KELLY PRICE & COMPANY LLC #O5427490 Report a problem | ||
| 3/17/2016 | Listed for sale | $198,000+20%$90/sqft |
Source: KELLY PRICE & COMPANY LLC #O5427490 Report a problem | ||
| 10/21/2013 | Sold | $165,000+26.3%$75/sqft |
Source: Stellar MLS #R4600220 Report a problem | ||
| 11/28/2001 | Sold | $130,600$59/sqft |
Source: Public Record Report a problem | ||
Public tax history
| Year | Property taxes | Tax assessment |
|---|---|---|
| 2025 | $4,941 +3.8% | $298,150 +10% |
| 2024 | $4,759 +8.7% | $271,050 +10% |
| 2023 | $4,380 +22.6% | $246,410 +10% |
| 2022 | $3,573 +11.3% | $224,010 +10% |
| 2021 | $3,210 +1.9% | $203,652 +3.3% |
| 2020 | $3,149 -8.7% | $197,095 -3.9% |
| 2019 | $3,448 +9.1% | $205,030 +10% |
| 2018 | $3,162 | $186,391 +10% |
| 2017 | $3,162 +12% | $169,446 +11.3% |
| 2016 | $2,822 +33.5% | $152,281 +13.5% |
| 2015 | $2,114 +10.9% | $134,177 +1.3% |
| 2014 | $1,907 +17.1% | $132,489 +19.4% |
| 2013 | $1,628 -1.1% | $110,969 |
| 2012 | $1,646 -0.8% | $110,969 -0.9% |
| 2011 | $1,659 -21.6% | $111,986 -20.1% |
| 2010 | $2,116 -17% | $140,230 -17.1% |
| 2009 | $2,551 -15.5% | $169,248 -15.6% |
| 2008 | $3,020 -6.3% | $200,524 -6.1% |
| 2007 | $3,223 +7.6% | $213,453 +17.1% |
| 2006 | $2,995 +23.3% | $182,209 +24.5% |
| 2005 | $2,430 +10% | $146,345 |
| 2004 | $2,209 +2.1% | -- |
| 2003 | $2,163 +766.2% | $125,335 +3.5% |
| 2002 | $250 | $121,062 +681% |
| 2001 | $250 +0.3% | $15,500 |
| 2000 | $249 | $15,500 |
Find assessor info on the county website
Monthly payment
Est. payment
Payment breakdown
Explore the cost of this home by adjusting the details. Changes won't be saved.Climate risks
Neighborhood: 34714
Nearby schools
GreatSchools rating
- 5/10Lake Pointe Academy K-8Grades: PK-8Distance: 1 mi
- 5/10East Ridge High SchoolGrades: 9-12Distance: 11.7 mi
Schools provided by the listing agent
- Elementary: Lake Pointe Academy (K-8)
- Middle: Lake Pointe Academy
- High: East Ridge High
Source: Stellar MLS. This data may not be complete. We recommend contacting the local school district to confirm school assignments for this home.
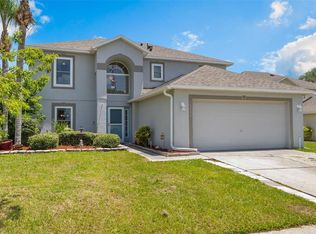
- $393,0004 bd3 ba2.2k sqft16243 Wilkinson Dr, Clermont, FL 34714Sold
- $330,4003 bd2 ba1.8k sqft16237 Wilkinson Dr, Clermont, FL 34714Off Market
- $284,9003 bd2 ba1.2k sqft16231 Wilkinson Dr, Clermont, FL 34714Off Market

- $317,7003 bd2 ba1.6k sqft16246 Wilkinson Dr, Clermont, FL 34714Off Market

- $265,4003 bd1 ba1.2k sqft16242 Wilkinson Dr, Clermont, FL 34714Off Market
- $414,9004 bd2 ba2.1k sqft16236 Wilkinson Dr, Clermont, FL 34714Off Market
- $339,4004 bd2 ba1.8k sqft16225 Wilkinson Dr, Clermont, FL 34714Off Market
- $368,5004 bd3 ba2k sqft1654 Norfolk Ct, Clermont, FL 34714Off Market
A local agent can set up tours, give advice and negotiate with sellers.
Similar homes
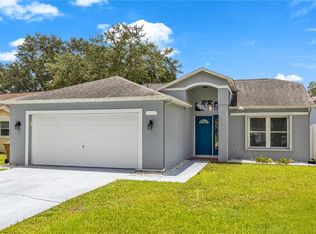
- $355,0003 bd2 ba1.2k sqft17020 WOODCREST WAY, CLERMONT, FL 34714For Sale
 MLS ID #O6427832, Talyah Jewell, EXP REALTY LLC. Stellar MLS
 - $329,9003 bd2 ba1.7k sqft15833 BAY VISTA DRIVE, CLERMONT, FL 34714For Sale
 MLS ID #O6406668, Summer Brady, MAINSTAY BROKERAGE LLC. Stellar MLS
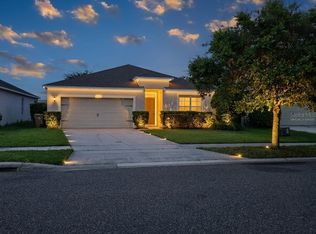
 - $375,0004 bd2 ba1.8k sqft2487 WHITE LILLY DRIVE, KISSIMMEE, FL 34747New Construction
 MLS ID #S5154052, Robert Micha Medrano Diaz, Sr, ROBERT MICHAEL & COMPANY INC.. Stellar MLS
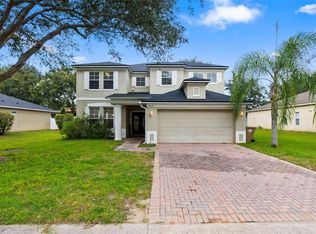
 - $435,0004 bd4 ba3.1k sqft15319 MONTAUK LANE, CLERMONT, FL 34714For Sale
 MLS ID #G5102500, Stanley Yan, CHARLES RUTENBERG REALTY ORLANDO. Stellar MLS
 - $499,9004 bd3 ba2.4k sqft2739 MEADOW STREAM WAY, CLERMONT, FL 34714For SaleMLS ID #O6386119, Andrea Pointon, POINTON REALTY INC. Stellar MLS
- $388,9004 bd2 ba1.8k sqft14513 POINTE EAST TRAIL, CLERMONT, FL 34711For SaleMLS ID #O6414585, Cleve Loveland, LOVELAND PROPERTIES. Stellar MLS
- $395,0004 bd3 ba2.5k sqft2312 BISCOTTO CIRCLE, DAVENPORT, FL 33897For SaleMLS ID #O6396096, Christine Landrau, MARK SPAIN REAL ESTATE. Stellar MLS
- $369,9003 bd2 ba1.5k sqft421 HOLBORN LOOP, DAVENPORT, FL 33897For SaleMLS ID #TB8525413, Eric Dixon, 54 REALTY LLC. Stellar MLS
- $415,0003 bd2 ba1.7k sqft14825 GREATER PINES BOULEVARD, CLERMONT, FL 34711For SaleMLS ID #G5113117, Brandie Mathison-Klein, KELLER WILLIAMS ELITE PARTNERS III REALTY. Stellar MLS
- $374,9994 bd3 ba2.7k sqft257 VERVAIN AVENUE, DAVENPORT, FL 33837For SaleMLS ID #S5153027, Weslyne Alcide, BERACA REALTY LLC. Stellar MLS
- $479,0004 bd3 ba2.3k sqft3110 SANCTUARY DRIVE, CLERMONT, FL 34714For SaleMLS ID #O6382004, Janet Hepburn, IVRE ORLANDO. Stellar MLS
- $449,9905 bd3 ba2.2k sqft440 LANGHAM DRIVE, DAVENPORT, FL 33897For SaleMLS ID #O6427428, Wilfred Sierra Sosa, PA, RE/MAX PRIME PROPERTIES. Stellar MLS
- $389,9003 bd2 ba1.7k sqft1348 GOLDEN POND DRIVE, MINNEOLA, FL 34715For SaleMLS ID #O6414907, Steven Koleno, BEYCOME OF FLORIDA LLC. Stellar MLS
- $349,9003 bd2 ba1.6k sqft10423 LAKE HASSON CIRCLE, CLERMONT, FL 34711For SaleMLS ID #O6409016, Robert Salmons, ENTERA REALTY LLC. Stellar MLS
- $398,0005 bd3 ba2.6k sqft1363 FOX SQUIRREL DRIVE, DAVENPORT, FL 33897For SaleMLS ID #O6396463, Freddy Espinal, LPT REALTY, LLC. Stellar MLS
- $346,9903 bd2 ba1.2k sqft10752 CRESCENDO LOOP, CLERMONT, FL 34711For SaleMLS ID #G5112390, Pam Eddy, COLDWELL BANKER HUBBARD HANSEN. Stellar MLS
- $339,0003 bd2 ba1.6k sqft1085 JODI RIDGE COURT, KISSIMMEE, FL 34747For SaleMLS ID #O6423478, Cathy Starkweather, LA ROSA REALTY LLC. Stellar MLS
- $369,0004 bd2 ba2k sqft1755 ROYAL RIDGE DRIVE, DAVENPORT, FL 33896For SaleMLS ID #O6373759, Veronica Figueroa, EXP REALTY LLC. Stellar MLS
- $399,0005 bd3 ba2.6k sqft519 OAKHURST WAY, LAKE ALFRED, FL 33850For SaleMLS ID #O6387899, Ivette Rico, PLL, RE/MAX SELECT GROUP. Stellar MLS
- $395,9005 bd3 ba2.6k sqft857 SHEEN CIRCLE, HAINES CITY, FL 33844For SaleMLS ID #O6426705, Jose Oliveira Segundo, WRA BUSINESS & REAL ESTATE. Stellar MLS
