Virtually Staged. Welcome to this inviting two-story home nestled in a beautiful Davenport community, offering the perfect blend of comfort, space, and convenience. With 4 bedrooms and 2.5 bathrooms, this well-designed residence provides plenty of room for both everyday living and entertainment. Step inside to a warm and welcoming interior featuring an open-concept main floor that seamlessly connects the living, dining, and kitchen areas. The spacious living room is filled with natural light, creating a bright and comfortable space to relax or gather with family and friends. The kitchen serves as the heart of the home, complete with modern appliances, ample cabinetry, and a center island—perfect for meal prep, casual dining, or hosting guests. Upstairs, you’ll find all four bedrooms, offering privacy and a peaceful retreat. The primary suite features a generous walk-in closet and a private en-suite bathroom, while the additional bedrooms provide flexibility for family, guests, or a home office. Enjoy Florida living at its best – as the community offers desirable amenities such as a pool, playground, and clubhouse, all within a peaceful and well-maintained neighborhood. Conveniently located just 15 minutes from Disney and close to shopping, dining, and everyday essentials, this home delivers both lifestyle and location. (Please note: short-term rentals are not permitted.) Conveniently located near US-27, US-192, HWY 429, HWY 417 and I-4. Just a few miles from Walt Disney World, Disney Springs, Champions Gates, and Clermont. This is a wonderful opportunity to own a beautiful home in one of Davenport’s most desirable communities, schedule your showing today!
Pending
Price cut: $5K (7/9)
$395,000
2312 BISCOTTO CIRCLE, DAVENPORT, FL 33897
4beds
2,577sqft
Single Family Residence
Built in 2019
6,534 Square Feet Lot
$-- Zestimate®
$153/sqft
$205/mo HOA
What's special
- 133 days |
- 464 |
- 13 |
Zillow last checked:
Listing updated:
Listed by:
Christine Landrau 407-949-1421,
MARK SPAIN REAL ESTATE 855-299-7653
Source: Stellar MLS,MLS#: O6396096 Originating MLS: Orlando Regional
Originating MLS: Orlando Regional
Facts & features
Interior
Bedrooms & bathrooms
- Bedrooms: 4
- Bathrooms: 3
- Full bathrooms: 2
- 1/2 bathrooms: 1
Primary bedroom
- Features: Walk-In Closet(s)
- Level: Second
Bedroom 2
- Features: Built-in Closet
- Level: Second
Bedroom 3
- Features: Built-in Closet
- Level: Second
Bedroom 4
- Features: Built-in Closet
- Level: Second
Dining room
- Features: No Closet
- Level: First
Kitchen
- Features: Built-in Closet
- Level: First
Living room
- Features: Built-in Closet
- Level: First
Heating
- Central, Electric
Cooling
- Central Air
Appliances
- Included: Dishwasher, Electric Water Heater, Microwave, Range, Refrigerator
- Laundry: Electric Dryer Hookup, Inside, Laundry Room, Washer Hookup
Features
- Ceiling Fan(s), Eating Space In Kitchen, Kitchen/Family Room Combo, Open Floorplan, PrimaryBedroom Upstairs, Solid Surface Counters, Stone Counters, Thermostat, Walk-In Closet(s)
- Flooring: Carpet, Ceramic Tile
- Doors: Sliding Doors
- Windows: Window Treatments
- Has fireplace: No
Interior area
- Total structure area: 3,083
- Total interior livable area: 2,577 sqft
Video & virtual tour
Property
Parking
- Total spaces: 2
- Parking features: Driveway, Garage Door Opener, Ground Level
- Attached garage spaces: 2
- Has uncovered spaces: Yes
Features
- Levels: Two
- Stories: 2
- Exterior features: Sidewalk
Lot
- Size: 6,534 Square Feet
- Features: In County, Sidewalk
- Residential vegetation: Mature Landscaping
Details
- Parcel number: 182527403300010900
- Zoning: SFH
- Special conditions: None
Construction
Type & style
- Home type: SingleFamily
- Architectural style: Florida,Traditional
- Property subtype: Single Family Residence
Materials
- Block, Concrete, Stucco
- Foundation: Slab
- Roof: Shingle
Condition
- Completed
- New construction: No
- Year built: 2019
Utilities & green energy
- Sewer: Public Sewer
- Water: Public
- Utilities for property: BB/HS Internet Available, Cable Available, Electricity Connected, Sewer Connected, Street Lights, Water Connected
Community & HOA
Community
- Features: Clubhouse, Deed Restrictions, Park, Playground, Pool, Sidewalks
- Security: Smoke Detector(s)
- Pet fee: $0 monthly
- Subdivision: MAGNOLIA AT WESTSIDE PH 1
HOA
- Has HOA: Yes
- Amenities included: Park, Playground, Pool, Recreation Facilities
- Services included: Community Pool, Recreational Facilities
- HOA fee: $205 monthly
- HOA name: Magnolia at Westside HOA/Empire Mgmt
- HOA phone: 352-554-8211
Location
- Region: Davenport
Financial & listing details
- Price per square foot: $153/sqft
- Tax assessed value: $406,300
- Annual tax amount: $4,534
- Date on market: 4/3/2026
- Cumulative days on market: 127 days
- Listing terms: Cash,Conventional,VA Loan
- Ownership: Fee Simple
- Total actual rent: 0
- Electric utility on property: Yes
- Road surface type: Paved, Asphalt
Estimated market value
Not available
Estimated sales range
Not available
Not available
Price history
| Date | Event | Price |
|---|---|---|
| 8/5/2026 | Pending sale | $395,000$153/sqft |
Source:  Stellar MLS #O6396096 Report a problem Stellar MLS #O6396096 Report a problem | ||
| 7/9/2026 | Price change | $395,000-1.3%$153/sqft |
Source: Stellar MLS #O6396096 Report a problem | ||
| 6/11/2026 | Price change | $400,000-3.6%$155/sqft |
Source: Stellar MLS #O6396096 Report a problem | ||
| 6/5/2026 | Price change | $415,000-2.4%$161/sqft |
Source: Stellar MLS #O6396096 Report a problem | ||
| 5/20/2026 | Price change | $425,000-3.4%$165/sqft |
Source: Stellar MLS #O6396096 Report a problem | ||
| 5/14/2026 | Price change | $440,000-2.2%$171/sqft |
Source: Stellar MLS #O6396096 Report a problem | ||
| 4/29/2026 | Price change | $450,000-5.3%$175/sqft |
Source: Stellar MLS #O6396096 Report a problem | ||
| 4/9/2026 | Listed for sale | $475,000$184/sqft |
Source: Stellar MLS #O6396096 Report a problem | ||
| 3/17/2026 | Sold | $475,000+65.2%$184/sqft |
Source: Public Record Report a problem | ||
| 10/1/2019 | Sold | $287,589$112/sqft |
Source: Public Record Report a problem | ||
Public tax history
| Year | Property taxes | Tax assessment |
|---|---|---|
| 2025 | $4,534 +4.8% | $406,300 -1.3% |
| 2024 | $4,328 +2% | $411,500 +5.3% |
| 2023 | $4,241 +3.9% | $390,900 +16.7% |
| 2022 | $4,082 +0.6% | $334,900 +17.6% |
| 2021 | $4,056 +1.4% | $284,700 +6.3% |
| 2020 | $4,001 +434.7% | $267,800 +569.5% |
| 2019 | $748 | $40,000 |
| 2018 | $748 | $40,000 |
Find assessor info on the county website
Monthly payment
Est. payment
Payment breakdown
Explore the cost of this home by adjusting the details. Changes won't be saved.Climate risks
Neighborhood: 33897
Nearby schools
GreatSchools rating
- 5/10Westside K-8 SchoolGrades: PK-8Distance: 0.4 mi
- 5/10Celebration High SchoolGrades: 9-12Distance: 5.3 mi
Schools provided by the listing agent
- Elementary: Westside K-8
- Middle: West Side
- High: Celebration High
Source: Stellar MLS. This data may not be complete. We recommend contacting the local school district to confirm school assignments for this home.
- $365,1004 bd2 ba1.7k sqft2308 Biscotto Cir, Davenport, FL 33897Off Market
- $365,0004 bd2 ba1.9k sqft2316 Biscotto Cir, Davenport, FL 33897Off Market

- $458,3004 bd2 ba2.5k sqft2304 Biscotto Cir, Davenport, FL 33897Off Market
- $417,6004 bd2 ba2.5k sqft2320 Biscotto Cir, Davenport, FL 33897Off Market
- $421,4004 bd3 ba2.5k sqft2370 Biscotto Cir, Davenport, FL 33897Off Market
- $398,7004 bd2 ba2.3k sqft2366 Biscotto Cir, Davenport, FL 33897Off Market
- $395,3004 bd2 ba2.3k sqft2374 Biscotto Cir, Davenport, FL 33897Off Market
- $414,5004 bd2 ba2.5k sqft2300 Biscotto Cir, Davenport, FL 33897Off Market
A local agent can set up tours, give advice and negotiate with sellers.
A local lender can help you make sure your offer is ready when you are.
Similar homes
- $375,0004 bd2 ba1.8k sqft2487 WHITE LILLY DRIVE, KISSIMMEE, FL 34747New Construction
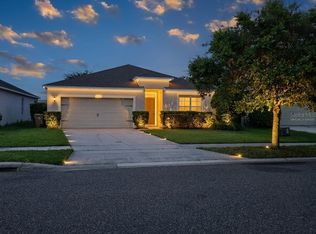
 MLS ID #S5154052, Robert Micha Medrano Diaz, Sr, ROBERT MICHAEL & COMPANY INC.. Stellar MLS
 - $399,8004 bd3 ba1.8k sqft213 TRINITY RIDGE CIRCLE, DAVENPORT, FL 33897For Sale
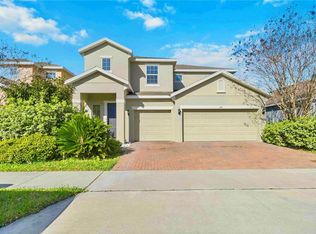 MLS ID #O6390416, Asher Chen, AAA GLOBAL VENTURES PA. Stellar MLS
 - $392,0005 bd3 ba2.6k sqft1363 FOX SQUIRREL DRIVE, DAVENPORT, FL 33897For Sale
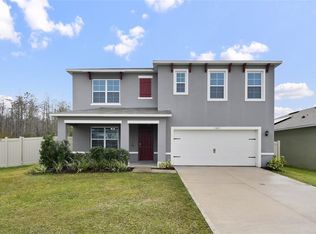 MLS ID #O6396463, Freddy Espinal, LPT REALTY, LLC. Stellar MLS
 - $389,9004 bd3 ba1.9k sqft131 OLD BRIDGE CIRCLE, DAVENPORT, FL 33897For Sale
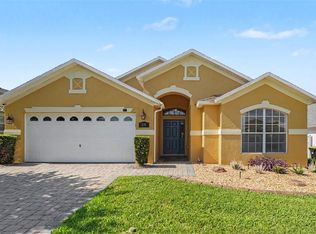 MLS ID #O6419893, Jeff Jones, MARK SPAIN REAL ESTATE. Stellar MLS
 - $389,0003 bd3 ba2.1k sqft1068 PAPAYA CIRCLE, DAVENPORT, FL 33897For SaleMLS ID #O6351793, Sophia Gordon, COLDWELL BANKER REALTY. Stellar MLS
- $399,9004 bd3 ba2.3k sqft8700 PACIFIC DUNES DRIVE, DAVENPORT, FL 33896For SaleMLS ID #O6412801, Michelle Ausburn, ORANGE SLICE PROPERTIES. Stellar MLS
- $449,9906 bd4 ba2.9k sqft458 BLOOMINGDALE DRIVE, DAVENPORT, FL 33837For SaleMLS ID #O6428119, Wilfred Sierra Sosa, PA, RE/MAX PRIME PROPERTIES. Stellar MLS
- $369,9003 bd2 ba1.5k sqft421 HOLBORN LOOP, DAVENPORT, FL 33897For SaleMLS ID #TB8525413, Eric Dixon, 54 REALTY LLC. Stellar MLS
- $425,0003 bd3 ba2k sqft8801 BETH PAGE LANE, DAVENPORT, FL 33896For SaleMLS ID #S5151718, Amy Prill, CHAMPIONSGATE REALTY. Stellar MLS
- $440,0004 bd3 ba2k sqft1401 CLUBMAN DRIVE, DAVENPORT, FL 33896For SaleMLS ID #O6412299, Tony Daddio, FLORIDA REALTY MARKETPLACE. Stellar MLS
- $384,9004 bd3 ba2.6k sqft490 BRUNSWICK DRIVE, DAVENPORT, FL 33837For SaleMLS ID #O6411844, Robert Salmons, ENTERA REALTY LLC. Stellar MLS
- $399,9004 bd3 ba2.3k sqft4330 SUNNY CREEK PLACE, KISSIMMEE, FL 34746For SaleMLS ID #O6428636, Renata Stare, PROPERTY OUTLET INTERNATIONAL. Stellar MLS
- $399,0004 bd3 ba2.3k sqft2344 CRESCENT MOON STREET, KISSIMMEE, FL 34746For SaleMLS ID #C7528790, William Figueroa, SOVEREIGN REAL ESTATE GROUP. Stellar MLS
- $449,0004 bd3 ba2.1k sqft2937 DEERBERRY LANE, CLERMONT, FL 34714For SaleMLS ID #S5151758, Tammy Blanchard, FLORIDA REALTY RESULTS LLC. Stellar MLS
- $384,9004 bd3 ba2.6k sqft467 BRUNSWICK DRIVE, DAVENPORT, FL 33837For SaleMLS ID #O6401649, Robert Salmons, ENTERA REALTY LLC. Stellar MLS
- $389,9005 bd3 ba2.6k sqft857 SHEEN CIRCLE, HAINES CITY, FL 33844For SaleMLS ID #O6426705, Jose Oliveira Segundo, WRA BUSINESS & REAL ESTATE. Stellar MLS
- $449,0004 bd3 ba2.2k sqft3936 FESCUE STREET, CLERMONT, FL 34714For SaleMLS ID #O6405477, Fernanda Pizzamiglio, WRA BUSINESS & REAL ESTATE. Stellar MLS
- $384,0004 bd3 ba2.5k sqft3560 CORTLAND DRIVE, DAVENPORT, FL 33837For SaleMLS ID #O6356156, Lisette Maestre, ERA GRIZZARD REAL ESTATE. Stellar MLS
- $495,0006 bd3 ba3.3k sqft260 WILLIAMSON DRIVE, DAVENPORT, FL 33897For SaleMLS ID #TB8499367, Ping Chiu, EZ CHOICE REALTY. Stellar MLS
- $460,0004 bd3 ba2.1k sqft2920 MARLBERRY LANE, CLERMONT, FL 34714For SaleMLS ID #O6402918, Lynn London, EXP REALTY LLC. Stellar MLS
