Under contract-accepting backup offers. Like New 2019! BELOW MARKET !! fully equipped with $30K Solar panels !! FREE AND CLEAR !! offered at the BEST VALUE in the subdivision of Westside at Magnolia – Davenport, FL! Welcome home to this stunning 4-bedroom, 2-bathroom residence that feels brand new and delivers immediate savings from day one! Fully equipped with solar panels, this home dramatically reduces your energy costs for years to come while offering modern luxury and comfort throughout. Step inside to an inviting open-concept floor plan flooded with natural light. You’ll love the upgraded tile flooring that flows throughout the entire home, complemented by brand new interior paint and fresh new carpeting. The heart of the home is the gourmet kitchen featuring: • Beautiful granite countertops • Oversized center island • Elegant tile backsplash • Crisp white cabinets • Upgraded stainless steel appliances The spacious great room boasts impressive vaulted ceilings, creating a bright, airy feel perfect for entertaining and everyday living. The luxurious master suite is a true retreat, offering a spa-like master bathroom with a large tiled walk-in shower, dual-sink vanity, and a generous walk-in closet complete with custom built-in shelving. Additional custom shelving in the linen closet adds thoughtful storage throughout. Outside, enjoy complete privacy on the fully fenced rear patio — ideal for morning coffee, evening relaxation, or weekend gatherings. Community Lifestyle at Its Finest Located in the highly desirable Westside at Magnolia community, this home gives you effortless access to resort-style amenities including: • Gorgeous resort-style pool and cabana • Dog park • Tot lot and picnic area • Multi-purpose field • Scenic walking trails Families will appreciate the convenient location near Westside K-8 School and Bridge Prep Academy. This move-in ready gem combines energy efficiency, modern upgrades, and an unbeatable location. Don’t miss your chance to own this beautiful home! Monthly HOA payment includes cable and internet for you piece of mind. Schedule your private tour today and experience it for yourself — it won’t last long! This turnkey home is practically brand new and bursting with upgrades. It's the perfect spot for your next chapter — don't wait, schedule your private tour today! this beauty it’s what you were looking for to call home! Buyer is responsible for their own due diligence, including but not limited to verifying HOA information, community rules, square footage, lot size, room dimensions, and taxes.
Under contract
Price increase: $15K (7/7)
$369,990
2316 BISCOTTO CIRCLE, DAVENPORT, FL 33897
4beds
1,983sqft
:
Get pre-qualified$2,653/mo
Single Family Residence
Built in 2019
6,534 Square Feet Lot
$365,000 Zestimate®
$187/sqft
$205/mo HOA
What's special
Oversized center islandBeautiful granite countertopsFlooded with natural lightLuxurious master suiteFresh new carpetingInviting open-concept floor planGourmet kitchen
- 104 days |
- 107 |
- 3 |
Zillow last checked:
Listing updated:
Listed by:
Licinio Brizzio 407-738-9947,
ROAD HOUSE REALTY INC. 407-392-4663
Source: Stellar MLS,MLS#: S5148183 Originating MLS: Osceola
Originating MLS: Osceola
Facts & features
Interior
Bedrooms & bathrooms
- Bedrooms: 4
- Bathrooms: 2
- Full bathrooms: 2
Primary bedroom
- Features: Walk-In Closet(s)
- Level: First
- Area: 224 Square Feet
- Dimensions: 14x16
Bedroom 2
- Features: Built-in Closet
- Level: First
- Area: 156 Square Feet
- Dimensions: 13x12
Bedroom 3
- Features: Built-in Closet
- Level: First
- Area: 156 Square Feet
- Dimensions: 13x12
Bedroom 4
- Features: Built-in Closet
- Level: First
- Area: 182 Square Feet
- Dimensions: 13x14
Great room
- Level: First
- Area: 520 Square Feet
- Dimensions: 26x20
Kitchen
- Level: First
- Area: 192 Square Feet
- Dimensions: 16x12
Heating
- Central
Cooling
- Central Air
Appliances
- Included: Dishwasher, Disposal, Microwave, Range, Refrigerator
- Laundry: Inside
Features
- Ceiling Fan(s), Solid Wood Cabinets, Stone Counters, Thermostat
- Flooring: Carpet, Ceramic Tile
- Has fireplace: No
Interior area
- Total structure area: 2,464
- Total interior livable area: 1,983 sqft
Video & virtual tour
Property
Parking
- Total spaces: 2
- Parking features: Garage - Attached
- Attached garage spaces: 2
Features
- Levels: One
- Stories: 1
- Exterior features: Other
Lot
- Size: 6,534 Square Feet
Details
- Parcel number: 182527403300010890
- Zoning: X1
- Special conditions: None
Construction
Type & style
- Home type: SingleFamily
- Property subtype: Single Family Residence
Materials
- Block, Stucco
- Foundation: Slab
- Roof: Shingle
Condition
- New construction: No
- Year built: 2019
Utilities & green energy
- Electric: Photovoltaics Seller Owned
- Sewer: Public Sewer
- Water: Public
- Utilities for property: Cable Available, Electricity Available
Green energy
- Energy generation: Solar
- Construction elements: Renewable Materials
Community & HOA
Community
- Pet fee: $0 monthly
- Subdivision: MAGNOLIA AT WESTSIDE PH 1
HOA
- Has HOA: Yes
- HOA fee: $205 monthly
- HOA name: Magnolia at Westside HOA/Empire Mgmt
- HOA phone: 352-554-8211
Location
- Region: Davenport
Financial & listing details
- Price per square foot: $187/sqft
- Tax assessed value: $360,000
- Annual tax amount: $4,208
- Date on market: 4/20/2026
- Cumulative days on market: 104 days
- Listing terms: Cash,Conventional,VA Loan
- Ownership: Fee Simple
- Total actual rent: 0
- Electric utility on property: Yes
- Road surface type: Asphalt
Foreclosure details
Estimated market value
$365,000
$347,000 - $383,000
$2,340/mo
Price history
| Date | Event | Price |
|---|---|---|
| 7/8/2026 | Contingent | $369,990$187/sqft |
Source:  Stellar MLS #S5148183 Report a problem Stellar MLS #S5148183 Report a problem | ||
| 7/7/2026 | Pending sale | $369,990+4.2%$187/sqft |
Source: Stellar MLS #S5148183 Report a problem | ||
| 7/2/2026 | Price change | $354,990-0.6%$179/sqft |
Source: Stellar MLS #S5148183 Report a problem | ||
| 6/30/2026 | Price change | $356,990-0.1%$180/sqft |
Source: Stellar MLS #S5148183 Report a problem | ||
| 6/26/2026 | Price change | $357,490-0.1%$180/sqft |
Source: Stellar MLS #S5148183 Report a problem | ||
| 6/24/2026 | Price change | $357,990-0.6%$181/sqft |
Source: Stellar MLS #S5148183 Report a problem | ||
| 6/16/2026 | Price change | $359,990-0.8%$182/sqft |
Source: Stellar MLS #S5148183 Report a problem | ||
| 6/14/2026 | Price change | $362,990-0.3%$183/sqft |
Source: Stellar MLS #S5148183 Report a problem | ||
| 6/11/2026 | Price change | $363,990-0.3%$184/sqft |
Source: Stellar MLS #S5148183 Report a problem | ||
| 5/30/2026 | Price change | $364,990-1.4%$184/sqft |
Source: Stellar MLS #S5148183 Report a problem | ||
| 5/28/2026 | Price change | $369,990-1.3%$187/sqft |
Source: Stellar MLS #S5148183 Report a problem | ||
| 5/22/2026 | Price change | $374,990-1.3%$189/sqft |
Source: Stellar MLS #S5148183 Report a problem | ||
| 5/18/2026 | Price change | $379,990-1.3%$192/sqft |
Source: Stellar MLS #S5148183 Report a problem | ||
| 5/15/2026 | Price change | $384,990-1.3%$194/sqft |
Source: Stellar MLS #S5148183 Report a problem | ||
| 5/11/2026 | Price change | $389,990-1.3%$197/sqft |
Source: Stellar MLS #S5148183 Report a problem | ||
| 5/8/2026 | Price change | $394,990-1.3%$199/sqft |
Source: Stellar MLS #S5148183 Report a problem | ||
| 5/4/2026 | Price change | $399,990-1%$202/sqft |
Source: Stellar MLS #S5148183 Report a problem | ||
| 4/28/2026 | Price change | $403,990-0.2%$204/sqft |
Source: Stellar MLS #S5148183 Report a problem | ||
| 4/24/2026 | Price change | $404,990-1.2%$204/sqft |
Source: Stellar MLS #S5148183 Report a problem | ||
| 4/20/2026 | Listed for sale | $409,990+55.4%$207/sqft |
Source: Stellar MLS #S5148183 Report a problem | ||
| 8/22/2019 | Sold | $263,780$133/sqft |
Source: Public Record Report a problem | ||
Public tax history
| Year | Property taxes | Tax assessment |
|---|---|---|
| 2025 | $4,208 +4.9% | $360,000 -1.2% |
| 2024 | $4,012 +2.9% | $364,500 +6.5% |
| 2023 | $3,899 +4% | $342,400 +16.7% |
| 2022 | $3,749 +0.7% | $293,300 +18.1% |
| 2021 | $3,723 -8.7% | $248,400 +6.4% |
| 2020 | $4,077 +444.8% | $233,400 +483.5% |
| 2019 | $748 | $40,000 |
| 2018 | $748 | $40,000 |
Find assessor info on the county website
Monthly payment
Est. payment
Payment breakdown
Explore the cost of this home by adjusting the details. Changes won't be saved.Climate risks
Neighborhood: 33897
Nearby schools
GreatSchools rating
- 5/10Westside K-8 SchoolGrades: PK-8Distance: 0.4 mi
- 5/10Celebration High SchoolGrades: 9-12Distance: 5.3 mi
- $395,0004 bd3 ba2.5k sqft2312 Biscotto Cir, Davenport, FL 33897For Sale

- $417,6004 bd2 ba2.5k sqft2320 Biscotto Cir, Davenport, FL 33897Off Market
- $364,0004 bd2 ba1.7k sqft2308 Biscotto Cir, Davenport, FL 33897Off Market
- $453,4005 bd3 ba2.5k sqft2324 Biscotto Cir, Davenport, FL 33897Off Market
- $398,7004 bd2 ba2.3k sqft2366 Biscotto Cir, Davenport, FL 33897Off Market
- $421,4004 bd3 ba2.5k sqft2370 Biscotto Cir, Davenport, FL 33897Off Market
- $524,2006 bd4 ba3.7k sqft2362 Biscotto Cir, Davenport, FL 33897Off Market
- $458,3004 bd2 ba2.5k sqft2304 Biscotto Cir, Davenport, FL 33897Off Market
A local agent can set up tours, give advice and negotiate with sellers.
A local lender can help you make sure your offer is ready when you are.
Similar homes
- $325,0004 bd2 ba1.6k sqft3442 MONACO LN, DAVENPORT, FL 33897For Sale
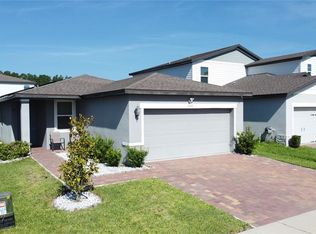
 MLS ID #S5154287, Nikki Ansons, COLDWELL BANKER REALTY. Stellar MLS
 - $365,0004 bd2 ba1.8k sqft231 WILLOW BEND DRIVE, DAVENPORT, FL 33897For Sale
 MLS ID #O6417568, Dennesha Leachman, GLOBAL SAPPHIRE REALTY LLC. Stellar MLS
 - $345,0004 bd2 ba2.1k sqft205 BELLA VERANO WAY, DAVENPORT, FL 33897For Sale
 MLS ID #O6418325, Zachry Elkhander, APEX INTERNATIONAL BROKERAGE. Stellar MLS
 - $372,0004 bd3 ba2.1k sqft3092 BELLA VISTA DRIVE, DAVENPORT, FL 33897For Sale
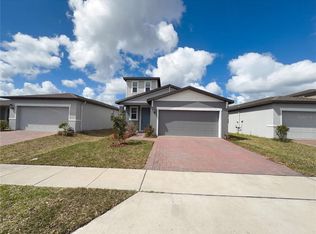 MLS ID #O6389378, Karen Albright, OPENDOOR BROKERAGE LLC. Stellar MLS
 - $399,0003 bd2 ba1.8k sqft225 BELLA VERANO WAY, DAVENPORT, FL 33897For SaleMLS ID #O6413919, Ozan Cifci, PREMIUM PROPERTIES R.E. SERVICE. Stellar MLS
- $370,0005 bd3 ba1.6k sqft17432 WOODCREST WAY, CLERMONT, FL 34714For SaleMLS ID #O6424484, Victoria Gibs, ALL REAL ESTATE & INVESTMENTS. Stellar MLS
- $369,9004 bd3 ba2.2k sqft1055 SUGARWOOD STREET, DAVENPORT, FL 33837For SaleMLS ID #L4963833, Satwant Kaur, INTEGRITY CARE REAL ESTATE LLC. Stellar MLS
- $455,0005 bd4 ba2.7k sqft177 BELLA VERANO WAY, DAVENPORT, FL 33897For SaleMLS ID #O6421549, Aziz Elbrak, LA ROSA REALTY LLC. Stellar MLS
- $365,0004 bd2 ba2.1k sqft5924 CATAMARAN AVENUE, HAINES CITY, FL 33844For SaleMLS ID #P4939458, Anthony Medina, KELLER WILLIAMS REALTY SMART 1. Stellar MLS
- $309,0003 bd2 ba1.2k sqft118 SPRINGFIELD PASS, DAVENPORT, FL 33897For SaleMLS ID #S5152296, Sonya Dietsch, TOP SAVING REALTY. Stellar MLS
- $349,9003 bd2 ba1.7k sqft1115 CHALLENGE DRIVE #1115, DAVENPORT, FL 33896For SaleMLS ID #O6398678, Andrea Arango, FORTUNE INTERNATIONAL REALTY. Stellar MLS
- $414,9904 bd2 ba1.9k sqft16491 GLASSY LOCH LOOP, CLERMONT, FL 34714For SaleMLS ID #S5151709, Juancarlos Caballero, LPT REALTY, LLC. Stellar MLS
- $338,0004 bd4 ba2k sqft2900 TITLE STREET, KISSIMMEE, FL 34746For SaleMLS ID #O6415126, Jin Yao, YORK MILLS REALTY LLC. Stellar MLS
- $336,9904 bd2 ba1.8k sqft2752 GENTLE RAIN DRIVE, DAVENPORT, FL 33837For SaleMLS ID #O6427436, Karina Turcios, LPT REALTY, LLC. Stellar MLS
- $400,0005 bd3 ba1.8k sqft311 SUNSET VIEW DRIVE, DAVENPORT, FL 33837For SaleMLS ID #O6402874, Jorge Zea, BLUE LIGHTHOUSE REALTY INC. Stellar MLS
- $370,0005 bd3 ba2.4k sqft355 GRANADA BOULEVARD, DAVENPORT, FL 33837For SaleMLS ID #O6374174, Gladis Arroyave, LA ROSA REALTY CENTRAL FLORIDA LLC. Stellar MLS
- $391,9003 bd3 ba1.5k sqft1359 GREENFIELD LOOP, KISSIMMEE, FL 34747For SaleMLS ID #S5152889, Raul Collazo Santini, DALTON WADE INC. Stellar MLS
- $359,0003 bd3 ba2k sqft840 BENOI DR DRIVE, DAVENPORT, FL 33896For SaleMLS ID #O6423931, Ping Song, SUNSHINE GROUP USA, INC. Stellar MLS
- $335,0004 bd2 ba1.8k sqft276 SOFIA LANE, LAKE ALFRED, FL 33850For SaleMLS ID #O6429184, Sonia Jenkins, ORANGE REALTY PROFESSIONALS LLC. Stellar MLS
- $319,0003 bd2 ba1.2k sqft17434 MILLION LAKES COURT, CLERMONT, FL 34714For SaleMLS ID #O6384125, Veronica Li, RATIO REAL ESTATE, LLC. Stellar MLS
