LIVE VIDEO WALK THROUGH! Discover luxury living at its finest in this stunning residence nestled within the well desired Providence community in Davenport, Florida. Boasting elegance and comfort, this home offers an unparalleled lifestyle for those seeking tranquility and sophistication. Step inside to find a meticulously designed interior, where every detail exudes refined craftsmanship and modern charm. The spacious layout invites you to indulge in seamless entertaining and relaxed living, with ample space for both intimate gatherings and grand celebrations, INCLUDING A SETUP FOR YOUR OWN WET BAR OR FISH TANK! The heart of the home is the gourmet kitchen, adorned with premium appliances, sleek stone countertops, and custom 42” cabinetry. Whether you're preparing a casual meal or hosting a lavish dinner party, this culinary haven is sure to inspire your inner chef. Retreat to the luxurious master suite, where serenity awaits amidst a haven of comfort and style. Pamper yourself in your JACUZZI-SPA ON SUITE bath, walk-in shower, and DUAL VANITIES, offering a sanctuary for relaxation and rejuvenation. Additionally, three generously sized bedrooms await, each providing comfort and privacy for family members or guests. These bedrooms feature ample closet space, large windows allowing natural light to flood the rooms, and easy access to well-appointed bathrooms, 2 ROOMS JOINED BY A JACK-N-JILL BATHROOM, YES CONSIDERED ANOTHER MASTER SUITE, ensuring everyone feels at home. Outside, discover your own private oasis in your own huge screened in lanai, where lush landscaping including an avocado tree, and tranquil surroundings create the perfect backdrop for your fur babies and outdoor enjoyment. Soak up the Florida sunshine on the expansive patio or dine al fresco under the stars in the enchanting outdoor living space. Located in the esteemed Providence community, residents enjoy an array of resort-style amenities, including a championship golf course, clubhouse, pools, tennis courts, fitness center, and more. With convenient access to shopping, dining, entertainment, and major attractions, this exceptional property offers the ultimate in luxury living in the heart of Central Florida. Experience elegance and sophistication at 129 Preston Avenue including NEW ROOF IN 2023 WITH SOLAR PANELS (PAID OFF) AND NEWER AC. Your dream home awaits in Providence, Davenport, Florida. !
Sold for $403,000
$403,000
129 Preston Ave, Davenport, FL 33837
4beds
1,917sqft
Single Family Residence
Built in 2006
6,299 Square Feet Lot
$374,400 Zestimate®
$210/sqft
$2,589 Estimated rent
Home value
$374,400
$356,000 - $393,000
$2,589/mo
Zestimate® history
Owner options
List your home for rent
$2,589/mo
Rent Zestimate®
Find your next renter with Zillow Rental Manager. Plus, with online applications, you can quickly screen prospective tenants – for free.
$2,589/mo
Rent Zestimate®
Refinance and save
$2,855/mo
Est. payment
Refinancing to a lower rate could help reduce your monthly payments and save thousands over the life of the loan.
$2,855/mo
Est. payment
Explore your selling options
Work with a Zillow partner agent
Leverage their expertise and Zillow's premium Showcase listings to get your home seen by more buyers.
Get startedList with your own agent
Get your home in front of millions of buyers by listing it on Zillow.
Learn how to do itSell it yourself
Take full control of how buyers see your home on Zillow by listing For Sale by Owner (FSBO).
List your homeWhat's special
Avocado treeModern charmLuxurious master suiteDine al frescoAmple spaceExpansive patioLarge windows
Zillow last checked:
Listing updated:
Listed by:
Liz Wilson 863-557-6135,
REAL BROKER, LLC 855-450-0442
Bought with:
Maria Zapata Sevilla, 3416520
ANCHOR REAL ESTATE
Source: Stellar MLS,MLS#: O6186274 Originating MLS: Orlando Regional
Originating MLS: Orlando Regional
Facts & features
Interior
Bedrooms & bathrooms
- Bedrooms: 4
- Bathrooms: 3
- Full bathrooms: 3
Rooms
- Room types: Utility Room
Primary bedroom
- Features: Walk-In Closet(s)
- Level: First
- Dimensions: 15x13
Bedroom 2
- Features: Built-in Closet
- Level: First
- Dimensions: 14x12
Bedroom 3
- Features: Built-in Closet
- Level: First
- Dimensions: 11x11
Bedroom 4
- Features: Built-in Closet
- Level: First
- Dimensions: 11x11
Balcony porch lanai
- Level: First
Dining room
- Level: First
- Dimensions: 14x10
Foyer
- Level: First
- Dimensions: 9x6
Kitchen
- Level: First
- Dimensions: 18.5x14
Living room
- Level: First
- Dimensions: 25x16
Heating
- Central
Cooling
- Central Air
Appliances
- Included: Cooktop, Dishwasher, Disposal, Dryer, Electric Water Heater, Exhaust Fan, Ice Maker, Microwave, Range, Range Hood, Refrigerator, Washer
- Laundry: Laundry Room
Features
- Ceiling Fan(s), Kitchen/Family Room Combo, Open Floorplan, Solid Wood Cabinets, Stone Counters, Vaulted Ceiling(s), Walk-In Closet(s)
- Flooring: Ceramic Tile
- Doors: Sliding Doors
- Windows: Blinds
- Has fireplace: No
Interior area
- Total structure area: 2,487
- Total interior livable area: 1,917 sqft
Property
Parking
- Total spaces: 2
- Parking features: Driveway, Garage Door Opener
- Attached garage spaces: 2
- Has uncovered spaces: Yes
- Details: Garage Dimensions: 21X20
Features
- Levels: One
- Stories: 1
- Patio & porch: Covered, Screened
- Exterior features: Irrigation System, Lighting, Rain Gutters, Sidewalk, Sprinkler Metered
- Fencing: Fenced
- Has view: Yes
- View description: Trees/Woods
Lot
- Size: 6,299 Square Feet
- Features: In County, Landscaped, Sidewalk
- Residential vegetation: Mature Landscaping, Trees/Landscaped
Details
- Parcel number: 272613704003001300
- Zoning: 0
- Special conditions: None
Construction
Type & style
- Home type: SingleFamily
- Architectural style: Contemporary,Florida
- Property subtype: Single Family Residence
Materials
- Block, Stucco
- Foundation: Slab
- Roof: Shingle
Condition
- Completed
- New construction: No
- Year built: 2006
Details
- Builder name: LENNAR
Utilities & green energy
- Electric: Photovoltaics Seller Owned
- Sewer: Public Sewer
- Water: Public
- Utilities for property: Cable Connected, Electricity Connected, Sprinkler Meter, Street Lights
Community & HOA
Community
- Features: Association Recreation - Owned, Clubhouse, Deed Restrictions, Dog Park, Fitness Center, Gated Community - Guard, Golf Carts OK, Golf, Park, Playground, Pool, Restaurant, Sidewalks, Wheelchair Access
- Security: Gated Community, Security Gate, Security Lights, Security System, Security System Owned, Smoke Detector(s)
- Pet fee: $0 monthly
- Subdivision: DRAYTON-PRESTON WOODS/PROVIDENCE
HOA
- Has HOA: Yes
- Amenities included: Clubhouse, Fitness Center, Gated, Golf Course, Park, Pool, Recreation Facilities, Security, Spa/Hot Tub, Tennis Court(s), Trail(s)
- Services included: 24-Hour Guard, Community Pool, Manager, Recreational Facilities, Security, Sewer
- HOA fee: $133 monthly
- HOA name: STEPHEN LIM
- HOA phone: 407-705-2190
Location
- Region: Davenport
Financial & listing details
- Price per square foot: $210/sqft
- Tax assessed value: $309,228
- Annual tax amount: $2,034
- Date on market: 3/11/2024
- Cumulative days on market: 23 days
- Listing terms: Cash,Conventional,FHA
- Ownership: Fee Simple
- Total actual rent: 0
- Electric utility on property: Yes
- Road surface type: Paved
Price history
| Date | Event | Price |
|---|---|---|
| 4/30/2024 | Sold | $403,000-2.7%$210/sqft |
Source:  Stellar MLS #O6186274 Report a problem Stellar MLS #O6186274 Report a problem | ||
| 4/3/2024 | Pending sale | $414,000$216/sqft |
Source: Stellar MLS #O6186274 Report a problem | ||
| 3/27/2024 | Price change | $414,000-1.2%$216/sqft |
Source: Stellar MLS #O6186274 Report a problem | ||
| 3/11/2024 | Listed for sale | $419,000+48.1%$219/sqft |
Source: Stellar MLS #O6186274 Report a problem | ||
| 2/1/2007 | Sold | $283,000$148/sqft |
Source: Public Record Report a problem | ||
Public tax history
| Year | Property taxes | Tax assessment |
|---|---|---|
| 2025 | $3,478 +117.6% | $309,228 +89.4% |
| 2024 | $1,598 +2.5% | $163,248 +3% |
| 2023 | $1,559 +2.7% | $158,493 +3% |
| 2022 | $1,518 -0.3% | $153,877 +3% |
| 2021 | $1,523 +0.9% | $149,395 +1.4% |
| 2020 | $1,508 +0.2% | $147,332 +2.3% |
| 2019 | $1,506 -21.1% | $144,020 +1.9% |
| 2018 | $1,909 +2.2% | $141,335 +2.1% |
| 2017 | $1,868 +30.2% | $138,428 +2.1% |
| 2016 | $1,435 -1.8% | $135,581 +0.7% |
| 2015 | $1,461 -14.1% | $134,639 +0.8% |
| 2014 | $1,700 +16.8% | $133,570 +1.5% |
| 2013 | $1,456 +3.3% | $131,596 +1.7% |
| 2012 | $1,409 -13.7% | $129,396 -9.3% |
| 2011 | $1,633 -15% | $142,609 -10.2% |
| 2010 | $1,920 -19.1% | $158,784 -11.6% |
| 2009 | $2,375 -17.3% | $179,547 -18.6% |
| 2008 | $2,871 | $220,669 |
| 2007 | -- | -- |
| 2006 | $176 | -- |
Find assessor info on the county website
Neighborhood: 33837
Nearby homes
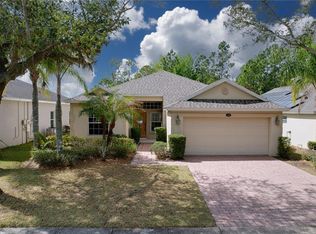
- $330,0003 bd2 ba1.5k sqft123 Preston Ave, Davenport, FL 33837For Sale
- $430,0005 bd3 ba2.8k sqft135 Preston Ave, Davenport, FL 33837Sold

- $424,0004 bd3 ba1.8k sqft117 Preston Ave, Davenport, FL 33837For Sale

- $369,5004 bd3 ba2.1k sqft504 Brookeshire Dr, Davenport, FL 33837Off Market
- $370,1004 bd3 ba2k sqft504 Brookshire Dr, Davenport, FL 33837Off Market
- $348,5003 bd2 ba2k sqft147 Preston Ave, Davenport, FL 33837Off Market
- $391,5004 bd3 ba2.5k sqft144 Preston Ave, Davenport, FL 33837Off Market
- $2,9995 bd3 ba3.1k sqft510 Brookeshire Dr, Davenport, FL 33837For Rent
Nearby schools
GreatSchools rating
- 2/10Loughman Oaks Elementary SchoolGrades: PK-5Distance: 0.8 mi
- 3/10Shelley S. Boone Middle SchoolGrades: 6-8Distance: 9.2 mi
- 3/10Davenport High SchoolGrades: 9-12Distance: 1.7 mi
Schools provided by the listing agent
- Elementary: Loughman Oaks Elem
- Middle: Boone Middle
- High: Ridge Community Senior High
Source: Stellar MLS. This data may not be complete. We recommend contacting the local school district to confirm school assignments for this home.
Get a cash offer in 3 minutes
Find out how much your home could sell for in as little as 3 minutes with a no-obligation cash offer.
Estimated market value
$374,400
Get a cash offer in 3 minutes
Find out how much your home could sell for in as little as 3 minutes with a no-obligation cash offer.
Estimated market value
$374,400
- Florida
- Polk County
- Davenport
- 33837
- 129 Preston Ave
Nearby cities
Nearby neighborhoods
Nearby zip codes
Other Davenport Topics
