Under contract-accepting backup offers. Virtually Staged. Welcome to this beautifully maintained 4-bedroom, 3-bathroom home located in the highly desirable, 24-hour guard-gated community of Providence. Situated on a premium corner lot with peaceful pond views, this property offers added privacy with no rear-side neighbors and a tranquil setting that truly embraces Florida living. The home features a well-designed and functional floor plan with generous living spaces and high ceilings that create an airy and comfortable atmosphere throughout. Unlike many homes, this layout offers distinct living areas that provide flexibility for both entertaining and everyday living while maintaining a sense of separation and comfort between spaces. Step outside to your private backyard retreat where a saltwater pool invites you to relax and enjoy the Florida sunshine. The outdoor space is both beautiful and productive, featuring a variety of mature fruit trees including mango, rose apple, lime, sour orange, banana, and lychee, offering a unique tropical touch and the opportunity to enjoy fresh fruit right from your own yard. Another standout feature of this home is the fully paid-off solar panel system, providing valuable energy efficiency and helping reduce electricity costs over time. Located within the award-winning Providence Golf & Country Club community, residents enjoy 24-hour guarded security and an impressive selection of resort-style amenities including a championship golf course, clubhouse, resort-style pools, tennis courts, fitness center, playgrounds, walking trails, and an on-site restaurant. With its thoughtful layout, beautiful outdoor features, and location within one of Central Florida’s most sought-after communities, this home offers the perfect combination of comfort, privacy, and lifestyle.
Under contract
Price cut: $5K (6/10)
$424,000
117 PRESTON AVENUE, DAVENPORT, FL 33837
4beds
1,839sqft
:
Get pre-qualified$2,921/mo
Single Family Residence
Built in 2006
6,334 Square Feet Lot
$413,600 Zestimate®
$231/sqft
$143/mo HOA
What's special
Airy and comfortable atmosphereHigh ceilingsPrivate backyard retreatPremium corner lotPeaceful pond viewsGenerous living spaces
- 147 days |
- 253 |
- 10 |
Zillow last checked:
Listing updated:
Listed by:
Luana Oliveira 407-744-1524,
ORANGE SLICE PROPERTIES 863-632-9765,
Nellymar Albelo PLLC 407-435-1939,
ORANGE SLICE PROPERTIES
Source: Stellar MLS,MLS#: S5145166 Originating MLS: Orlando Regional
Originating MLS: Orlando Regional
Facts & features
Interior
Bedrooms & bathrooms
- Bedrooms: 4
- Bathrooms: 3
- Full bathrooms: 3
Primary bedroom
- Features: Walk-In Closet(s)
- Level: First
Bedroom 2
- Features: Built-in Closet
- Level: First
Bedroom 3
- Features: Built-in Closet
- Level: First
Bedroom 4
- Features: Built-in Closet
- Level: First
Primary bathroom
- Level: First
Bathroom 2
- Level: First
Bathroom 3
- Level: First
Kitchen
- Level: First
Living room
- Level: First
Heating
- Central
Cooling
- Central Air
Appliances
- Included: Dishwasher, Disposal, Dryer, Microwave, Range, Refrigerator, Washer
- Laundry: Inside, Laundry Room
Features
- Ceiling Fan(s), Eating Space In Kitchen, Walk-In Closet(s)
- Flooring: Tile
- Doors: Sliding Doors
- Has fireplace: No
Interior area
- Total structure area: 2,432
- Total interior livable area: 1,839 sqft
Video & virtual tour
Property
Parking
- Total spaces: 2
- Parking features: Garage - Attached
- Attached garage spaces: 2
Features
- Levels: One
- Stories: 1
- Exterior features: Irrigation System, Private Mailbox, Sidewalk
- Has private pool: Yes
- Pool features: In Ground, Salt Water
- Has view: Yes
- View description: Pool
Lot
- Size: 6,334 Square Feet
- Features: Corner Lot
Details
- Parcel number: 272613704003001280
- Special conditions: None
Construction
Type & style
- Home type: SingleFamily
- Property subtype: Single Family Residence
Materials
- Block
- Foundation: Slab
- Roof: Shingle
Condition
- New construction: No
- Year built: 2006
Utilities & green energy
- Electric: Photovoltaics Seller Owned
- Sewer: Public Sewer
- Water: Public
- Utilities for property: Cable Connected, Electricity Connected, Water Connected
Green energy
- Energy generation: Solar
Community & HOA
Community
- Features: Clubhouse, Dog Park, Fitness Center, Gated Community - Guard, Golf Carts OK, Golf, Playground, Pool
- Pet fee: $0 monthly
- Subdivision: DRAYTON-PRESTON WOODS/PROVIDEN
HOA
- Has HOA: Yes
- Amenities included: Clubhouse, Fitness Center, Gated, Golf Course, Maintenance, Pickleball Court(s), Playground, Pool, Security, Wheelchair Access
- Services included: 24-Hour Guard, Community Pool, Maintenance Grounds, Security
- HOA fee: $143 monthly
- HOA name: Artemis Lifetstyles / Stephen Lim
- HOA phone: 863-420-9100
Location
- Region: Davenport
Financial & listing details
- Price per square foot: $231/sqft
- Tax assessed value: $308,314
- Annual tax amount: $4,207
- Date on market: 3/5/2026
- Cumulative days on market: 147 days
- Listing terms: Cash,Conventional,FHA,VA Loan
- Ownership: Fee Simple
- Total actual rent: 0
- Electric utility on property: Yes
- Road surface type: Asphalt
Estimated market value
$413,600
$393,000 - $434,000
$2,385/mo
Price history
| Date | Event | Price |
|---|---|---|
| 7/8/2026 | Contingent | $424,000$231/sqft |
Source:  Stellar MLS #S5145166 Report a problem Stellar MLS #S5145166 Report a problem | ||
| 7/8/2026 | Pending sale | $424,000$231/sqft |
Source: Stellar MLS #S5145166 Report a problem | ||
| 6/10/2026 | Price change | $424,000-1.2%$231/sqft |
Source: Stellar MLS #S5145166 Report a problem | ||
| 4/28/2026 | Price change | $429,000-2.3%$233/sqft |
Source: Stellar MLS #S5145166 Report a problem | ||
| 3/30/2026 | Price change | $439,000-1.3%$239/sqft |
Source: Stellar MLS #S5145166 Report a problem | ||
| 3/6/2026 | Listed for sale | $445,000+187.1%$242/sqft |
Source: Stellar MLS #S5145166 Report a problem | ||
| 12/27/2012 | Sold | $155,000-3.1%$84/sqft |
Source: Public Record Report a problem | ||
| 10/4/2012 | Price change | $159,900-8.6%$87/sqft |
Source: Smart Realty of Polk Inc dba Keller Williams Realty #L4638635 Report a problem | ||
| 9/12/2012 | Listed for sale | $174,900+70%$95/sqft |
Source: Smart Realty of Polk Inc dba Keller Williams Realty #L4638635 Report a problem | ||
| 7/9/2012 | Sold | $102,900-66.8%$56/sqft |
Source: Public Record Report a problem | ||
| 5/11/2007 | Sold | $310,000$169/sqft |
Source: Public Record Report a problem | ||
Public tax history
| Year | Property taxes | Tax assessment |
|---|---|---|
| 2025 | $3,467 -9.1% | $308,314 -7.8% |
| 2024 | $3,814 +2% | $334,432 +3% |
| 2023 | $3,739 +2.2% | $324,691 +26.8% |
| 2022 | $3,658 +13.4% | $256,056 +10% |
| 2021 | $3,225 +2% | $232,778 +2.9% |
| 2020 | $3,160 +3.3% | $226,166 +6.4% |
| 2019 | $3,061 -11.7% | $212,627 +9.4% |
| 2018 | $3,465 +7.8% | $194,346 +4% |
| 2017 | $3,213 +27.9% | $186,888 +10% |
| 2016 | $2,512 +3.6% | $169,898 +6.2% |
| 2015 | $2,425 +3.3% | $160,019 +14.5% |
| 2014 | $2,346 +14.7% | $139,809 +6.1% |
| 2013 | $2,045 +11.3% | $131,723 +10.3% |
| 2012 | $1,838 -10.4% | $119,475 -9.4% |
| 2011 | $2,052 -11.9% | $131,868 -10.2% |
| 2010 | $2,329 -16.9% | $146,820 -11.6% |
| 2009 | $2,802 -10.9% | $166,076 -17.1% |
| 2008 | $3,145 | $200,309 |
| 2007 | -- | -- |
| 2006 | $176 | -- |
Find assessor info on the county website
Monthly payment
Est. payment
Payment breakdown
Explore the cost of this home by adjusting the details. Changes won't be saved.Climate risks
Neighborhood: 33837
Nearby schools
GreatSchools rating
- 2/10Loughman Oaks Elementary SchoolGrades: PK-5Distance: 0.8 mi
- 3/10Shelley S. Boone Middle SchoolGrades: 6-8Distance: 9.2 mi
- 3/10Davenport High SchoolGrades: 9-12Distance: 1.7 mi
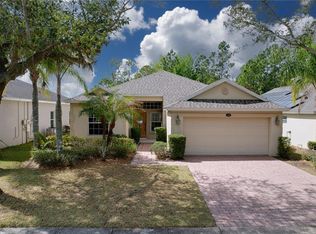
- $330,0003 bd2 ba1.5k sqft123 Preston Ave, Davenport, FL 33837For Sale
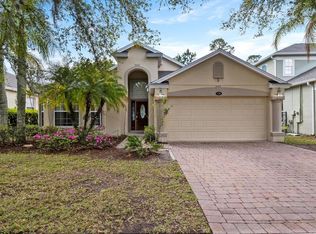
- $403,0004 bd3 ba1.9k sqft129 Preston Ave, Davenport, FL 33837Sold
- $430,0005 bd3 ba2.8k sqft135 Preston Ave, Davenport, FL 33837Sold

- $369,5004 bd3 ba2.1k sqft504 Brookeshire Dr, Davenport, FL 33837Off Market
- $370,1004 bd3 ba2k sqft504 Brookshire Dr, Davenport, FL 33837Off Market
- $455,0004 bd4 ba2.8k sqft505 Brookeshire Dr, Davenport, FL 33837Sold
- $2,9995 bd3 ba3.1k sqft510 Brookeshire Dr, Davenport, FL 33837For Rent
- $346,2004 bd2 ba2k sqft511 Brookeshire Dr, Davenport, FL 33837Off Market
A local agent can set up tours, give advice and negotiate with sellers.
Similar homes
- $425,0004 bd4 ba2.5k sqft986 ORANGE COSMOS BOULEVARD, DAVENPORT, FL 33837For Sale

 MLS ID #S5148483, Kylie Palazzo, HOMES OF AMERICA REALTY GROUP,. Stellar MLS
 - $384,0004 bd3 ba2.5k sqft3560 CORTLAND DRIVE, DAVENPORT, FL 33837For Sale
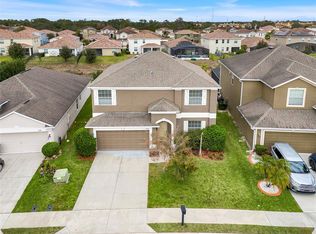 MLS ID #O6356156, Lisette Maestre, ERA GRIZZARD REAL ESTATE. Stellar MLS
 - $435,0005 bd5 ba2.6k sqft113 TIGER LILY COURT, DAVENPORT, FL 33837For Sale
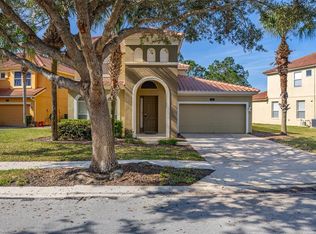 MLS ID #S5148868, Kylie Palazzo, HOMES OF AMERICA REALTY GROUP,. Stellar MLS
 - $428,0004 bd2 ba2k sqft504 AFFIRMED WAY, DAVENPORT, FL 33837For Sale
 MLS ID #TB8523344, Aldo Delacruz, KELLER WILLIAMS SOUTH TAMPA. Stellar MLS
 - $425,0003 bd2 ba2k sqft329 ALICANTE COURT, DAVENPORT, FL 33837For SaleMLS ID #S5143506, Deborah Badger, RIDGE REALTY GROUP LLC. Stellar MLS
- $413,9003 bd2 ba1.5k sqft212 GRANADA LANE, DAVENPORT, FL 33837For SaleMLS ID #O6413709, Elenice Pereira, WRA BUSINESS & REAL ESTATE. Stellar MLS
- $395,0004 bd2 ba1.5k sqft143 WHITEHALL STREET, DAVENPORT, FL 33896For SaleMLS ID #O6422766, DeAnna Sechrest, DEANNA MARIE SECHREST. Stellar MLS
- $385,0005 bd3 ba1.6k sqft756 SCRUB JAY WAY, DAVENPORT, FL 33896For SaleMLS ID #S5150527, Ashley Hellesvig, KELLER WILLIAMS REALTY AT THE LAKES. Stellar MLS
- $439,9004 bd3 ba1.8k sqft872 SUSSEX DRIVE, DAVENPORT, FL 33896For SaleMLS ID #O6414632, Patti Alonzo, RE/MAX 200 REALTY. Stellar MLS
- $420,0005 bd3 ba2k sqft4957 PALL MALL STREET E, KISSIMMEE, FL 34758For SaleMLS ID #S5150590, Nicole Fitzsimmons, LPT REALTY, LLC. Stellar MLS
- $390,0004 bd3 ba2.6k sqft507 CADIZ DRIVE, DAVENPORT, FL 33837For SaleMLS ID #P4936042, Keith St. Onge, LA ROSA REALTY PRESTIGE. Stellar MLS
- $382,5003 bd2 ba1.9k sqft186 FLATWOODS LOOP, DAVENPORT, FL 33837For SaleMLS ID #O6398253, James W Tate, WAYPOINT REAL ESTATE GROUP INC. Stellar MLS
- $449,0004 bd4 ba2.6k sqft213 WILLOW VIEW DRIVE, DAVENPORT, FL 33896For SaleMLS ID #O6400714, Jason Asa, LPT REALTY, LLC. Stellar MLS
- $344,0004 bd2 ba1.8k sqft833 AVENAL LANE, DAVENPORT, FL 33837For SaleMLS ID #TB8520433, Tony Baroni, KELLER WILLIAMS SUBURBAN TAMPA. Stellar MLS
- $409,0004 bd2 ba2.2k sqft1414 CLUBMAN DR, DAVENPORT, FL 33896For SaleMLS ID #S5152444, Matthew Link, CHAMPIONSGATE REALTY. Stellar MLS
- $339,0003 bd2 ba1.3k sqft203 ASHLEY LOOP, DAVENPORT, FL 33837For SaleMLS ID #O6389262, Sasha Mabed, MARKET CONNECT REALTY LLC. Stellar MLS
- $315,0003 bd2 ba1.7k sqft1569 TAMARIND ROAD, DAVENPORT, FL 33896For SaleMLS ID #O6377767, Michele Christine Rodriguez, PA, LPT REALTY, LLC. Stellar MLS
- $420,0003 bd3 ba1.9k sqft816 TROON CIRCLE, DAVENPORT, FL 33897For SaleMLS ID #O6402595, Kelly French, PALM CIRCLE REALTY. Stellar MLS
- $405,0004 bd3 ba1.9k sqft138 MADIERA BEACH BOULEVARD, KISSIMMEE, FL 34746For SaleMLS ID #S5146755, Irena Aistrop, LA ROSA REALTY LLC. Stellar MLS
- $434,0004 bd3 ba2.4k sqft2780 RIALTO COURT, KISSIMMEE, FL 34746For SaleMLS ID #S5146384, Meryem Baamrani Bennet, LPT REALTY, LLC. Stellar MLS
