Welcome to The Enclaves at Festival! This Gorgeous, like new town-home located in the highly desirable, Champions Gate area. This beautiful home has a sunny bright, open kitchen with plenty of upgrades such as beautiful 42 inch cabinets, all stainless steel Whirlpool appliances including gas range, dishwasher, microwave and recently added new backsplash. Enormous island with Quartz counter perfect for gatherings that is open to the great room and dining area. Main living space on first floor features wood look luxury plank flooring throughout and bedrooms with just installed upgraded high-end luxurious stain resistant carpet for comfort. This floorplan also features a loft on the second floor for another living area. Enjoy the resort style amenities with a swim in the beach walk-in community pool, Splash Pad water park, fitness center, 18 hole miniature golf, and beach volleyball court all approximately 1/4 miles away. This home is conveniently located to shopping, grocery stores, Posner Park, Champions Gate Village, Walt Disney World and Loughman Elementary School is right around the corner. The home utilizes energy efficient construction such as double pane Low-E vinyl windows, programmable thermostat, fresh air intake, water saving low flow plumbing fixtures, natural gas, R-30 ceiling insulation, LED lighting and more.
Sold for $325,000
$325,000
733 BENOI DRIVE, DAVENPORT, FL 33896
2beds
1,488sqft
Townhouse
Built in 2020
1,721 Square Feet Lot
$299,400 Zestimate®
$218/sqft
$1,851 Estimated rent
Home value
$299,400
$281,000 - $317,000
$1,851/mo
Zestimate® history
Owner options
List your home for rent
$1,851/mo
Rent Zestimate®
Find your next renter with Zillow Rental Manager. Plus, with online applications, you can quickly screen prospective tenants – for free.
$1,851/mo
Rent Zestimate®
Refinance and save
$2,547/mo
Est. payment
Refinancing to a lower rate could help reduce your monthly payments and save thousands over the life of the loan.
$2,547/mo
Est. payment
Explore your selling options
Work with a Zillow partner agent
Leverage their expertise and Zillow's premium Showcase listings to get your home seen by more buyers.
Get startedList with your own agent
Get your home in front of millions of buyers by listing it on Zillow.
Learn how to do itSell it yourself
Take full control of how buyers see your home on Zillow by listing For Sale by Owner (FSBO).
List your homeWhat's special
Gas rangeBeach walk-in community poolSunny bright open kitchenBeach volleyball courtStainless steel whirlpool appliancesSplash pad water park
Zillow last checked:
Listing updated:
Listed by:
Brad Martin 863-307-5074,
BETTER HOMES AND GARDENS REAL ESTATE LIFESTYLES REALTY 833-765-3244
Bought with:
Emilia Faria, 3486523
KARDOSH REALTY
Source: Stellar MLS,MLS#: P4930891 Originating MLS: Orlando Regional
Originating MLS: Orlando Regional
Facts & features
Interior
Bedrooms & bathrooms
- Bedrooms: 2
- Bathrooms: 3
- Full bathrooms: 2
- 1/2 bathrooms: 1
Rooms
- Room types: Family Room, Utility Room
Primary bedroom
- Features: Walk-In Closet(s)
- Level: Second
- Dimensions: 12x18
Bedroom 2
- Features: Built-in Closet
- Level: Second
- Dimensions: 13x13
Primary bathroom
- Features: Dual Sinks, Shower No Tub
- Level: Second
- Dimensions: 9x6
Dinette
- Level: First
- Dimensions: 10x5
Kitchen
- Features: Pantry, Kitchen Island
- Level: First
- Dimensions: 12x11
Living room
- Level: First
- Dimensions: 13x17
Loft
- Level: Second
- Dimensions: 8x8
Heating
- Central
Cooling
- Central Air
Appliances
- Included: Dishwasher, Disposal, Dryer, Gas Water Heater, Microwave, Range, Refrigerator, Tankless Water Heater, Washer
- Laundry: Inside, Upper Level
Features
- High Ceilings, Kitchen/Family Room Combo, PrimaryBedroom Upstairs, Solid Surface Counters, Stone Counters
- Flooring: Carpet, Laminate
- Windows: Blinds, Window Treatments
- Has fireplace: No
Interior area
- Total structure area: 1,806
- Total interior livable area: 1,488 sqft
Property
Parking
- Total spaces: 1
- Parking features: Driveway, Garage Door Opener
- Attached garage spaces: 1
- Has uncovered spaces: Yes
- Details: Garage Dimensions: 11x10
Features
- Levels: Two
- Stories: 2
- Patio & porch: Patio, Rear Porch
- Exterior features: Irrigation System
Lot
- Size: 1,721 Square Feet
Details
- Parcel number: 272605701155000700
- Special conditions: None
Construction
Type & style
- Home type: Townhouse
- Architectural style: Contemporary
- Property subtype: Townhouse
Materials
- Stucco
- Foundation: Slab
- Roof: Shingle
Condition
- New construction: No
- Year built: 2020
Details
- Builder model: Jamesport
- Builder name: Ashton Woods
Utilities & green energy
- Sewer: Public Sewer
- Water: Public
- Utilities for property: Electricity Connected, Public, Sewer Connected, Water Connected
Community & HOA
Community
- Features: Deed Restrictions, Fitness Center, Pool
- Security: Security System
- Pet fee: $0 monthly
- Subdivision: FESTIVAL PH 3
HOA
- Has HOA: Yes
- Amenities included: Fitness Center, Pool
- Services included: Community Pool, Recreational Facilities
- HOA fee: $373 monthly
- HOA name: Enclaves At Festival
- HOA phone: 863-866-0292
Location
- Region: Davenport
Financial & listing details
- Price per square foot: $218/sqft
- Tax assessed value: $269,500
- Annual tax amount: $4,139
- Date on market: 6/20/2024
- Cumulative days on market: 170 days
- Listing terms: Cash,Conventional,FHA,VA Loan
- Ownership: Fee Simple
- Total actual rent: 0
- Electric utility on property: Yes
- Road surface type: Asphalt
Price history
| Date | Event | Price |
|---|---|---|
| 1/27/2025 | Sold | $325,000-1.2%$218/sqft |
Source:  Stellar MLS #P4930891 Report a problem Stellar MLS #P4930891 Report a problem | ||
| 12/9/2024 | Pending sale | $329,000$221/sqft |
Source: Stellar MLS #P4930891 Report a problem | ||
| 10/4/2024 | Price change | $329,000-2.9%$221/sqft |
Source: Stellar MLS #P4930891 Report a problem | ||
| 8/12/2024 | Price change | $339,000-1.7%$228/sqft |
Source: Stellar MLS #P4930891 Report a problem | ||
| 6/20/2024 | Listed for sale | $345,000+40.8%$232/sqft |
Source: Stellar MLS #P4930891 Report a problem | ||
| 5/10/2021 | Sold | $245,073$165/sqft |
Source: Public Record Report a problem | ||
Public tax history
| Year | Property taxes | Tax assessment |
|---|---|---|
| 2025 | $3,484 -5% | $269,500 -4.9% |
| 2024 | $3,669 +0.3% | $283,500 +2.7% |
| 2023 | $3,659 +9.8% | $276,100 +10% |
| 2022 | $3,334 -4.1% | $251,000 |
| 2021 | $3,477 +729.5% | $251,000 +736.7% |
| 2020 | $419 | $30,000 |
Find assessor info on the county website
Neighborhood: 33896
Nearby homes
- $317,3003 bd2 ba1.5k sqft737 Benoi Dr, Davenport, FL 33896Off Market
- $320,9003 bd3 ba1.5k sqft729 Benoi Dr, Davenport, FL 33896Off Market

- $302,8002 bd2 ba1.4k sqft725 Benoi Dr, Davenport, FL 33896Off Market
- $345,0003 bd3 ba1.6k sqft721 Benoi Dr, Davenport, FL 33896For Sale
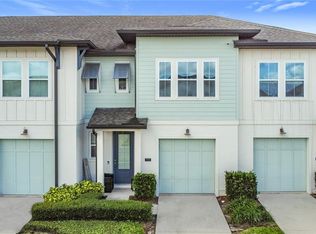
- $327,5003 bd3 ba1.8k sqft745 Benoi Dr, Davenport, FL 33896Off Market
- $306,4003 bd3 ba1.6k sqft713 Benoi Dr, Davenport, FL 33896Off Market
- $335,5003 bd2 ba1.6k sqft717 Benoi Dr, Davenport, FL 33896Off Market
- $341,9003 bd3 ba2.1k sqft708 Benoi Dr, Davenport, FL 33896Off Market
Nearby schools
GreatSchools rating
- 2/10Loughman Oaks Elementary SchoolGrades: PK-5Distance: 4.2 mi
- 9/10Ridgeview Global Studies AcademyGrades: K-12Distance: 1.3 mi
- 3/10Davenport High SchoolGrades: 9-12Distance: 2.9 mi
Schools provided by the listing agent
- Elementary: Loughman Oaks Elem
- Middle: Citrus Ridge
- High: Davenport High School
Source: Stellar MLS. This data may not be complete. We recommend contacting the local school district to confirm school assignments for this home.
Get a cash offer in 3 minutes
Find out how much your home could sell for in as little as 3 minutes with a no-obligation cash offer.
Estimated market value
$299,400
Get a cash offer in 3 minutes
Find out how much your home could sell for in as little as 3 minutes with a no-obligation cash offer.
Estimated market value
$299,400
- Florida
- Polk County
- Davenport
- 33896
- 733 BENOI DRIVE
Nearby cities
Nearby neighborhoods
Nearby zip codes
Other Davenport Topics
