Virtually Staged. Located in the sought-after Legacy Park community, this charming 4-bedroom, 2-bath home sits on a peaceful cul-de-sac and offers the ideal Florida lifestyle. Surrounded by mature landscaping and situated on an oversized lot with a fully fenced yard, the property welcomes you with impressive high and vaulted ceilings that create a bright and airy atmosphere throughout the home. Recently remodeled with new flooring and fresh paintwork throughout, this move-in-ready home blends modern updates with everyday comfort. The open-concept floor plan seamlessly connects the living, dining, and kitchen areas, making it perfect for entertaining or everyday living. The spacious primary suite features a walk-in closet and a private bath complete with dual vanity sinks, a garden tub, and a separate walk-in shower. Enjoy the added bonus of a Florida room, ideal for relaxing, working from home, or creating additional entertaining space. Additional highlights include an interior laundry room, a 2-car garage, and an unfurnished interior ready for your personal touch. The roof is only 4 years old, offering added peace of mind for years to come. This well-appointed home combines comfort, convenience, and a prime location in one exceptional package.
Pending
Price cut: $11K (6/17)
$349,000
1029 BRAYTON LANE, DAVENPORT, FL 33897
4beds
1,925sqft
:
Get pre-qualified$2,376/mo
Single Family Residence
Built in 2005
9,557 Square Feet Lot
$343,100 Zestimate®
$181/sqft
$67/mo HOA
What's special
Peaceful cul-de-sacSpacious primary suiteGarden tubSurrounded by mature landscapingSeparate walk-in showerInterior laundry roomWalk-in closet
- 82 days |
- 472 |
- 37 |
Zillow last checked:
Listing updated:
Listed by:
Gillian Redman 863-521-7329,
REAL BROKER, LLC 855-450-0442,
Holly Hernandez 407-591-8003,
REAL BROKER, LLC
Source: Stellar MLS,MLS#: G5112056 Originating MLS: Orlando Regional
Originating MLS: Orlando Regional
Facts & features
Interior
Bedrooms & bathrooms
- Bedrooms: 4
- Bathrooms: 2
- Full bathrooms: 2
Rooms
- Room types: Florida Room
Primary bedroom
- Features: Walk-In Closet(s)
- Level: First
- Area: 208 Square Feet
- Dimensions: 13x16
Bedroom 2
- Features: Walk-In Closet(s)
- Level: First
- Area: 120 Square Feet
- Dimensions: 10x12
Bedroom 3
- Features: Built-in Closet
- Level: First
- Area: 110 Square Feet
- Dimensions: 10x11
Bedroom 4
- Features: Built-in Closet
- Level: First
- Area: 110 Square Feet
- Dimensions: 10x11
Primary bathroom
- Features: Dual Sinks, Garden Bath, Tub with Separate Shower Stall
- Level: First
- Area: 108 Square Feet
- Dimensions: 9x12
Bathroom 2
- Level: First
- Area: 50 Square Feet
- Dimensions: 5x10
Dining room
- Level: First
- Area: 299 Square Feet
- Dimensions: 13x23
Florida room
- Level: First
- Area: 260 Square Feet
- Dimensions: 13x20
Kitchen
- Features: Kitchen Island
- Level: First
- Area: 143 Square Feet
- Dimensions: 13x11
Living room
- Level: First
- Area: 352 Square Feet
- Dimensions: 16x22
Heating
- Central, Electric
Cooling
- Central Air
Appliances
- Included: Disposal, Electric Water Heater, Microwave, Range, Refrigerator
- Laundry: Inside, Laundry Room
Features
- Ceiling Fan(s), High Ceilings, Kitchen/Family Room Combo, Open Floorplan, Primary Bedroom Main Floor, Vaulted Ceiling(s), Walk-In Closet(s)
- Flooring: Carpet, Porcelain Tile
- Doors: Sliding Doors
- Has fireplace: No
Interior area
- Total structure area: 2,366
- Total interior livable area: 1,925 sqft
Property
Parking
- Total spaces: 2
- Parking features: Driveway, Garage Door Opener
- Attached garage spaces: 2
- Has uncovered spaces: Yes
- Details: Garage Dimensions: 19x19
Features
- Levels: One
- Stories: 1
- Exterior features: Irrigation System, Sidewalk
- Fencing: Vinyl
Lot
- Size: 9,557 Square Feet
- Features: Cul-De-Sac, In County, Landscaped, Level, Sidewalk
- Residential vegetation: Mature Landscaping
Details
- Parcel number: 262511486253003220
- Special conditions: None
Construction
Type & style
- Home type: SingleFamily
- Architectural style: Florida
- Property subtype: Single Family Residence
Materials
- Block, Stucco
- Foundation: Slab
- Roof: Shingle
Condition
- Completed
- New construction: No
- Year built: 2005
Utilities & green energy
- Sewer: Public Sewer
- Water: Public
- Utilities for property: Cable Available, Electricity Connected, Public, Sewer Connected, Street Lights, Underground Utilities, Water Available
Community & HOA
Community
- Features: Deed Restrictions
- Security: Smoke Detector(s)
- Pet fee: $0 monthly
- Subdivision: LEGACY PARK PH 03
HOA
- Has HOA: Yes
- HOA fee: $67 monthly
- HOA name: Extreme Management Team Inc
- HOA phone: 352-366-0234
- Second HOA name: Legacy Park Master Homeowners Association Inc
Location
- Region: Davenport
Financial & listing details
- Price per square foot: $181/sqft
- Tax assessed value: $275,141
- Annual tax amount: $3,930
- Date on market: 5/11/2026
- Cumulative days on market: 82 days
- Listing terms: Cash,Conventional,FHA,VA Loan
- Ownership: Fee Simple
- Total actual rent: 0
- Electric utility on property: Yes
- Road surface type: Paved, Asphalt
Estimated market value
$343,100
$326,000 - $360,000
$2,239/mo
Price history
| Date | Event | Price |
|---|---|---|
| 7/31/2026 | Pending sale | $349,000$181/sqft |
Source:  Stellar MLS #G5112056 Report a problem Stellar MLS #G5112056 Report a problem | ||
| 6/17/2026 | Price change | $349,000-3.1%$181/sqft |
Source: Stellar MLS #G5112056 Report a problem | ||
| 5/11/2026 | Listed for sale | $360,000+295.6%$187/sqft |
Source: Stellar MLS #G5112056 Report a problem | ||
| 8/15/2013 | Listing removed | $1,300$1/sqft |
Source: REALTY INTERNATIONAL LLC #O5169471 Report a problem | ||
| 7/30/2013 | Listed for rent | $1,300+8.3%$1/sqft |
Source: REALTY INTERNATIONAL LLC #O5169471 Report a problem | ||
| 4/24/2013 | Sold | $91,000-14.5%$47/sqft |
Source: Public Record Report a problem | ||
| 7/12/2012 | Listing removed | $1,200$1/sqft |
Source: Fine Homes Orlando #O5108281 Report a problem | ||
| 7/1/2012 | Listed for rent | $1,200$1/sqft |
Source: Fine Homes Orlando #O5108281 Report a problem | ||
| 6/26/2012 | Sold | $106,400-3.3%$55/sqft |
Source: Public Record Report a problem | ||
| 4/15/2012 | Price change | $110,000-14.7%$57/sqft |
Source: Vflyer Homes #O5091402 Report a problem | ||
| 3/23/2012 | Listed for sale | $129,000+29%$67/sqft |
Source: Vflyer Homes #O5091402 Report a problem | ||
| 10/21/2011 | Listing removed | $100,000$52/sqft |
Source: GLOBAL ONLINE REALTY, INC #G4677194 Report a problem | ||
| 10/19/2011 | Listed for sale | $100,000-63.6%$52/sqft |
Source: GLOBAL ONLINE REALTY, INC #G4677194 Report a problem | ||
| 11/7/2005 | Sold | $275,000+54.1%$143/sqft |
Source: Public Record Report a problem | ||
| 8/18/2005 | Sold | $178,400$93/sqft |
Source: Public Record Report a problem | ||
Public tax history
| Year | Property taxes | Tax assessment |
|---|---|---|
| 2025 | $3,537 +4.8% | $272,434 +10% |
| 2024 | $3,375 +5.2% | $247,667 +10% |
| 2023 | $3,209 +8.9% | $225,152 +10% |
| 2022 | $2,946 +14.3% | $204,684 +10% |
| 2021 | $2,578 +5.1% | $186,076 +8.7% |
| 2020 | $2,453 +6.3% | $171,238 +10% |
| 2019 | $2,308 -8.2% | $155,671 -4.4% |
| 2018 | $2,514 +5.3% | $162,783 +26.5% |
| 2017 | $2,387 +32.1% | $128,654 +10% |
| 2016 | $1,807 +8.3% | $116,958 +10% |
| 2015 | $1,667 -4% | $106,325 +10% |
| 2014 | $1,737 +27.3% | $96,659 +10% |
| 2013 | $1,364 +2.6% | $87,872 +1.6% |
| 2012 | $1,330 +71.6% | $86,455 -1.2% |
| 2011 | $775 -9.5% | $87,488 -5.1% |
| 2010 | $856 -46.2% | $92,197 -31.2% |
| 2009 | $1,591 -27.4% | $133,978 -25.1% |
| 2008 | $2,191 | $178,866 |
| 2007 | -- | -- |
| 2006 | $2,516 | -- |
| 2005 | -- | -- |
Find assessor info on the county website
Monthly payment
Est. payment
Payment breakdown
Explore the cost of this home by adjusting the details. Changes won't be saved.Climate risks
Neighborhood: 33897
Nearby schools
GreatSchools rating
- 4/10Citrus Ridge: A Civics AcademyGrades: PK-8Distance: 1.1 mi
- 3/10Davenport High SchoolGrades: 9-12Distance: 8.3 mi
Schools provided by the listing agent
- Elementary: Citrus Ridge
- Middle: Citrus Ridge
- High: Davenport High School
Source: Stellar MLS. This data may not be complete. We recommend contacting the local school district to confirm school assignments for this home.
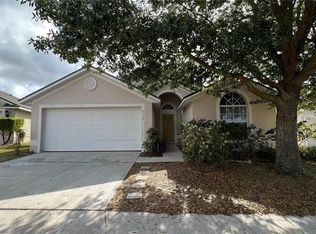
- $295,5004 bd2 ba1.6k sqft1019 Brayton Ln, Davenport, FL 33897Off Market
- $372,4004 bd2 ba1.9k sqft1039 Brayton Ln, Davenport, FL 33897Off Market
- $340,0004 bd2 ba1.6k sqft1009 Brayton Ln, Davenport, FL 33897Sold
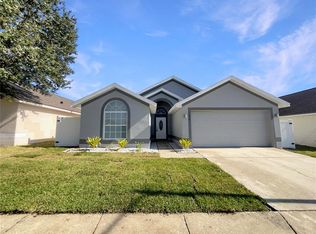
- $343,5004 bd2 ba2.3k sqft1038 Brayton Ln, Davenport, FL 33897Off Market
- $290,8004 bd2 ba2.1k sqft957 Brayton Ln, Davenport, FL 33897Off Market
- $322,5004 bd2 ba1.9k sqft1028 Brayton Ln, Davenport, FL 33897Off Market
- $322,7004 bd2 ba1.9k sqft947 Brayton Ln, Davenport, FL 33897Off Market
- $342,2004 bd3 ba2.3k sqft1008 Brayton Ln, Davenport, FL 33897Off Market
A local agent can set up tours, give advice and negotiate with sellers.
A local lender can help you make sure your offer is ready when you are.
Similar homes
- $340,0004 bd2 ba1.9k sqft635 ROCHESTER LOOP, DAVENPORT, FL 33897For Sale
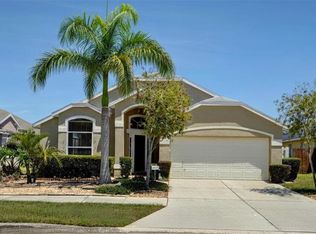
 MLS ID #O6398348, Carlos German, EXP REALTY LLC. Stellar MLS
 - $374,0004 bd2 ba1.3k sqft336 HILLCREST DRIVE, DAVENPORT, FL 33897For Sale
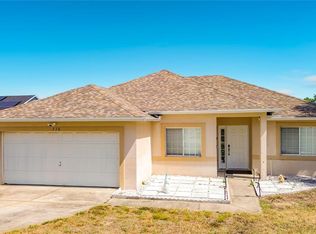 MLS ID #O6404200, Nancy Lezotte, KELLER WILLIAMS CLASSIC. Stellar MLS
 - $397,0004 bd4 ba2.3k sqft208 CASTLEMAIN CIRCLE, DAVENPORT, FL 33897For Sale
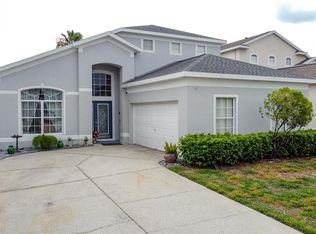 MLS ID #S5151553, Nikki Ansons, COLDWELL BANKER REALTY. Stellar MLS
 - $339,0003 bd2 ba1.4k sqft1128 PINEDALE DRIVE, DAVENPORT, FL 33897For Sale
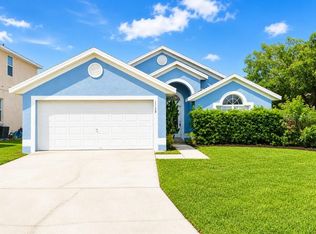 MLS ID #O6414449, Sherley Paul, LPT REALTY, LLC. Stellar MLS
 - $334,0004 bd2 ba1.6k sqft230 HALSTEAD DRIVE, DAVENPORT, FL 33897For SaleMLS ID #S5138446, Felix Rivera, CHAMPION HOMES. Stellar MLS
- $329,9004 bd3 ba1.9k sqft565 ORCHID DRIVE, DAVENPORT, FL 33897For SaleMLS ID #O6389226, Abby Anderson Hayes, LLC, REAL BROKER, LLC. Stellar MLS
- $310,0004 bd4 ba1.8k sqft2744 CALABRIA AVENUE, DAVENPORT, FL 33897For SaleMLS ID #O6302222, Ernie Plaza, Sr, KELLER WILLIAMS ADVANTAGE III. Stellar MLS
- $359,0004 bd2 ba1.4k sqft15405 MARGAUX DRIVE, CLERMONT, FL 34714For SaleMLS ID #G5115575, Yanett Saborido, LA ROSA REALTY LLC. Stellar MLS
- $299,0004 bd4 ba1.8k sqft702 CALABRIA AVE, DAVENPORT, FL 33897For SaleMLS ID #O6158853, Uno Sorlie, HOPKEY REALTY. Stellar MLS
- $354,9004 bd2 ba1.8k sqft2352 WHITE POPPY DRIVE, KISSIMMEE, FL 34747For SaleMLS ID #O6402216, Herminio Leon, GR REALTY EXPERTS. Stellar MLS
- $270,0004 bd3 ba1.4k sqft244 CAPRI DRIVE, DAVENPORT, FL 33897For SaleMLS ID #S5149293, Carlos DeJesus, EXIT REALTY 4CORNERS. Stellar MLS
- $419,0003 bd2 ba1.7k sqft566 MONTANA AVENUE, DAVENPORT, FL 33897For SaleMLS ID #S5148215, Nadia Aguilar, EXIT REALTY 4CORNERS. Stellar MLS
- $275,0004 bd3 ba1.4k sqft223 NAPOLI DRIVE, DAVENPORT, FL 33897For SaleMLS ID #S5145094, Carlos DeJesus, EXIT REALTY 4CORNERS. Stellar MLS
- $344,9004 bd3 ba1.6k sqft1501 ROYAL RIDGE DRIVE, DAVENPORT, FL 33896For SaleMLS ID #B4902295, Ike Fountain, FREEDOM REALTY. Stellar MLS
- $429,9004 bd3 ba2k sqft16710 CARIBBEAN BREEZE WAY, CLERMONT, FL 34714For SaleMLS ID #S5154061, Carlos DeJesus, EXIT REALTY 4CORNERS. Stellar MLS
- $339,0004 bd3 ba1.6k sqft1958 ROYAL RIDGE DRIVE, DAVENPORT, FL 33896For SaleMLS ID #G5107668, Gillian Redman, REAL BROKER, LLC. Stellar MLS
- $289,9004 bd4 ba1.9k sqft2380 BELLA VISTA DRIVE, DAVENPORT, FL 33897For SaleMLS ID #S5144491, Brian Smith, Jr., CENTRAL FLORIDA REAL ESTATE. Stellar MLS
- $395,0004 bd2 ba1.6k sqft458 HOLLINGHEAD LOOP, DAVENPORT, FL 33896For SaleMLS ID #O6416303, Lucilma Roman, KINGDOM KEY GROUP LLC. Stellar MLS
- $334,9993 bd2 ba1.2k sqft240 SUNRISE RD, DAVENPORT, FL 33837For SaleMLS ID #S5153103, Nikki Ansons, COLDWELL BANKER REALTY. Stellar MLS
- $484,9005 bd4 ba2.8k sqft672 ORISTA DR, DAVENPORT, FL 33897For SaleMLS ID #O6414980, Uno Sorlie, HOPKEY REALTY. Stellar MLS
