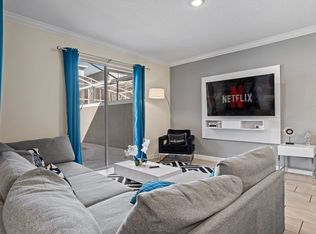
This Stunning Water View 4 Bedroom / 3 Bath Townhome Located in The Highly Desirable Community of Stoneybrook (Championsgate) is a Turnkey for Short Term Rental or Full Time Residents if Desired. Property is Fully Furnished! This Well-Loved Townhome Has It All. Step Through the Front Door to A Welcoming Foyer. On the First Floor There is a Full Bedroom and Full Bathroom with Step in Shower. The Openness of The Living Room, Dining Room and Kitchen Is Perfect for Entertaining and Enjoying Gatherings with Views Directly to The Pool. The Spacious Living Room Has Direct Access to The Patio Via Sliding Glass Door. The Kitchen Is a Chefs Dream with Quartz Countertops, Stainless Steel Appliances, Plenty of Counter Space and An Extensive Breakfast Bar. Make Your Way Back Through the Sliding Doors Leading Directly to The Lanai/Pool Deck, and Sparkling Pool. You’ll Find Yourselves Drawn Towards the Backyard Oasis - Sharing Meals, Swimming in The Glistening Pool. The Master Suite and Secondary Bedrooms and Bathrooms Are Located Upstairs Along with The Full-Size Washer & Dryer. The Master Bathroom Boasts Dual Sinks and Tub/Shower Combo. A Separate Hallway Leads to The Other Two Bedrooms with Shared 3rd Bathroom. The 3rd Bathroom Has Dual Sinks with Step in Shower. Stoneybrooke Community Features 24-Hour Guard & Impressive Amenities – The Oasis Clubhouse Is Features a 14,000 Square Foot; Reception/Concierge; Full-Service Restaurant & Bar; Theatre; Childcare Center; Tiki Bar; Pools Encircled with Cabanas, Including Adult Only Quiet Pools; Waterpark; 850 Foot Lazy River; Hot Tub; Kiddie Splash Pad; Playground; Volleyball Courts; Fitness Center; Games Room; Business Center and Yoga Room. In Addition to All These Amenities, There’s Tennis, Basketball & a Fantastic 18-Hole Golf Course. Property Is Conveniently Located to Hwy 27 And I4 And Within Minutes to Downtown Championsgate, Restaurants, Walt Disney, Other Theme Parks, and Activities.
Sold for $455,000
$455,000
1216 CHALLENGE DRIVE, DAVENPORT, FL 33896
4beds
1,914sqft
Townhouse
Built in 2021
2,614 Square Feet Lot
$378,000 Zestimate®
$238/sqft
$4,054 Estimated rent
Home value
$378,000
$359,000 - $397,000
$4,054/mo
Zestimate® history
Owner options
List your home for rent
$4,054/mo
Rent Zestimate®
Find your next renter with Zillow Rental Manager. Plus, with online applications, you can quickly screen prospective tenants – for free.
$4,054/mo
Rent Zestimate®
Refinance and save
$3,513/mo
Est. payment
Refinancing to a lower rate could help reduce your monthly payments and save thousands over the life of the loan.
$3,513/mo
Est. payment
Explore your selling options
Work with a Zillow partner agent
Leverage their expertise and Zillow's premium Showcase listings to get your home seen by more buyers.
Get startedList with your own agent
Get your home in front of millions of buyers by listing it on Zillow.
Learn how to do itSell it yourself
Take full control of how buyers see your home on Zillow by listing For Sale by Owner (FSBO).
List your homeWhat's special
Walt disneyHot tubFull bedroomVolleyball courtsStunning water viewFull time residentsPool deck
Zillow last checked:
Listing updated:
Listed by:
Ivan Tobon 407-353-5518,
OUTLET REALTY 407-353-5518
Bought with:
Marcelo Teixeira, 3460068
GLASSTONE GROUP INC
Source: Stellar MLS,MLS#: O6162610 Originating MLS: Orlando Regional
Originating MLS: Orlando Regional
Facts & features
Interior
Bedrooms & bathrooms
- Bedrooms: 4
- Bathrooms: 3
- Full bathrooms: 3
Primary bedroom
- Level: Second
Bedroom 2
- Level: First
Bedroom 3
- Level: First
Bedroom 4
- Level: First
Dining room
- Level: First
Kitchen
- Level: First
Living room
- Level: First
Heating
- Central
Cooling
- Central Air
Appliances
- Included: Convection Oven, Dishwasher, Dryer, Electric Water Heater, Microwave, Refrigerator, Washer
Features
- Thermostat, Walk-In Closet(s)
- Flooring: Carpet, Ceramic Tile
- Doors: Sliding Doors
- Windows: Window Treatments
- Has fireplace: No
Interior area
- Total structure area: 2,069
- Total interior livable area: 1,914 sqft
Property
Features
- Levels: Two
- Stories: 2
- Exterior features: Lighting, Sidewalk
- Has private pool: Yes
- Pool features: Child Safety Fence, Heated, In Ground
Lot
- Size: 2,614 Square Feet
Details
- Parcel number: 302527509300010330
- Zoning: RES
- Special conditions: None
Construction
Type & style
- Home type: Townhouse
- Property subtype: Townhouse
Materials
- Concrete, Stucco
- Foundation: Concrete Perimeter
- Roof: Shingle
Condition
- New construction: No
- Year built: 2021
Utilities & green energy
- Sewer: Public Sewer
- Water: Public
- Utilities for property: Public
Community & HOA
Community
- Features: Clubhouse, Gated Community - Guard, Playground, Pool, Sidewalks
- Pet fee: $0 monthly
- Subdivision: STONEYBROOK SOUTH NORTH PCL-PH
HOA
- Has HOA: Yes
- Services included: 24-Hour Guard, Cable TV, Community Pool, Internet, Maintenance Grounds, Recreational Facilities, Security, Trash
- HOA fee: $485 monthly
- HOA name: Jessica Huggins
- Second HOA name: Championsgate
Location
- Region: Davenport
Financial & listing details
- Price per square foot: $238/sqft
- Tax assessed value: $372,700
- Annual tax amount: $6,320
- Date on market: 12/8/2023
- Cumulative days on market: 190 days
- Listing terms: Cash,Conventional
- Ownership: Fee Simple
- Total actual rent: 0
- Road surface type: Concrete, Paved
Price history
| Date | Event | Price |
|---|---|---|
| 3/26/2024 | Sold | $455,000-2.1%$238/sqft |
Source:  Stellar MLS #O6162610 Report a problem Stellar MLS #O6162610 Report a problem | ||
| 1/26/2024 | Pending sale | $464,900$243/sqft |
Source: Stellar MLS #O6162610 Report a problem | ||
| 12/8/2023 | Listed for sale | $464,9000%$243/sqft |
Source: Stellar MLS #O6162610 Report a problem | ||
| 12/7/2023 | Listing removed | -- |
Source: Stellar MLS #O6125501 Report a problem | ||
| 11/23/2023 | Price change | $465,000-1.1%$243/sqft |
Source: Stellar MLS #O6125501 Report a problem | ||
| 11/20/2023 | Price change | $470,000-1.1%$246/sqft |
Source: Stellar MLS #O6125501 Report a problem | ||
| 11/13/2023 | Price change | $475,000-1%$248/sqft |
Source: Stellar MLS #O6125501 Report a problem | ||
| 9/14/2023 | Price change | $480,000-4.8%$251/sqft |
Source: Stellar MLS #O6125501 Report a problem | ||
| 7/11/2023 | Listed for sale | $504,000+40.2%$263/sqft |
Source: Stellar MLS #O6125501 Report a problem | ||
| 4/22/2021 | Sold | $359,500$188/sqft |
Source: Public Record Report a problem | ||
Public tax history
| Year | Property taxes | Tax assessment |
|---|---|---|
| 2025 | $7,007 -1.6% | $372,700 -1.8% |
| 2024 | $7,122 -0.5% | $379,700 -8.7% |
| 2023 | $7,155 +13.2% | $415,700 +29.1% |
| 2022 | $6,320 +198.7% | $321,900 +1264% |
| 2021 | $2,116 +517.2% | $23,600 |
| 2020 | $343 | $23,600 |
Find assessor info on the county website
Neighborhood: 33897
Nearby homes
- $375,0004 bd3 ba1.9k sqft1224 Challenge Dr, Davenport, FL 33896For Sale

- $500,0005 bd4 ba2.1k sqft1204 Challenge Dr, Davenport, FL 33896Sold

- $--4 bd3 ba2.6k sqft1216 Challenge Dr #ID1280907P, Davenport, FL 33896Off Market
- $605,6006 bd5 ba3.2k sqft1163 Kingsbarn St, Davenport, FL 33896Off Market
- $582,2005 bd5 ba3k sqft1167 Kingsbarn St, Davenport, FL 33896Off Market
- $585,3005 bd5 ba3.2k sqft1157 Kingsbarn St, Davenport, FL 33896Off Market
- $2,9005 bd4 ba2.1k sqft1236 Challenge Dr, Davenport, FL 33896For Rent
- $3,0184 bd3 ba1.9k sqft1248 Challenge Dr #ID1359580P, Davenport, FL 33896For Rent
Nearby schools
GreatSchools rating
- 5/10Westside K-8 SchoolGrades: PK-8Distance: 3 mi
- 5/10Celebration High SchoolGrades: 9-12Distance: 5.2 mi
Schools provided by the listing agent
- Elementary: Westside Elem
- Middle: West Side
- High: Celebration High
Source: Stellar MLS. This data may not be complete. We recommend contacting the local school district to confirm school assignments for this home.
Get a cash offer in 3 minutes
Find out how much your home could sell for in as little as 3 minutes with a no-obligation cash offer.
Estimated market value
$378,000
Get a cash offer in 3 minutes
Find out how much your home could sell for in as little as 3 minutes with a no-obligation cash offer.
Estimated market value
$378,000
- Florida
- Osceola County
- Davenport
- 33897
- 1216 CHALLENGE DRIVE
Nearby cities
Nearby neighborhoods
Nearby zip codes
Other Davenport Topics
